Stunning home in Brock ISD provides a charming combination of brick and stone exterior on 1.33 acres. Home offers 5 bedrooms, or 4 bedrooms plus an office, and 2.5 bathrooms, providing timeless style with thoughtful functionality. The heart of the home is the open-concept kitchen, designed for both gourmet cooking and everyday convenience. Stainless steel appliances, a pot filler, and a large center island make meal preparation a breeze, while the farmhouse sink adds rustic charm. Expansive counters and abundant cabinetry provide ample workspace and storage, and the island offers additional seating for casual gatherings. The kitchen seamlessly flows into the living area, where wood-beamed ceilings, abundant natural light, and built-in cabinets create a warm and inviting atmosphere anchored by a beautiful wood-burning fireplace.
Step outside to a backyard designed for relaxation and entertainment. The sparkling pool with a tranquil water feature and a tanning ledge serves as the focal point, surrounded by generous patio space for lounging or dining al fresco. The fully fenced yard offers privacy and security, while the covered back porch—with its own wood-burning fireplace—sets the stage for cozy evenings under the stars. The sweeping views from the back of the home provide a serene backdrop year-round, making this outdoor space as functional as it is breathtaking. The primary suite is a retreat, boasting a spa-inspired bathroom with a walk-in shower featuring dual spray heads, a soaking tub, and extensive storage. The thoughtfully designed split-bedroom layout places the secondary bedrooms on the opposite side of the home, creating a private retreat for the primary suite. Large utility room with built-in cabinetry and counter space adds convenience, in addition to a drop-zone for backpacks and jackets. Come tour this beautiful home today and experience all it has to offer!
Sold
Price Unknown
115 Buddy Ct, Millsap, TX 76066
5beds
2,495sqft
Single Family Residence
Built in 2021
1.34 Acres Lot
$629,400 Zestimate®
$--/sqft
$4,219 Estimated rent
Home value
$629,400
$579,000 - $680,000
$4,219/mo
Zestimate® history
Owner options
List your home for rent
$4,219/mo
Rent Zestimate®
Find your next renter with Zillow Rental Manager. Plus, with online applications, you can quickly screen prospective tenants – for free.
$4,219/mo
Rent Zestimate®
Refinance and save
$350/mo
Est. payment
Refinancing to a lower rate could help reduce your monthly payments and save thousands over the life of the loan.
$350/mo
Est. payment
Explore your selling options
Work with a Zillow partner agent
Leverage their expertise and Zillow's premium Showcase listings to get your home seen by more buyers.
Get startedList with your own agent
Get your home in front of millions of buyers by listing it on Zillow.
Learn how to do itSell it yourself
Take full control of how buyers see your home on Zillow by listing For Sale by Owner (FSBO).
List your homeWhat's special
Sparkling poolWood-burning fireplaceBrick and stone exteriorFully fenced yardAbundant natural lightStainless steel appliancesSweeping views
Zillow last checked:
Listing updated:
Listed by:
Karly Resta 0704520,
Coldwell Banker Apex, REALTORS 817-900-3226
Bought with:
Devon Reyes
League Real Estate
Source: NTREIS,MLS#: 21030902
Facts & features
Interior
Bedrooms & bathrooms
- Bedrooms: 5
- Bathrooms: 3
- Full bathrooms: 2
- 1/2 bathrooms: 1
Primary bedroom
- Features: Built-in Features, Dual Sinks, En Suite Bathroom, Garden Tub/Roman Tub, Separate Shower, Walk-In Closet(s)
- Level: First
- Dimensions: 14 x 17
Bedroom
- Features: Ceiling Fan(s)
- Level: First
- Dimensions: 12 x 11
Bedroom
- Features: Ceiling Fan(s)
- Level: First
- Dimensions: 12 x 11
Bedroom
- Features: Ceiling Fan(s)
- Level: First
- Dimensions: 12 x 12
Bedroom
- Features: Ceiling Fan(s)
- Level: First
- Dimensions: 12 x 11
Dining room
- Level: First
- Dimensions: 11 x 14
Other
- Features: Built-in Features
- Level: First
- Dimensions: 1 x 1
Half bath
- Level: First
- Dimensions: 1 x 1
Kitchen
- Features: Built-in Features, Eat-in Kitchen, Kitchen Island, Pantry, Pot Filler, Walk-In Pantry
- Level: First
- Dimensions: 13 x 15
Living room
- Features: Built-in Features, Ceiling Fan(s), Fireplace
- Level: First
- Dimensions: 19 x 20
Utility room
- Features: Built-in Features, Utility Room
- Level: First
- Dimensions: 7 x 9
Heating
- Central, Electric, Fireplace(s)
Cooling
- Central Air, Ceiling Fan(s), Electric, Roof Turbine(s)
Appliances
- Included: Convection Oven, Dishwasher, Electric Cooktop, Electric Oven, Disposal, Microwave, Vented Exhaust Fan
- Laundry: Washer Hookup, Dryer Hookup, ElectricDryer Hookup, Laundry in Utility Room
Features
- Decorative/Designer Lighting Fixtures, Eat-in Kitchen, High Speed Internet, Kitchen Island, Open Floorplan, Pantry, Cable TV
- Flooring: Carpet, Ceramic Tile
- Windows: Window Coverings
- Has basement: No
- Number of fireplaces: 2
- Fireplace features: Living Room, Masonry, Outside, Wood Burning
Interior area
- Total interior livable area: 2,495 sqft
Property
Parking
- Total spaces: 3
- Parking features: Garage, Garage Door Opener, Kitchen Level, Garage Faces Side
- Attached garage spaces: 3
Features
- Levels: One
- Stories: 1
- Patio & porch: Rear Porch, Front Porch, Patio, Covered
- Exterior features: Private Yard
- Pool features: Gunite, In Ground, Outdoor Pool, Pool, Pool Sweep, Water Feature
- Fencing: Pipe
Lot
- Size: 1.34 Acres
- Features: Acreage, Back Yard, Interior Lot, Lawn, Landscaped, Few Trees
- Residential vegetation: Cleared
Details
- Parcel number: R000105198
- Other equipment: Irrigation Equipment
Construction
Type & style
- Home type: SingleFamily
- Architectural style: Traditional,Detached
- Property subtype: Single Family Residence
Materials
- Brick, Rock, Stone
- Foundation: Slab
- Roof: Composition
Condition
- Year built: 2021
Utilities & green energy
- Sewer: Aerobic Septic
- Water: Community/Coop
- Utilities for property: Electricity Available, Electricity Connected, Septic Available, Separate Meters, Underground Utilities, Water Available, Cable Available
Community & HOA
Community
- Features: Community Mailbox
- Security: Fire Alarm
- Subdivision: Heritage Acres Ph 1
HOA
- Has HOA: Yes
- Services included: Association Management, Maintenance Grounds
- HOA fee: $350 annually
- HOA name: Heritage Acres HOA
- HOA phone: 817-374-9271
Location
- Region: Millsap
Financial & listing details
- Tax assessed value: $576,360
- Annual tax amount: $9,051
- Date on market: 8/15/2025
- Cumulative days on market: 6 days
- Listing terms: Cash,Conventional,FHA,VA Loan
- Exclusions: All personal property, washer, dryer, refrigerators, televisions, curtains in primary bedroom, all patio furniture.
- Electric utility on property: Yes
- Road surface type: Asphalt
Price history
| Date | Event | Price |
|---|---|---|
| 10/10/2025 | Sold | -- |
Source: NTREIS #21030902 Report a problem | ||
| 8/21/2025 | Pending sale | $629,000$252/sqft |
Source:  Coldwell Banker Apex, Realtors #21030902 Report a problem Coldwell Banker Apex, Realtors #21030902 Report a problem | ||
| 8/21/2025 | Contingent | $629,000$252/sqft |
Source: NTREIS #21030902 Report a problem | ||
| 8/15/2025 | Listed for sale | $629,000+26.1%$252/sqft |
Source: NTREIS #21030902 Report a problem | ||
| 12/8/2021 | Sold | -- |
Source: NTREIS #14693747 Report a problem | ||
| 11/3/2021 | Pending sale | $499,000$200/sqft |
Source: Coldwell Banker Apex, Realtors #14693747 Report a problem | ||
| 11/1/2021 | Contingent | $499,000$200/sqft |
Source: NTREIS #14693747 Report a problem | ||
| 10/22/2021 | Listed for sale | $499,000$200/sqft |
Source: NTREIS #14693747 Report a problem | ||
Public tax history
| Year | Property taxes | Tax assessment |
|---|---|---|
| 2025 | $8,406 +7.8% | $576,360 +17.8% |
| 2024 | $7,795 +0.5% | $489,250 |
| 2023 | $7,757 -6.4% | $489,250 +19.9% |
| 2022 | $8,286 +845.7% | $408,140 +853.6% |
| 2021 | $876 -4.1% | $42,800 |
| 2020 | $914 -1.4% | $42,800 |
| 2019 | $926 -7.1% | $42,800 |
| 2018 | $998 | $42,800 |
Find assessor info on the county website
Neighborhood: 76066
Nearby homes
- $593,0004 bd3 ba2.6k sqft116 Buddy Ct, Millsap, TX 76066Off Market
- $--4 bd3 ba2.4k sqft119 Buddy Ct, Millsap, TX 76066Sold
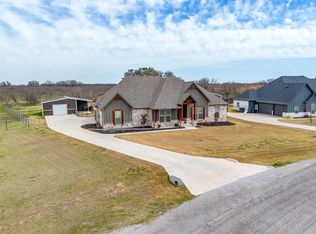
- $628,400-- bd-- ba2.4k sqft123 Buddy Ct, Millsap, TX 76066Off Market
- $628,800-- bd-- ba2.3k sqft109 Buddy Ct, Millsap, TX 76066Off Market
- $572,700-- bd-- ba2.5k sqft126 Buddy Ct, Millsap, TX 76066Off Market
- $626,700-- bd-- ba2.3k sqft103 Esther Ct, Millsap, TX 76066Off Market
- $780,100-- bd-- ba2.4k sqft127 Buddy Ct, Millsap, TX 76066Off Market
- $--5 bd5 ba3.2k sqft107 Esther Ct, Millsap, TX 76066Sold
Nearby schools
GreatSchools rating
- 9/10Brock Elementary SchoolGrades: 3-5Distance: 1.8 mi
- 8/10Brock Junior High SchoolGrades: 6-8Distance: 1.7 mi
- 7/10Brock High SchoolGrades: 9-12Distance: 1.6 mi
Schools provided by the listing agent
- Elementary: Brock
- Middle: Brock
- High: Brock
- District: Brock ISD
Source: NTREIS. This data may not be complete. We recommend contacting the local school district to confirm school assignments for this home.
Get a cash offer in 3 minutes
Find out how much your home could sell for in as little as 3 minutes with a no-obligation cash offer.
Estimated market value
$629,400
Get a cash offer in 3 minutes
Find out how much your home could sell for in as little as 3 minutes with a no-obligation cash offer.
Estimated market value
$629,400
- Texas
- Parker County
- Weatherford
- 76066
- 115 Buddy Ct
Nearby cities
Nearby neighborhoods
Nearby zip codes
Other Weatherford Topics
