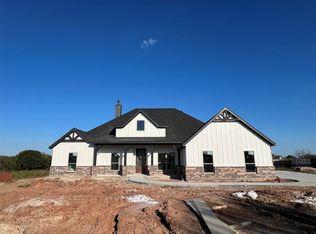
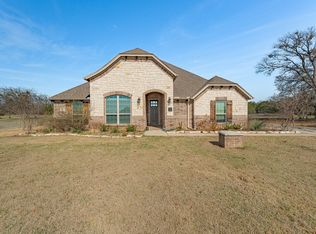
This beautiful hone has 3-bedroom, 2-bath with a dedicated study. The spacious, open-concept living room and dining area create a welcoming layout that’s perfect for everyday living and entertaining. Situated on a full acre in a small, quiet subdivision, the property offers plenty of room to enjoy the outdoors without sacrificing convenience. It's located at the end of a cul-de-sac, the home provides added privacy and a tranquil setting. The backyard features a pipe and no-climb fence, making it ideal for pets, children, or simply enjoying the expansive outdoor space. The property backs up to a large ranch, offering beautiful views, added privacy, and the opportunity to enjoy abundant wildlife right from your own backyard.
For sale
Price cut: $5K (10/4)
$529,900
1045 Bermes Ct, Weatherford, TX 76087
3beds
2,178sqft
Single Family Residence
Built in 2024
0.93 Acres Lot
$524,200 Zestimate®
$243/sqft
$-- HOA
What's special
Dedicated studyBeautiful views
- 55 days
- 263
- 19
Zillow last checked:
Listing updated:
Listed by:
Whitney Harris 0577911 (817)550-6666,
Cultivate Real Estate 817-550-6666
Source: NTREIS,MLS#: 21364988
Facts & features
Interior
Bedrooms & bathrooms
- Bedrooms: 3
- Bathrooms: 2
- Full bathrooms: 2
Primary bedroom
- Features: Ceiling Fan(s), Dual Sinks, En Suite Bathroom, Garden Tub/Roman Tub, Separate Shower, Walk-In Closet(s)
- Level: First
- Dimensions: 13 x 17
Bedroom
- Features: Ceiling Fan(s), Split Bedrooms
- Level: First
- Dimensions: 11 x 12
Bedroom
- Features: Ceiling Fan(s), Split Bedrooms
- Level: First
- Dimensions: 12 x 12
Dining room
- Level: First
- Dimensions: 13 x 15
Kitchen
- Features: Built-in Features, Granite Counters, Kitchen Island, Pantry, Stone Counters
- Level: First
- Dimensions: 16 x 15
Living room
- Level: First
- Dimensions: 20 x 18
Mud room
- Features: Built-in Features
- Level: First
- Dimensions: 7 x 7
Office
- Features: Ceiling Fan(s)
- Level: First
- Dimensions: 11 x 11
Utility room
- Features: Built-in Features, Utility Room
- Level: First
- Dimensions: 11 x 7
Heating
- Central, Electric, Fireplace(s), Heat Pump
Cooling
- Central Air, Ceiling Fan(s), Electric
Appliances
- Included: Dishwasher, Electric Range, Electric Water Heater, Disposal, Microwave
- Laundry: Washer Hookup, Electric Dryer Hookup, Laundry in Utility Room
Features
- Decorative/Designer Lighting Fixtures, Granite Counters, High Speed Internet, Kitchen Island, Pantry, Cable TV, Walk-In Closet(s), Wired for Sound
- Flooring: Carpet, Tile
- Has basement: No
- Number of fireplaces: 2
- Fireplace features: Insert, Wood Burning
Interior area
- Total interior livable area: 2,178 sqft
Video & virtual tour
Property
Parking
- Total spaces: 2
- Parking features: Additional Parking, Concrete, Door-Single, Driveway, Garage, Garage Door Opener, Garage Faces Side
- Attached garage spaces: 2
Features
- Levels: One
- Stories: 1
- Pool features: None
- Fencing: Back Yard,Fenced,Gate,Pipe,Wire
Lot
- Size: 0.93 Acres
Details
- Parcel number: R000126325
Construction
Type & style
- Home type: SingleFamily
- Architectural style: Farmhouse,Modern,Traditional,Detached
- Property subtype: Single Family Residence
- Attached to another structure: Yes
Materials
- Board & Batten Siding, Brick
- Roof: Composition
Condition
- Resale
- Year built: 2024
Utilities & green energy
- Sewer: Aerobic Septic
- Water: Public
- Utilities for property: Electricity Available, Septic Available, Separate Meters, Underground Utilities, Water Available, Cable Available
Community & HOA
Community
- Features: Community Mailbox
- Subdivision: Grace Lane Estates
HOA
- Has HOA: No
Location
- Region: Weatherford
Financial & listing details
- Price per square foot: $243/sqft
- Annual tax amount: $8,231
- Date on market: 8/27/2026
- Cumulative days on market: 56 days
- Listing terms: Cash,Conventional,1031 Exchange,FHA,VA Loan
Estimated market value
$524,200
$498,000 - $550,000
$2,917/mo
Price history
| Date | Event | Price |
|---|---|---|
| 10/4/2026 | Price change | $529,900-0.9%$243/sqft |
Source: NTREIS #21364988 Report a problem | ||
| 8/27/2026 | Listed for sale | $534,900$246/sqft |
Source: NTREIS #21364988 Report a problem | ||
Public tax history
Tax history is unavailable.
Monthly payment
Est. payment
Payment breakdown
Explore the cost of this home by adjusting the details. Changes won't be saved.Climate risks
Neighborhood: 76087
Nearby schools
Schools provided by the listing agent
- Elementary: Brock
- Middle: Brock
- High: Brock
- District: Brock ISD
Source: NTREIS. This data may not be complete. We recommend contacting the local school district to confirm school assignments for this home.
Similar homes
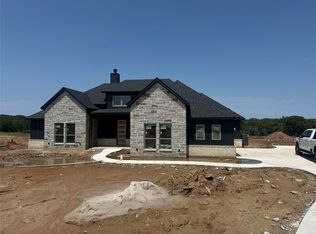
- $510,0004 bd2 ba2k sqft2071 Sunset Ridge Dr, Weatherford, TX 76087For Sale
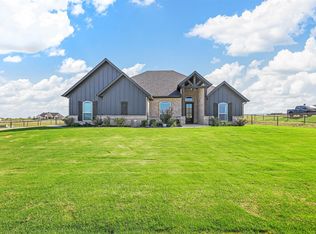 MLS ID #21407261, Cassie Croft. NTREIS
 - $519,9004 bd2 ba2.2k sqft4017 Crick Ct, Weatherford, TX 76087For Sale
 MLS ID #21351550, Kristin Bagwell. NTREIS
 - $644,9004 bd2 ba2k sqft133 Kingston Ln, Weatherford, TX 76087For Sale
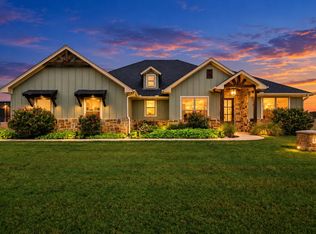 MLS ID #21396618, Brad Harrison. NTREIS
 - $525,0004 bd2 ba2.4k sqft1062 Rio Grande Way, Weatherford, TX 76087For Sale
 MLS ID #21196012, Joshua Shelton. NTREIS
