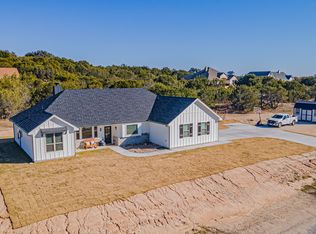
Come see this Brand New custom home in prestigious Mountain Lakes of Bluff Dale. Modern layout and design, with features like granite everywhere, open concept main living, large kitchen island that opens the main living area, vaulted ceilings, luxury laminate flooring throughout, SS Energy Star appliances, custom primary with en suite, luxury tiled baths and back splashes and large shower, HUGE master closet, open and bright appearance. This new home sits on over 1 acre of untouched potential on a large corner lot. Build a shop or pool or whatever your heart desires with plenty of room left in the budget because this one is priced to sell! You'll love the secluded and exclusive location in this quiet subdivision with multiple private lakes and a number of plush amenities. This builder is all about efficiency with SS Energy Star appliances, double-paned windows, quiet-close garage door, all electric appliances, plush insulation and so much more that means huge savings on your utilities. Come be the first owner of this Brand New Home today!
Sold
Price Unknown
380 Schooner Way, Bluff Dale, TX 76433
3beds
1,951sqft
Single Family Residence
Built in 2026
1.23 Acres Lot
$413,400 Zestimate®
$--/sqft
$2,559 Estimated rent
Home value
$413,400
Estimated sales range
Not available
$2,559/mo
Zestimate® history
Owner options
List your home for rent
$2,559/mo
Rent Zestimate®
Find your next renter with Zillow Rental Manager. Plus, with online applications, you can quickly screen prospective tenants – for free.
$2,559/mo
Rent Zestimate®
Refinance and save
$295/mo
Est. payment
Refinancing to a lower rate could help reduce your monthly payments and save thousands over the life of the loan.
$295/mo
Est. payment
Explore your selling options
Work with a Zillow partner agent
Leverage their expertise and Zillow's premium Showcase listings to get your home seen by more buyers.
Get startedList with your own agent
Get your home in front of millions of buyers by listing it on Zillow.
Learn how to do itSell it yourself
Take full control of how buyers see your home on Zillow by listing For Sale by Owner (FSBO).
List your homeWhat's special
Open and bright appearanceLuxury laminate flooring throughoutAll electric appliancesDouble-paned windowsModern layout and designLarge corner lotHuge master closet
Zillow last checked:
Listing updated:
Listed by:
Randall Luna (817)736-5757,
Elevate Realty Group 817-736-5757
Bought with:
Michael Tash, 0757851
Keller Williams Brazos West
Source: NTREIS,MLS#: 21224156
Facts & features
Interior
Bedrooms & bathrooms
- Bedrooms: 3
- Bathrooms: 2
- Full bathrooms: 2
Primary bedroom
- Features: Closet Cabinetry, Ceiling Fan(s), Double Vanity, En Suite Bathroom, Garden Tub/Roman Tub, Separate Shower, Walk-In Closet(s)
- Level: First
- Dimensions: 14 x 14
Bedroom
- Features: Ceiling Fan(s), Split Bedrooms
- Level: First
- Dimensions: 11 x 11
Bedroom
- Features: Ceiling Fan(s), Split Bedrooms
- Level: First
- Dimensions: 11 x 11
Primary bathroom
- Features: Built-in Features, Closet Cabinetry, Double Vanity, En Suite Bathroom, Garden Tub/Roman Tub, Stone Counters, Sink, Separate Shower
- Level: First
- Dimensions: 12 x 13
Breakfast room nook
- Features: Eat-in Kitchen
- Level: First
- Dimensions: 12 x 9
Other
- Features: Built-in Features, Stone Counters
- Level: First
- Dimensions: 7 x 7
Kitchen
- Features: Built-in Features, Eat-in Kitchen, Kitchen Island, Stone Counters, Walk-In Pantry
- Level: First
- Dimensions: 12 x 19
Laundry
- Features: Built-in Features
- Level: First
- Dimensions: 7 x 9
Living room
- Features: Ceiling Fan(s), Fireplace
- Level: First
- Dimensions: 17 x 20
Office
- Features: Ceiling Fan(s)
- Level: First
- Dimensions: 12 x 7
Heating
- Central, Electric, ENERGY STAR Qualified Equipment
Cooling
- Central Air, Ceiling Fan(s), Electric, ENERGY STAR Qualified Equipment
Appliances
- Included: Dishwasher, Electric Range, Electric Water Heater, Disposal, Microwave, Vented Exhaust Fan
- Laundry: Common Area, Washer Hookup, Dryer Hookup, ElectricDryer Hookup, Laundry in Utility Room
Features
- Decorative/Designer Lighting Fixtures, Eat-in Kitchen, Granite Counters, Kitchen Island, Open Floorplan, Pantry, Cable TV, Vaulted Ceiling(s), Walk-In Closet(s), Wired for Sound
- Flooring: Laminate, Tile
- Has basement: No
- Number of fireplaces: 1
- Fireplace features: Electric
Interior area
- Total interior livable area: 1,951 sqft
Property
Parking
- Total spaces: 2
- Parking features: Concrete, Driveway, Garage Faces Front, Garage, Garage Door Opener, RV Access/Parking
- Attached garage spaces: 2
Features
- Levels: One
- Stories: 1
- Patio & porch: Front Porch, Patio, Covered
- Exterior features: Lighting
- Pool features: None
Lot
- Size: 1.23 Acres
- Features: Acreage, Corner Lot, Interior Lot, Landscaped, Many Trees, Subdivision
Details
- Parcel number: R000067432
Construction
Type & style
- Home type: SingleFamily
- Architectural style: Traditional,Detached
- Property subtype: Single Family Residence
Materials
- Foundation: Slab
- Roof: Composition,Shingle
Condition
- New construction: Yes
- Year built: 2026
Utilities & green energy
- Sewer: Aerobic Septic
- Water: Community/Coop
- Utilities for property: Electricity Connected, Septic Available, Separate Meters, Water Available, Cable Available
Green energy
- Energy efficient items: Appliances, Insulation, Thermostat, Water Heater, Windows
Community & HOA
Community
- Features: Boat Facilities, Clubhouse, Dock, Fishing, Lake, Other, Playground, Park, Tennis Court(s), Trails/Paths
- Subdivision: Mountain Lks Sec Two
HOA
- Has HOA: Yes
- Services included: All Facilities, Association Management
- HOA fee: $295 annually
- HOA name: Mountain Lakes Oa
- HOA phone: 817-578-6191
Location
- Region: Bluff Dale
Financial & listing details
- Annual tax amount: $469
- Date on market: 3/31/2026
- Cumulative days on market: 28 days
- Listing terms: Cash,Conventional,FHA,VA Loan
- Road surface type: Asphalt
Price history
| Date | Event | Price |
|---|---|---|
| 5/21/2026 | Sold | -- |
Source: NTREIS #21224156 Report a problem | ||
| 5/11/2026 | Pending sale | $419,000$215/sqft |
Source: NTREIS #21224156 Report a problem | ||
| 4/28/2026 | Contingent | $419,000$215/sqft |
Source: NTREIS #21224156 Report a problem | ||
| 3/31/2026 | Listed for sale | $419,000$215/sqft |
Source: NTREIS #21224156 Report a problem | ||
Public tax history
Tax history is unavailable.
Neighborhood: 76433
Nearby homes
- $--3 bd2 ba1.7k sqft265 Anglers Point, Bluff Dale, TX 76433Sold
- $490,0004 bd3 ba2k sqft320 Schooner Way, Bluff Dale, TX 76433For Sale

- $31,4302.03 acres260 Anglers Rdg, Bluff dale, TX 76433Off Market
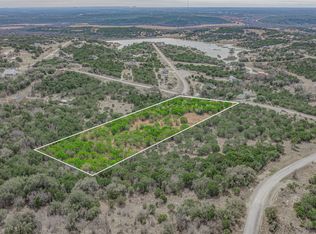
- $--5.01 acres365 Schooner Point, Bluff Dale, TX 76433Sold
- $10,9301.15 acres260 Schooner Pt, Bluff Dale, TX 76433Off Market
- $--4 bd3 ba2.1k sqft270 Anglers Point, Bluff Dale, TX 76433Sold
- $39,620-- bd-- ba-- sqft510 Schooner Point, Bluff Dale, TX 76433Off Market
- $18,4301.15 acres200 Schooner Point, Bluff Dale, TX 76433Off Market
Nearby schools
GreatSchools rating
- 8/10Bluff Dale SchoolGrades: PK-12Distance: 2.9 mi
Schools provided by the listing agent
- Elementary: Bluff Dale
- Middle: Bluff Dale
- High: Bluff Dale
- District: Bluff Dale ISD
Source: NTREIS. This data may not be complete. We recommend contacting the local school district to confirm school assignments for this home.
Get a cash offer in 3 minutes
Find out how much your home could sell for in as little as 3 minutes with a no-obligation cash offer.
Estimated market value
$413,400
Get a cash offer in 3 minutes
Find out how much your home could sell for in as little as 3 minutes with a no-obligation cash offer.
Estimated market value
$413,400
- Texas
- Erath County
- Bluff Dale
- 76433
- 380 Schooner Way
