Welcome Home! Discover your new home for the holidays in Lakewood Estates! This 4 bedroom 2 bath home, built in 2018, combines luxury and comfort. The open concept invites festive gatherings, and custom details add a touch of elegance. Enjoy the spacious living area and sleek kitchen. The home features generously sized bedrooms with large closets. Outside, a huge yard with a privacy fence ensures a private, safe play space. An above ground pool with custom deck makes for an excellent Staycation. Make 1430 Sundance your haven—schedule your tour today and unwrap the gift of a lifetime!
Sold
Price Unknown
1430 Sun Dance, Stephenville, TX 76401
4beds
2,110sqft
Farm, Single Family Residence
Built in 2018
0.32 Acres Lot
$397,100 Zestimate®
$--/sqft
$2,586 Estimated rent
Home value
$397,100
Estimated sales range
Not available
$2,586/mo
Zestimate® history
Owner options
List your home for rent
$2,586/mo
Rent Zestimate®
Find your next renter with Zillow Rental Manager. Plus, with online applications, you can quickly screen prospective tenants – for free.
$2,586/mo
Rent Zestimate®
Refinance and save
Refinancing to a lower rate could help reduce your monthly payments and save thousands over the life of the loan.
Explore your selling options
Work with a Zillow partner agent
Leverage their expertise and Zillow's premium Showcase listings to get your home seen by more buyers.
Get startedList with your own agent
Get your home in front of millions of buyers by listing it on Zillow.
Learn how to do itSell it yourself
Take full control of how buyers see your home on Zillow by listing For Sale by Owner (FSBO).
List your homeWhat's special
Privacy fencePrivate safe play spaceHuge yardSleek kitchenLarge closetsOpen conceptGenerously sized bedrooms
Zillow last checked:
Listing updated:
Listed by:
Kari Haile 0676235,
Haile & Company Real Estate, LLC 254-485-8883
Bought with:
Mai Huong Nguyen
Canco Real Estate LLC
Source: NTREIS,MLS#: 20772765
Facts & features
Interior
Bedrooms & bathrooms
- Bedrooms: 4
- Bathrooms: 2
- Full bathrooms: 2
Primary bedroom
- Features: En Suite Bathroom
- Level: First
- Dimensions: 13 x 20
Dining room
- Level: First
- Dimensions: 16 x 11
Kitchen
- Features: Built-in Features, Eat-in Kitchen, Granite Counters, Kitchen Island
- Level: First
- Dimensions: 17 x 11
Living room
- Features: Fireplace
- Level: First
- Dimensions: 21 x 23
Heating
- Central, Electric, Fireplace(s), Passive Solar
Cooling
- Central Air, Ceiling Fan(s), Electric
Appliances
- Included: Dishwasher, Electric Range, Electric Water Heater, Disposal, Microwave
- Laundry: Common Area, Washer Hookup, Electric Dryer Hookup, Laundry in Utility Room
Features
- Chandelier, Cathedral Ceiling(s), Double Vanity, Eat-in Kitchen, Granite Counters, Kitchen Island, Open Floorplan, Vaulted Ceiling(s), Wired for Data, Wired for Sound
- Has basement: No
- Number of fireplaces: 1
- Fireplace features: Family Room
Interior area
- Total interior livable area: 2,110 sqft
Property
Parking
- Total spaces: 2
- Parking features: Driveway, Garage Faces Front, On Street
- Attached garage spaces: 2
- Has uncovered spaces: Yes
Features
- Levels: One
- Stories: 1
- Patio & porch: Deck, Covered
- Exterior features: Rain Gutters
- Pool features: Above Ground, Pool Cover, Pool
- Fencing: Privacy
Lot
- Size: 0.32 Acres
Details
- Parcel number: R000076076
Construction
Type & style
- Home type: SingleFamily
- Architectural style: Farmhouse,Modern,Detached
- Property subtype: Farm, Single Family Residence
- Attached to another structure: Yes
Materials
- Brick
- Foundation: Slab
- Roof: Composition
Condition
- Year built: 2018
Utilities & green energy
- Sewer: Public Sewer
- Water: Public
- Utilities for property: Electricity Connected, Sewer Available, Separate Meters, Water Available
Green energy
- Indoor air quality: Ventilation
Community & HOA
Community
- Features: Curbs
- Subdivision: Lakewood Estates Add Ph 5
HOA
- Has HOA: No
Location
- Region: Stephenville
Financial & listing details
- Annual tax amount: $6,868
- Date on market: 11/7/2024
- Cumulative days on market: 35 days
- Listing terms: Cash,Conventional,1031 Exchange,FHA,USDA Loan,VA Loan
- Exclusions: washer and dryer, personal property
- Electric utility on property: Yes
Price history
| Date | Event | Price |
|---|---|---|
| 12/12/2024 | Sold | -- |
Source: NTREIS #20772765 Report a problem | ||
| 11/20/2024 | Contingent | $400,000$190/sqft |
Source: NTREIS #20772765 Report a problem | ||
| 11/7/2024 | Listed for sale | $400,000+11.1%$190/sqft |
Source: NTREIS #20772765 Report a problem | ||
| 4/25/2022 | Sold | -- |
Source: NTREIS #20023818 Report a problem | ||
| 4/3/2022 | Contingent | $360,000$171/sqft |
Source: NTREIS #20023818 Report a problem | ||
| 4/3/2022 | Listed for sale | $360,000$171/sqft |
Source: NTREIS #20023818 Report a problem | ||
Public tax history
Tax history is unavailable.
Neighborhood: 76401
Nearby homes
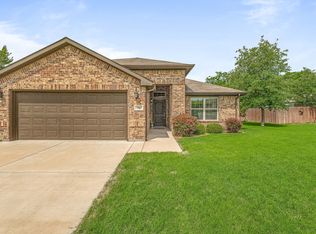
- $--3 bd2 ba1.5k sqft1442 Sundance, Stephenville, TX 76401Sold
- $354,000-- bd-- ba1.5k sqft821 Wind Song, Stephenville, TX 76401Off Market
- $370,100-- bd-- ba1.7k sqft1404 Sundance, Stephenville, TX 76401Off Market
- $448,900-- bd-- ba2.1k sqft837 Wind Song, Stephenville, TX 76401Off Market
- $379,3003 bd2 ba1.8k sqft1410 Sundance, Stephenville, TX 76401Off Market
- $352,000-- bd-- ba1.5k sqft1416 Sundance, Stephenville, TX 76401Off Market
- $360,400-- bd-- ba1.6k sqft805 Wind Song, Stephenville, TX 76401Off Market
- $394,100-- bd-- ba1.9k sqft849 Wind Song, Stephenville, TX 76401Off Market
Nearby schools
GreatSchools rating
- NACentral Elementary SchoolGrades: PK-KDistance: 1.5 mi
- 9/10Henderson Junior High SchoolGrades: 7-8Distance: 3.3 mi
- 6/10Stephenville High SchoolGrades: 9-12Distance: 2.9 mi
Schools provided by the listing agent
- Elementary: Chamberlai
- District: Stephenville ISD
Source: NTREIS. This data may not be complete. We recommend contacting the local school district to confirm school assignments for this home.
- Texas
- Erath County
- Stephenville
- 76401
- 1430 Sun Dance
Nearby cities
Nearby neighborhoods
Nearby zip codes
Other Stephenville Topics
