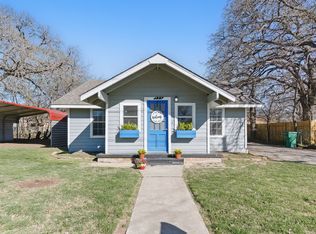
Cute, updated, and completely move-in ready! This beautifully updated home offers a great floor plan that makes the most of every square foot. The spacious eat-in kitchen flows seamlessly into the living room, creating an open, welcoming space for gathering with family and friends. With generous cabinet and counter space, there's even room to add a center island if desired.
Tasteful updates throughout give the home a fresh, modern feel, so you can skip the projects and start enjoying it from day one. Step outside to a beautifully shaded backyard featuring mature trees, plenty of room to play, entertain, or garden, and covered front and back porches that make relaxing outdoors easy year-round. Two covered carports provide ample parking and protection from the Texas weather.
Whether you're a first-time homebuyer, looking for a home while attending Tarleton State University, or searching for a turnkey investment or rental property, this one offers incredible value, versatility, and a place you'll be proud to call home.
Sold
Price Unknown
675 W Elm St, Stephenville, TX 76401
3beds
1,177sqft
Single Family Residence
Built in 1962
0.28 Acres Lot
$234,100 Zestimate®
$--/sqft
$1,487 Estimated rent
Home value
$234,100
$222,000 - $246,000
$1,487/mo
Zestimate® history
Owner options
List your home for rent
$1,487/mo
Rent Zestimate®
Find your next renter with Zillow Rental Manager. Plus, with online applications, you can quickly screen prospective tenants – for free.
$1,487/mo
Rent Zestimate®
Refinance and save
Refinancing to a lower rate could help reduce your monthly payments and save thousands over the life of the loan.
Explore your selling options
Work with a Zillow partner agent
Leverage their expertise and Zillow's premium Showcase listings to get your home seen by more buyers.
Get startedList with your own agent
Get your home in front of millions of buyers by listing it on Zillow.
Learn how to do itSell it yourself
Take full control of how buyers see your home on Zillow by listing For Sale by Owner (FSBO).
List your homeWhat's special
Fresh modern feelTasteful updates throughoutGreat floor planSpacious eat-in kitchenMature treesBeautifully updated homeBeautifully shaded backyard
Zillow last checked:
Listing updated:
Listed by:
Katie Burr 663268 254-485-6880,
Keller Williams Brazos West 254-335-0500
Bought with:
Erica Gomez, 0784371
TDRealty
Source: NTREIS,MLS#: 21318358
Facts & features
Interior
Bedrooms & bathrooms
- Bedrooms: 3
- Bathrooms: 1
- Full bathrooms: 1
Primary bedroom
- Level: First
- Dimensions: 12 x 11
Bedroom
- Level: First
- Dimensions: 13 x 10
Bedroom
- Level: First
- Dimensions: 12 x 11
Other
- Features: Built-in Features, Tile Counters
- Level: First
- Dimensions: 9 x 8
Kitchen
- Features: Built-in Features, Eat-in Kitchen
- Level: First
- Dimensions: 9 x 11
Living room
- Level: First
- Dimensions: 18 x 13
Heating
- Central
Cooling
- Central Air, Ceiling Fan(s)
Appliances
- Included: Dishwasher, Electric Range, Microwave
- Laundry: In Hall
Features
- Decorative/Designer Lighting Fixtures, Eat-in Kitchen
- Flooring: Carpet, Laminate
- Has basement: No
- Has fireplace: No
Interior area
- Total interior livable area: 1,177 sqft
Property
Parking
- Total spaces: 2
- Parking features: Attached Carport, Covered, Carport, Driveway
- Carport spaces: 2
Features
- Levels: One
- Stories: 1
- Patio & porch: Front Porch, Patio, Covered
- Exterior features: Fire Pit, Lighting
- Pool features: None
- Fencing: Chain Link
Lot
- Size: 0.28 Acres
- Features: Back Yard, Lawn, Landscaped, Few Trees
Details
- Parcel number: R000031159
Construction
Type & style
- Home type: SingleFamily
- Architectural style: Traditional,Detached
- Property subtype: Single Family Residence
- Attached to another structure: Yes
Materials
- Foundation: Slab
- Roof: Composition
Condition
- Resale
- Year built: 1962
Utilities & green energy
- Sewer: Public Sewer
- Water: Public
- Utilities for property: Electricity Available, Sewer Available, Water Available
Community & HOA
Community
- Subdivision: Crow Styles Add
HOA
- Has HOA: No
Location
- Region: Stephenville
Financial & listing details
- Tax assessed value: $214,000
- Annual tax amount: $2,955
- Date on market: 7/1/2026
- Cumulative days on market: 58 days
- Listing terms: Cash,Conventional,FHA,USDA Loan,VA Loan
- Exclusions: Swing, fire pit, exterior ring cameras
Price history
| Date | Event | Price |
|---|---|---|
| 8/28/2026 | Sold | -- |
Source: NTREIS #21318358 Report a problem | ||
| 8/13/2026 | Contingent | $245,000$208/sqft |
Source: NTREIS #21318358 Report a problem | ||
| 7/1/2026 | Listed for sale | $245,000+166.3%$208/sqft |
Source: NTREIS #21318358 Report a problem | ||
| 7/13/2016 | Listing removed | $92,000$78/sqft |
Source: HAYDEN REAL ESTATE #13400262 Report a problem | ||
| 7/13/2016 | Listed for sale | $92,000$78/sqft |
Source: HAYDEN REAL ESTATE #13400262 Report a problem | ||
| 7/12/2016 | Sold | -- |
Source: Agent Provided Report a problem | ||
| 6/20/2016 | Pending sale | $92,000$78/sqft |
Source: HAYDEN REAL ESTATE #13400262 Report a problem | ||
| 6/15/2016 | Listed for sale | $92,000+8.6%$78/sqft |
Source: HAYDEN REAL ESTATE #13400262 Report a problem | ||
| 7/7/2011 | Listing removed | $84,750$72/sqft |
Source: BROOKS LAND GALLERY INC. #11590753 Report a problem | ||
| 6/22/2011 | Listed for sale | $84,750$72/sqft |
Source: BROOKS LAND GALLERY INC. #11590753 Report a problem | ||
| 5/14/2011 | Listing removed | $84,750$72/sqft |
Source: BROOKS LAND GALLERY INC. #11590753 Report a problem | ||
| 5/11/2011 | Price change | $84,750+74.9%$72/sqft |
Source: BROOKS LAND GALLERY INC. #11590753 Report a problem | ||
| 3/29/2011 | Price change | $48,450-32%$41/sqft |
Source: RE/MAX LAKE GRANBURY #11534958 Report a problem | ||
| 3/5/2011 | Price change | $71,300-4.9%$61/sqft |
Source: RE/MAX LAKE GRANBURY #11534958 Report a problem | ||
| 1/30/2011 | Listed for sale | $75,000$64/sqft |
Source: RE/MAX LAKE GRANBURY #11534958 Report a problem | ||
| 5/5/2008 | Sold | -- |
Source: Public Record Report a problem | ||
Public tax history
| Year | Property taxes | Tax assessment |
|---|---|---|
| 2025 | -- | $176,469 +10% |
| 2024 | $1,829 +20.7% | $160,426 -8.7% |
| 2023 | $1,515 -26.4% | $175,670 +11.9% |
| 2022 | $2,058 -3.1% | $157,020 +34.5% |
| 2021 | $2,125 +8.6% | $116,750 +9.8% |
| 2020 | $1,958 +5.4% | $106,370 +7.8% |
| 2019 | $1,858 +12% | $98,680 +8.8% |
| 2018 | $1,658 | $90,690 +1% |
| 2017 | $1,658 -9.1% | $89,780 +8.5% |
| 2016 | $1,825 +2.9% | $82,720 |
| 2015 | $1,773 | $82,720 +2.9% |
| 2014 | $1,773 | $80,360 |
| 2010 | -- | $80,360 |
| 2009 | -- | $80,360 0% |
| 2008 | -- | $80,380 |
Find assessor info on the county website
Neighborhood: 76401
Nearby homes
- $--3 bd2 ba1.1k sqft555 W Elm St, Stephenville, TX 76401Sold
- $107,900-- bd-- ba858 sqft670 W Oak St, Stephenville, TX 76401Off Market
- $192,700-- bd-- ba1.4k sqft695 W Elm St, Stephenville, TX 76401Off Market
- $105,500-- bd-- ba760 sqft1381 N Paddock St, Stephenville, TX 76401Off Market
- $179,200-- bd-- ba1.2k sqft540 W Oak St, Stephenville, TX 76401Off Market
- $--3 bd1 ba-- sqft1391 N Paddock St #A, Stephenville, TX 76401Off Market
- $365,0006 bd2 ba1.6k sqft1391 N Paddock St, Stephenville, TX 76401For Sale
- $229,4003 bd1 ba1.3k sqft1291 N Paddock St, Stephenville, TX 76401Off Market
Nearby schools
GreatSchools rating
- 10/10Hook Elementary SchoolGrades: 3-4Distance: 0.5 mi
- 9/10Henderson Junior High SchoolGrades: 7-8Distance: 2 mi
- 6/10Stephenville High SchoolGrades: 9-12Distance: 1.6 mi
Schools provided by the listing agent
- Elementary: Chamberlai
- Middle: Gilbert,Stephenvil
- High: Stephenvil
- District: Stephenville ISD
Source: NTREIS. This data may not be complete. We recommend contacting the local school district to confirm school assignments for this home.
Get a cash offer in 3 minutes
Find out how much your home could sell for in as little as 3 minutes with a no-obligation cash offer.
Estimated market value
$234,100
Get a cash offer in 3 minutes
Find out how much your home could sell for in as little as 3 minutes with a no-obligation cash offer.
Estimated market value
$234,100
- Texas
- Erath County
- Stephenville
- 76401
- 675 W Elm St
