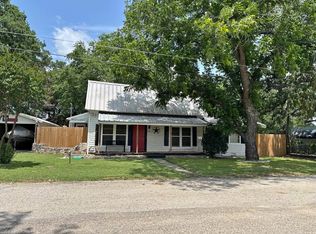
The cutest first time home buyer, or rental property located just 2 minuets (1 mile) from Tarleton State University. This 3 bedroom, 2 bathroom home boast 1182 sqft of living space and is situated on 0.212 of an acre. Upon entering you will find the entry room that could possibly be used as a small office space with tons of natural lighting and vaulted ceilings. The open concept living room flows seamlessly into the updated kitchen where you'll find all new laminate flooring throughout and a breakfast bar. The three bedrooms features plenty of natural lighting as well as all new laminate flooring and baseboards. Outside you will notice the 2019 added detached 2 car carport featuring 400 sqft of parking space. The oversized, fully fenced backyard is spacious enough for your pets or hosting cookouts. Whether you're looking to purchase your first home or seeking an investment rental, this property is a charming option! Stunning curb appeal!! Existing survey is available upon request.
Sold
Price Unknown
555 W Elm St, Stephenville, TX 76401
3beds
1,182sqft
Single Family Residence
Built in 1910
9,234 Square Feet Lot
$201,500 Zestimate®
$--/sqft
$1,708 Estimated rent
Home value
$201,500
Estimated sales range
Not available
$1,708/mo
Zestimate® history
Owner options
List your home for rent
$1,708/mo
Rent Zestimate®
Find your next renter with Zillow Rental Manager. Plus, with online applications, you can quickly screen prospective tenants – for free.
$1,708/mo
Rent Zestimate®
Refinance and save
Refinancing to a lower rate could help reduce your monthly payments and save thousands over the life of the loan.
Explore your selling options
Work with a Zillow partner agent
Leverage their expertise and Zillow's premium Showcase listings to get your home seen by more buyers.
Get startedList with your own agent
Get your home in front of millions of buyers by listing it on Zillow.
Learn how to do itSell it yourself
Take full control of how buyers see your home on Zillow by listing For Sale by Owner (FSBO).
List your homeWhat's special
Plenty of natural lightingNew laminate flooringVaulted ceilingsFully fenced backyardBreakfast barUpdated kitchen
Zillow last checked:
Listing updated:
Listed by:
Haylee Herring 0790831 (817)596-9446,
CENTURY 21 Judge Fite Company 817-596-9446
Bought with:
Nicole Petet
MOORE HOME AND RANCH, LLC
Source: NTREIS,MLS#: 20882271
Facts & features
Interior
Bedrooms & bathrooms
- Bedrooms: 3
- Bathrooms: 2
- Full bathrooms: 2
Primary bedroom
- Level: First
- Dimensions: 13 x 13
Bedroom
- Level: First
- Dimensions: 8 x 10
Bedroom
- Level: First
- Dimensions: 7 x 14
Kitchen
- Level: First
- Dimensions: 12 x 13
Living room
- Level: First
- Dimensions: 13 x 13
Utility room
- Level: First
- Dimensions: 7 x 8
Heating
- Central, Electric
Cooling
- Central Air, Electric
Appliances
- Included: Electric Cooktop, Electric Oven, Electric Water Heater
- Laundry: Washer Hookup, Electric Dryer Hookup, Laundry in Utility Room
Features
- Dry Bar, Eat-in Kitchen
- Flooring: Laminate
- Has basement: No
- Has fireplace: No
Interior area
- Total interior livable area: 1,182 sqft
Property
Parking
- Total spaces: 2
- Parking features: Detached Carport, Driveway
- Carport spaces: 2
- Has uncovered spaces: Yes
Features
- Levels: One
- Stories: 1
- Pool features: None
- Fencing: Chain Link
Lot
- Size: 9,234 Square Feet
Details
- Parcel number: R000031161
Construction
Type & style
- Home type: SingleFamily
- Architectural style: Detached
- Property subtype: Single Family Residence
- Attached to another structure: Yes
Materials
- Board & Batten Siding, Wood Siding
- Foundation: Pillar/Post/Pier
- Roof: Composition
Condition
- Year built: 1910
Utilities & green energy
- Sewer: Public Sewer
- Water: Public
- Utilities for property: Electricity Connected, Sewer Available, Water Available
Community & HOA
Community
- Subdivision: Crow Styles Addition
HOA
- Has HOA: No
Location
- Region: Stephenville
Financial & listing details
- Tax assessed value: $179,590
- Annual tax amount: $3,027
- Date on market: 3/26/2025
- Cumulative days on market: 107 days
- Listing terms: Cash,Conventional,FHA,VA Loan
- Exclusions: None
- Electric utility on property: Yes
Price history
| Date | Event | Price |
|---|---|---|
| 7/11/2025 | Sold | -- |
Source: NTREIS #20882271 Report a problem | ||
| 5/29/2025 | Contingent | $210,000$178/sqft |
Source: NTREIS #20882271 Report a problem | ||
| 5/24/2025 | Listed for sale | $210,000$178/sqft |
Source: NTREIS #20882271 Report a problem | ||
| 3/27/2025 | Contingent | $210,000$178/sqft |
Source: NTREIS #20882271 Report a problem | ||
| 3/26/2025 | Listed for sale | $210,000$178/sqft |
Source: NTREIS #20882271 Report a problem | ||
| 12/11/2015 | Sold | -- |
Source: Agent Provided Report a problem | ||
Public tax history
| Year | Property taxes | Tax assessment |
|---|---|---|
| 2025 | -- | $179,590 +3.2% |
| 2024 | $2,565 +17.8% | $173,980 +41.6% |
| 2023 | $2,177 -1.8% | $122,860 +8.8% |
| 2022 | $2,216 +32.9% | $112,930 +40.7% |
| 2021 | $1,668 +10.5% | $80,250 +13.3% |
| 2020 | $1,509 +9.9% | $70,820 +13.9% |
| 2019 | $1,373 +17.5% | $62,160 +8.7% |
| 2018 | $1,168 | $57,200 +7.5% |
| 2017 | $1,168 | $53,210 +6.5% |
| 2016 | -- | $49,960 |
| 2015 | $1,103 | $49,960 |
| 2014 | $1,103 | $49,960 |
Find assessor info on the county website
Neighborhood: 76401
Nearby homes
- $245,0003 bd1 ba1.1k sqft675 W Elm St, Stephenville, TX 76401For Sale

- $--3 bd2 ba1k sqft525 W Elm St, Stephenville, TX 76401Sold
- $179,100-- bd-- ba1.2k sqft540 W Oak St, Stephenville, TX 76401Off Market
- $178,100-- bd-- ba1.5k sqft530 W Oak St, Stephenville, TX 76401Off Market
- $127,900-- bd-- ba858 sqft670 W Oak St, Stephenville, TX 76401Off Market
- $185,800-- bd-- ba1.4k sqft695 W Elm St, Stephenville, TX 76401Off Market
- $170,8002 bd2 ba917 sqft560 W Elm St UNIT A, Stephenville, TX 76401Off Market
- $1,5002 bd2 ba918 sqft560 W Elm St APT C, Stephenville, TX 76401For Rent
Nearby schools
GreatSchools rating
- 10/10Hook Elementary SchoolGrades: 3-4Distance: 0.5 mi
- 9/10Henderson Junior High SchoolGrades: 7-8Distance: 2.1 mi
- 6/10Stephenville High SchoolGrades: 9-12Distance: 1.6 mi
Schools provided by the listing agent
- Elementary: Central
- High: Stephenvil
- District: Stephenville ISD
Source: NTREIS. This data may not be complete. We recommend contacting the local school district to confirm school assignments for this home.
- Texas
- Erath County
- Stephenville
- 76401
- 555 W Elm St
Nearby cities
Nearby neighborhoods
Nearby zip codes
Other Stephenville Topics
