This stunning 3-bedroom, 2-bath home, constructed in 2019, offers a blend of modern living and rustic charm. The exterior showcases a classic combination of brick and stone, set on a sprawling 3.009-acre lot just a short 3-mile drive from town. With 2,053 square feet of living space, this property provides ample room for both relaxation and productivity. Inside, the home features an open floor plan that seamlessly connects the living, dining, and kitchen areas, perfect for entertaining and family gatherings. The split bedroom layout ensures privacy, with the master suite separated from the additional bedrooms. High-end finishes such as stained cabinets and granite countertops are found throughout the home, adding a touch of elegance to every room. The living area is anchored by a wood-burning fireplace, creating a cozy and inviting atmosphere. In addition to the main residence, the property includes a spacious 30x30 workshop, ideal for hobbies, storage, or a home-based business. This home truly offers the best of both worlds: the tranquility of country living with the convenience of town amenities just minutes away.
Sold
Price Unknown
7130 N State Highway 108, Stephenville, TX 76401
3beds
2,053sqft
Single Family Residence
Built in 2019
3.01 Acres Lot
$498,300 Zestimate®
$--/sqft
$2,572 Estimated rent
Home value
$498,300
$473,000 - $523,000
$2,572/mo
Zestimate® history
Owner options
List your home for rent
$2,572/mo
Rent Zestimate®
Find your next renter with Zillow Rental Manager. Plus, with online applications, you can quickly screen prospective tenants – for free.
$2,572/mo
Rent Zestimate®
Refinance and save
Refinancing to a lower rate could help reduce your monthly payments and save thousands over the life of the loan.
Explore your selling options
Work with a Zillow partner agent
Leverage their expertise and Zillow's premium Showcase listings to get your home seen by more buyers.
Get startedList with your own agent
Get your home in front of millions of buyers by listing it on Zillow.
Learn how to do itSell it yourself
Take full control of how buyers see your home on Zillow by listing For Sale by Owner (FSBO).
List your homeWhat's special
Wood-burning fireplace
Zillow last checked:
Listing updated:
Listed by:
J J HAMPTON 254-965-4717,
J.J. HAMPTON REALTY 254-965-4717
Bought with:
Joshua Ritchey
Keller Williams Brazos West
Source: NTREIS,MLS#: 21124541
Facts & features
Interior
Bedrooms & bathrooms
- Bedrooms: 3
- Bathrooms: 2
- Full bathrooms: 2
Primary bedroom
- Features: Ceiling Fan(s), En Suite Bathroom, Walk-In Closet(s)
- Level: First
- Dimensions: 13 x 18
Bedroom
- Features: Ceiling Fan(s), Split Bedrooms, Walk-In Closet(s)
- Level: First
- Dimensions: 13 x 11
Bedroom
- Features: Ceiling Fan(s), Split Bedrooms, Walk-In Closet(s)
- Level: First
- Dimensions: 13 x 11
Primary bathroom
- Features: Built-in Features, Dual Sinks, En Suite Bathroom, Garden Tub/Roman Tub, Linen Closet, Stone Counters, Separate Shower
- Level: First
- Dimensions: 14 x 10
Dining room
- Level: First
- Dimensions: 16 x 10
Other
- Features: Built-in Features, Linen Closet, Stone Counters
- Level: First
- Dimensions: 9 x 5
Kitchen
- Features: Breakfast Bar, Built-in Features, Kitchen Island, Pantry, Stone Counters
- Level: First
- Dimensions: 16 x 13
Laundry
- Level: First
- Dimensions: 9 x 6
Living room
- Features: Ceiling Fan(s), Fireplace
- Level: First
- Dimensions: 22 x 23
Office
- Features: Ceiling Fan(s)
- Level: First
- Dimensions: 11 x 16
Heating
- Central, Electric
Cooling
- Central Air, Ceiling Fan(s), Electric
Appliances
- Included: Some Gas Appliances, Dishwasher, Disposal, Gas Range, Gas Water Heater, Microwave, Plumbed For Gas
- Laundry: Washer Hookup, Dryer Hookup, ElectricDryer Hookup, Laundry in Utility Room
Features
- Decorative/Designer Lighting Fixtures, Granite Counters, High Speed Internet, Kitchen Island, Open Floorplan, Pantry, Cable TV, Natural Woodwork, Walk-In Closet(s), Wired for Sound
- Flooring: Carpet, Ceramic Tile, Luxury Vinyl Plank
- Windows: Bay Window(s), Window Coverings
- Has basement: No
- Number of fireplaces: 1
- Fireplace features: Family Room, Stone, Wood Burning
Interior area
- Total interior livable area: 2,053 sqft
Property
Parking
- Total spaces: 2
- Parking features: Door-Single, Garage, Garage Door Opener, Inside Entrance, Parking Pad, Garage Faces Side
- Attached garage spaces: 2
- Has uncovered spaces: Yes
Features
- Levels: One
- Stories: 1
- Patio & porch: Rear Porch, Front Porch, Patio, Covered
- Exterior features: Rain Gutters, Storage
- Pool features: None
Lot
- Size: 3.01 Acres
- Features: Acreage, Back Yard, Cleared, Interior Lot, Lawn, Level, Pasture, Few Trees
Details
- Additional structures: Storage, Workshop
- Parcel number: R000016269
Construction
Type & style
- Home type: SingleFamily
- Architectural style: Traditional,Detached
- Property subtype: Single Family Residence
Materials
- Brick
- Foundation: Slab
- Roof: Composition
Condition
- Year built: 2019
Utilities & green energy
- Sewer: Septic Tank
- Water: Well
- Utilities for property: Electricity Available, Propane, None, Septic Available, Water Available, Cable Available
Community & HOA
Community
- Subdivision: BAILEY JESSE
HOA
- Has HOA: No
Location
- Region: Stephenville
Financial & listing details
- Annual tax amount: $5,270
- Date on market: 12/3/2025
- Cumulative days on market: 131 days
- Listing terms: Cash,Conventional,Other
- Electric utility on property: Yes
- Road surface type: Asphalt
Price history
| Date | Event | Price |
|---|---|---|
| 4/13/2026 | Sold | -- |
Source: NTREIS #21124541 Report a problem | ||
| 3/2/2026 | Contingent | $519,000$253/sqft |
Source: NTREIS #21124541 Report a problem | ||
| 2/19/2026 | Price change | $519,000-1.1%$253/sqft |
Source: NTREIS #21124541 Report a problem | ||
| 12/3/2025 | Listed for sale | $524,900$256/sqft |
Source: NTREIS #21124541 Report a problem | ||
Public tax history
Tax history is unavailable.
Neighborhood: 76401
Nearby homes
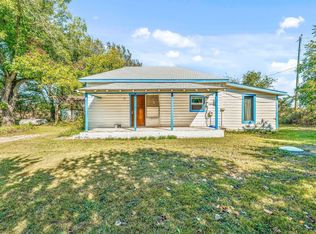
- $175,0002 bd2 ba1.5k sqft7170 N State Highway 108, Stephenville, TX 76401For Sale
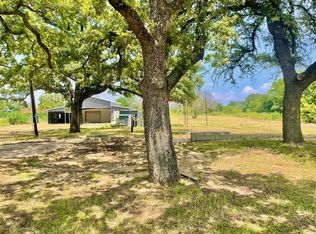
- $--3.5 Acres7232 N State Highway 108, Stephenville, TX 76401Sold
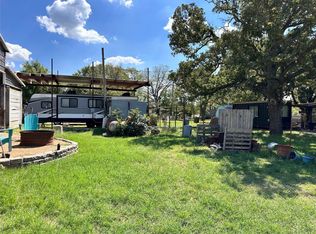
- $--3.5 AcresN State Highway 108, Stephenville, TX 76401Sold
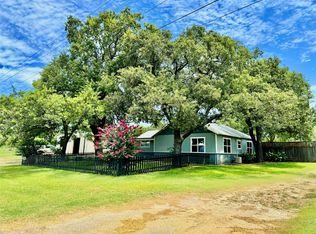
- $--3 bd1 ba1.3k sqft7300 N State Highway 108, Stephenville, TX 76401Sold
- $202,370-- bd-- ba-- sqft6298 N #SH108, Stephenville, TX 76401Off Market
- $54,590-- bd-- ba320 sqft282 County Road 430, Stephenville, TX 76401Off Market
- $15,610-- bd-- ba1.3k sqft282 County Road 430, Stephenville, TX 76401Off Market
- $323,600-- bd-- ba1.5k sqft180 County Road 430, Stephenville, TX 76401Off Market
Nearby schools
GreatSchools rating
- NAChamberlin Elementary SchoolGrades: 1-2Distance: 3.6 mi
- 9/10Henderson Junior High SchoolGrades: 7-8Distance: 4.3 mi
- 6/10Stephenville High SchoolGrades: 9-12Distance: 3.7 mi
Schools provided by the listing agent
- Elementary: Central
- High: Stephenvil
- District: Stephenville ISD
Source: NTREIS. This data may not be complete. We recommend contacting the local school district to confirm school assignments for this home.
- Texas
- Erath County
- Stephenville
- 76401
- 7130 N State Highway 108
Nearby cities
Nearby neighborhoods
Nearby zip codes
Other Stephenville Topics
