Discover a spacious and thoughtfully designed 4-bedroom, 3-bath home nestled in a peaceful neighborhood at 2008 Mimosa. With its open-concept floor plan and 10-foot ceilings in the main living areas, this home is ideal for hosting gatherings or simply enjoying everyday life. The kitchen features granite countertops, rich dark wood cabinetry, and ample storage, making it both stylish and functional.
The master suite stands out with its elegant tray and cathedral ceilings, providing a serene retreat. The split layout offers flexibility, including a private space perfect for a mother-in-law suite or home office. Step outside to the oversized covered patio—your new favorite spot for unwinding.
Need extra space for projects or storage? The large, insulated shed with electricity has you covered. Conveniently located near Tarleton State University and just minutes from shopping and dining, this home combines comfort with accessibility. Schedule your visit today and see what makes this property a perfect fit!
Sold
Price Unknown
2008 W Mimosa Ln, Stephenville, TX 76401
4beds
2,470sqft
Single Family Residence
Built in 1996
10,585 Square Feet Lot
$371,400 Zestimate®
$--/sqft
$2,579 Estimated rent
Home value
$371,400
Estimated sales range
Not available
$2,579/mo
Zestimate® history
Owner options
List your home for rent
$2,579/mo
Rent Zestimate®
Find your next renter with Zillow Rental Manager. Plus, with online applications, you can quickly screen prospective tenants – for free.
$2,579/mo
Rent Zestimate®
Refinance and save
Refinancing to a lower rate could help reduce your monthly payments and save thousands over the life of the loan.
Explore your selling options
Work with a Zillow partner agent
Leverage their expertise and Zillow's premium Showcase listings to get your home seen by more buyers.
Get startedList with your own agent
Get your home in front of millions of buyers by listing it on Zillow.
Learn how to do itSell it yourself
Take full control of how buyers see your home on Zillow by listing For Sale by Owner (FSBO).
List your homeWhat's special
Open-concept floor planOversized covered patioGranite countertopsAmple storageRich dark wood cabinetry
Zillow last checked:
Listing updated:
Listed by:
Joyce Holland 254-396-1504,
HOLLAND HOME & LAND REALTY 254-396-1504
Bought with:
Jennifer Birkle
Texas Legacy Realty
Source: NTREIS,MLS#: 20803975
Facts & features
Interior
Bedrooms & bathrooms
- Bedrooms: 4
- Bathrooms: 3
- Full bathrooms: 3
Primary bedroom
- Features: Closet Cabinetry, En Suite Bathroom, Linen Closet, Sitting Area in Primary
- Level: First
- Dimensions: 12 x 23
Primary bedroom
- Features: Built-in Features, Closet Cabinetry, Sitting Area in Primary
- Level: First
- Dimensions: 19 x 14
Bedroom
- Features: Closet Cabinetry, Ceiling Fan(s)
- Level: First
- Dimensions: 10 x 13
Bedroom
- Features: Closet Cabinetry, Ceiling Fan(s)
- Level: First
- Dimensions: 10 x 14
Breakfast room nook
- Level: First
- Dimensions: 10 x 14
Dining room
- Features: Ceiling Fan(s)
- Level: First
- Dimensions: 10 x 16
Kitchen
- Features: Built-in Features, Granite Counters, Kitchen Island
- Level: First
- Dimensions: 8 x 14
Living room
- Features: Built-in Features, Fireplace
- Level: First
- Dimensions: 21 x 18
Utility room
- Level: First
- Dimensions: 6 x 16
Heating
- Central, Natural Gas
Cooling
- Central Air, Electric
Appliances
- Included: Dishwasher, Electric Cooktop, Water Softener
Features
- Built-in Features, Cathedral Ceiling(s), Decorative/Designer Lighting Fixtures, In-Law Floorplan, Kitchen Island, Multiple Master Suites, Open Floorplan, Pantry, Vaulted Ceiling(s), Natural Woodwork
- Flooring: Carpet, Ceramic Tile, Wood
- Has basement: No
- Number of fireplaces: 1
- Fireplace features: Gas Starter, Wood Burning
Interior area
- Total interior livable area: 2,470 sqft
Property
Parking
- Total spaces: 2
- Parking features: Garage, Garage Door Opener
- Attached garage spaces: 2
Features
- Levels: One
- Stories: 1
- Patio & porch: Covered
- Pool features: None
- Fencing: Privacy,Wood
Lot
- Size: 10,585 Square Feet
- Features: Interior Lot
Details
- Parcel number: R000030449
Construction
Type & style
- Home type: SingleFamily
- Architectural style: Detached
- Property subtype: Single Family Residence
Materials
- Foundation: Slab
- Roof: Composition
Condition
- Year built: 1996
Utilities & green energy
- Sewer: Public Sewer
- Water: Public
- Utilities for property: Sewer Available, Water Available
Community & HOA
Community
- Subdivision: City Add
HOA
- Has HOA: No
Location
- Region: Stephenville
Financial & listing details
- Tax assessed value: $472,250
- Annual tax amount: $5,895
- Date on market: 1/1/2025
- Cumulative days on market: 212 days
- Listing terms: Cash,Conventional,FHA,Other,VA Loan
- Exclusions: garage freezer, microwave, washer & dryer, garage metal shelving. Refrigerator is negotiable.
Price history
| Date | Event | Price |
|---|---|---|
| 3/3/2025 | Sold | -- |
Source: NTREIS #20803975 Report a problem | ||
| 2/25/2025 | Pending sale | $395,000$160/sqft |
Source: NTREIS #20803975 Report a problem | ||
| 1/30/2025 | Contingent | $395,000$160/sqft |
Source: NTREIS #20803975 Report a problem | ||
| 1/1/2025 | Listed for sale | $395,000-1.3%$160/sqft |
Source: NTREIS #20803975 Report a problem | ||
| 11/4/2024 | Listing removed | $400,000-4.8%$162/sqft |
Source: NTREIS #20647113 Report a problem | ||
| 9/5/2024 | Price change | $420,000-1.2%$170/sqft |
Source: NTREIS #20647113 Report a problem | ||
| 8/10/2024 | Price change | $425,000-5.6%$172/sqft |
Source: NTREIS #20647113 Report a problem | ||
| 7/24/2024 | Price change | $450,000-4.2%$182/sqft |
Source: NTREIS #20647113 Report a problem | ||
| 7/11/2024 | Price change | $469,500-1.2%$190/sqft |
Source: NTREIS #20647113 Report a problem | ||
| 6/17/2024 | Listed for sale | $475,000+94%$192/sqft |
Source: NTREIS #20647113 Report a problem | ||
| 8/12/2016 | Sold | -- |
Source: Agent Provided Report a problem | ||
| 7/14/2016 | Pending sale | $244,900$99/sqft |
Source: MITCHELL REAL ESTATE & MANAGEMENT, LLC #13415947 Report a problem | ||
| 7/7/2016 | Listed for sale | $244,900$99/sqft |
Source: MITCHELL REAL ESTATE & MANAGEMENT, LLC #13415947 Report a problem | ||
Public tax history
| Year | Property taxes | Tax assessment |
|---|---|---|
| 2025 | -- | $402,555 +10% |
| 2024 | $2,240 -2.3% | $365,959 -7.4% |
| 2023 | $2,294 -40.3% | $395,070 +16.6% |
| 2022 | $3,841 -0.2% | $338,770 +23.2% |
| 2021 | $3,848 +3.6% | $274,950 +8.3% |
| 2020 | $3,714 +1.5% | $253,910 +5.1% |
| 2019 | $3,659 +3.6% | $241,510 +2.5% |
| 2018 | $3,533 | $235,580 +5.8% |
| 2017 | $3,533 +51.3% | $222,740 +28.8% |
| 2016 | $2,335 -2.1% | $172,870 +4.2% |
| 2015 | $2,385 | $165,860 +0.2% |
| 2014 | $2,385 | $165,520 +4.2% |
| 2013 | -- | $158,850 |
| 2012 | -- | $158,850 -7.9% |
| 2011 | -- | $172,540 |
| 2010 | -- | $172,540 |
| 2009 | -- | $172,540 |
| 2008 | -- | $172,540 |
| 2007 | -- | $172,540 |
Find assessor info on the county website
Neighborhood: 76401
Nearby homes
- $--4 bd3 ba2.7k sqft997 N Lydia St, Stephenville, TX 76401Sold

- $345,500-- bd-- ba2.3k sqft990 N Harbin Dr, Stephenville, TX 76401Off Market
- $352,4003 bd3 ba2.6k sqft995 N Lydia St, Stephenville, TX 76401Off Market
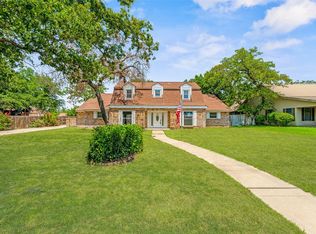
- $445,0003 bd2 ba2.5k sqft980 N Harbin Dr, Stephenville, TX 76401For Sale
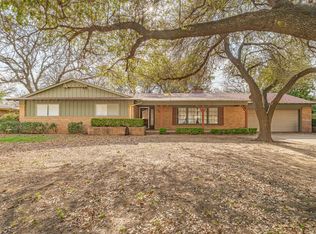
- $266,0003 bd2 ba2.2k sqft2009 W Mimosa Ln, Stephenville, TX 76401Off Market
- $286,100-- bd-- ba1.6k sqft2011 W Mimosa Ln, Stephenville, TX 76401Off Market
- $269,1004 bd2 ba1.6k sqft1110 N Harbin Dr, Stephenville, TX 76401Off Market
- $310,000-- bd-- ba1.8k sqft970 N Harbin Dr, Stephenville, TX 76401Off Market
Nearby schools
GreatSchools rating
- NAChamberlin Elementary SchoolGrades: 1-2Distance: 0.3 mi
- 9/10Henderson Junior High SchoolGrades: 7-8Distance: 0.9 mi
- 6/10Stephenville High SchoolGrades: 9-12Distance: 0.5 mi
Schools provided by the listing agent
- Elementary: Chamberlai
- High: Stephenvil
- District: Stephenville ISD
Source: NTREIS. This data may not be complete. We recommend contacting the local school district to confirm school assignments for this home.
Get a cash offer in 3 minutes
Find out how much your home could sell for in as little as 3 minutes with a no-obligation cash offer.
Estimated market value
$371,400
Get a cash offer in 3 minutes
Find out how much your home could sell for in as little as 3 minutes with a no-obligation cash offer.
Estimated market value
$371,400
- Texas
- Erath County
- Stephenville
- 76401
- 2008 W Mimosa Ln
Nearby cities
Nearby neighborhoods
Nearby zip codes
Other Stephenville Topics
