Skip main navigation
Sold
  • Price Unknown

    995 N Lydia St, Stephenville, TX 76401

    3beds
    2,636sqft
    Single Family Residence
    Built in 1974
    0.31 Acres Lot
    $353,700 Zestimate®
    $--/sqft
    $2,444 Estimated rent

    Home value

    $353,700

    $336,000 - $375,000

    $2,444/mo

    Zestimate® history
    Loading
    Loading...

    Owner options

    List your home for rent

    $2,444/mo

    Rent Zestimate®

    Find your next renter with Zillow Rental Manager. Plus, with online applications, you can quickly screen prospective tenants – for free.

    Learn more

    $2,444/mo

    Rent Zestimate®

    Refinance and save

    Refinancing to a lower rate could help reduce your monthly payments and save thousands over the life of the loan.

    See today's rates

    Explore your selling options

    Work with a Zillow partner agent

    Leverage their expertise and Zillow's premium Showcase listings to get your home seen by more buyers.

    Get started

    List with your own agent

    Get your home in front of millions of buyers by listing it on Zillow.

    Learn how to do it

    Sell it yourself

    Take full control of how buyers see your home on Zillow by listing For Sale by Owner (FSBO).

    List your home

    What's special

    Mature treesWood privacy fencingStorage shedWalk-in pantryWild grapevinesBack patioHalf bath
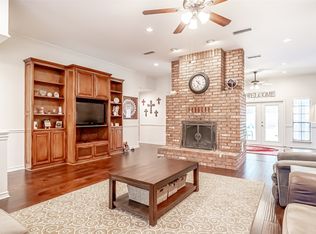
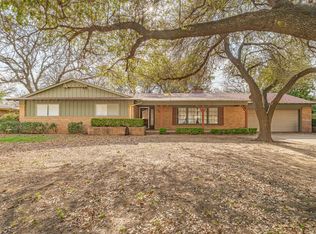
    Discover the potential of this spacious 2 story brick home, in a desirable neighborhood! This property presents a remarkable opportunity for customization. Step inside to find a formal dining with a built in buffet, perfect for hosting special occasions. Two living rooms provide ample space for relaxation and entertainment, with a fireplace that adds warmth and charm. Upstairs, you'll find new carpet, along with two bedrooms that share a bathroom. The Master suite and half bath are conveniently located on the main level, ensuring ease of access. The laundry room has a closet, cabinets, and a sink, enhancing functionality and storage options. The kitchen has an island, double oven, and a walk-in pantry. Appreciate the wood privacy fencing, wild grapevines, mature trees, covered parking, storage shed, and back patio, perfect for gatherings.With its generous size and desirable features, this property holds great potential. Schedule a showing today and explore the possibilities that await.

    Zillow last checked:

    Listing updated:

    Listed by:

    Katie Burr 663268 (254)965-7653,

    Ebby Halliday Realtors 254-965-7653

    Bought with:

    Larinda Ray

    LARINDA RAY REALTY TEAM

    Source: NTREIS,MLS#: 20368565

    Facts & features

    Interior

    Bedrooms & bathrooms
    • Bedrooms: 3
    • Bathrooms: 3
    • Full bathrooms: 2
    • 1/2 bathrooms: 1
    Primary bedroom
    • Features: Walk-In Closet(s)
    • Level: First
    • Dimensions: 11 x 26
    Bedroom
    • Level: Second
    • Dimensions: 12 x 17
    Bedroom
    • Level: Second
    • Dimensions: 12 x 17
    Bathroom
    • Features: Built-in Features, Linen Closet, Tile Counters
    • Level: First
    • Dimensions: 7 x 11
    Bathroom
    • Features: Built-in Features, Solid Surface Counters
    • Level: Second
    • Dimensions: 7 x 14
    Dining room
    • Level: First
    • Dimensions: 12 x 14
    Half bath
    • Level: First
    • Dimensions: 5 x 6
    Kitchen
    • Features: Built-in Features, Kitchen Island, Pantry, Solid Surface Counters, Walk-In Pantry
    • Level: First
    • Dimensions: 10 x 17
    Living room
    • Level: First
    • Dimensions: 16 x 25
    Living room
    • Level: First
    • Dimensions: 12 x 18
    Storage room
    • Level: First
    • Dimensions: 8 x 12
    Utility room
    • Features: Linen Closet, Utility Sink
    • Level: First
    • Dimensions: 11 x 12
    Heating
    • Central, Electric
    Cooling
    • Central Air, Ceiling Fan(s)
    Appliances
    • Included: Double Oven, Dishwasher, Electric Cooktop, Electric Oven, Disposal
    • Laundry: Washer Hookup, Electric Dryer Hookup, Laundry in Utility Room
    Features
    • Built-in Features, Decorative/Designer Lighting Fixtures, Eat-in Kitchen, Kitchen Island, Cable TV, Walk-In Closet(s)
    • Flooring: Carpet, Laminate, Vinyl
    • Has basement: No
    • Number of fireplaces: 1
    • Fireplace features: Masonry, Wood Burning
    Interior area
    • Total interior livable area: 2,636 sqft

    Property

    Parking
    • Total spaces: 4
    • Parking features: Additional Parking, Covered, Detached Carport, Driveway, Garage, RV Carport, Garage Faces Side, Boat, RV Access/Parking
    • Attached garage spaces: 2
    • Carport spaces: 2
    • Covered spaces: 4
    • Has uncovered spaces: Yes
    Features
    • Levels: Two
    • Stories: 2
    • Patio & porch: Rear Porch, Front Porch, Covered
    • Exterior features: Rain Gutters, Storage
    • Pool features: None
    • Fencing: Wood
    Lot
    • Size: 0.31 Acres
    • Features: Back Yard, Interior Lot, Lawn, Few Trees
    Details
    • Additional structures: RV/Boat Storage, Storage
    • Parcel number: R000030446

    Construction

    Type & style
    • Home type: SingleFamily
    • Architectural style: Traditional,Detached
    • Property subtype: Single Family Residence
    Materials
    • Brick
    • Foundation: Slab
    • Roof: Composition
    Condition
    • Year built: 1974

    Utilities & green energy

    • Sewer: Public Sewer
    • Water: Public
    • Utilities for property: Electricity Available, Sewer Available, Water Available, Cable Available

    Community & neighborhood

    Security
    • Security features: Fire Alarm, Smoke Detector(s)
    Community
    • Community features: Curbs, Sidewalks
    Location
    • Region: Stephenville
    • Subdivision: City Add

    Other

    Other facts
    • Listing terms: Cash,Conventional,FHA,VA Loan

    Price history

    DateEventPrice
    7/26/2023Sold--
    Source: NTREIS #20368565 Report a problem
    7/25/2023Listed for sale$320,000$121/sqft
    Source: Ebby Halliday Realtors #20368565 Report a problem
    7/10/2023Pending sale$320,000$121/sqft
    Source: Ebby Halliday Realtors #20368565 Report a problem
    7/3/2023Contingent$320,000$121/sqft
    Source: NTREIS #20368565 Report a problem
    6/29/2023Listed for sale$320,000+106.5%$121/sqft
    Source: NTREIS #20368565 Report a problem
    11/4/2011Listing removed$155,000$59/sqft
    Source: United Country Report a problem
    8/9/2011Price change$155,000-6.6%$59/sqft
    Source: United Country Report a problem
    6/11/2011Price change$166,000-7.3%$63/sqft
    Source: United Country Report a problem
    1/28/2011Listed for sale$179,000$68/sqft
    Source: United Country Report a problem

    Public tax history

    YearProperty taxesTax assessment
    2025-- $320,000
    2024$4,605 +10.7%$320,000 +10.1%
    2023$4,160 -17.1%$290,560 +13.6%
    2022$5,020 $255,790 +15.9%
    2021-- $220,760 +4.8%
    2020-- $210,720 +8.7%
    2019-- $193,880 +0.2%
    2018-- $193,440 +0.7%
    2017-- $192,140 +2.2%
    2016-- $188,070
    2015$3,741 $188,070
    2014$3,741 $188,070 +4.2%
    2013-- $180,560
    2012-- $180,560 +10.5%
    2011-- $163,460
    2010-- $163,460
    2009-- $163,460
    2008-- $163,460
    2007-- $163,460

    Find assessor info on the county website

    Neighborhood: 76401

    Nearby schools

    GreatSchools rating
    Schools provided by the listing agent
    • Elementary: Chamberlai
    • High: Stephenvil
    • District: Stephenville ISD

    Source: NTREIS. This data may not be complete. We recommend contacting the local school district to confirm school assignments for this home.