Experience the perfect blend of charm and comfort with this beautifully designed 1 bedroom, 1 bathroom barndominium nestled on 18 scenic acres just outside Stephenville.
This thoughtfully designed barndominium features an open-concept layout with a spacious living area, abundant natural light, and durable finishes that complement the home’s modern farmhouse style. The well-appointed kitchen offers ample counter space making it both functional and inviting. The bedroom provides a quiet retreat, while the full bathroom is tastefully finished with contemporary fixtures.
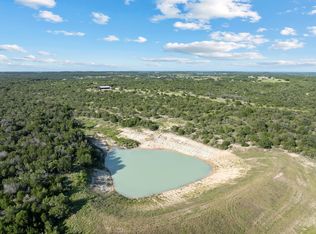
Step outside and take in wide-open Texas skies, scattered trees, and gently rolling acreage — perfect for livestock, recreational vehicles, or simply enjoying the tranquility of rural life. With 18 acres of land, the possibilities are endless: build additional structures or design your dream homestead.
Whether you’re looking for a weekend getaway, investment opportunity, or full-time country residence, this property delivers privacy, versatility, and the freedom of wide-open space all just minutes from town.
For sale
$665,000
4755 Buffalo Ridge Dr, Stephenville, TX 76401
1beds
1,500sqft
Single Family Residence
Built in 2023
18.24 Acres Lot
$618,400 Zestimate®
$443/sqft
$-- HOA
What's special
Wide-open texas skiesModern farmhouse styleScattered treesAbundant natural lightDurable finishesAmple counter spaceGently rolling acreage
- 49 days |
- 756 |
- 52 |
Zillow last checked:
Listing updated:
Listed by:
Jamie Evans (254)965-7653,
Ebby Halliday Realtors 254-965-7653
Source: NTREIS,MLS#: 21319543
Facts & features
Interior
Bedrooms & bathrooms
- Bedrooms: 1
- Bathrooms: 1
- Full bathrooms: 1
Primary bedroom
- Features: Walk-In Closet(s)
- Level: Second
- Dimensions: 14 x 23
Primary bathroom
- Features: Built-in Features, Dual Sinks, Solid Surface Counters, Separate Shower
- Level: First
- Dimensions: 14 x 9
Kitchen
- Features: Built-in Features, Kitchen Island, Solid Surface Counters
- Level: First
- Dimensions: 14 x 16
Living room
- Level: First
- Dimensions: 14 x 23
Heating
- Central
Cooling
- Central Air
Appliances
- Included: Dishwasher, Electric Range, Electric Water Heater
Features
- Eat-in Kitchen, Kitchen Island, Loft, Walk-In Closet(s)
- Flooring: Carpet, Concrete
- Has basement: No
- Has fireplace: No
Interior area
- Total interior livable area: 1,500 sqft
Video & virtual tour
Property
Parking
- Parking features: Electric Gate, Gravel, Boat, RV Access/Parking
Features
- Levels: Two
- Stories: 2
- Patio & porch: Covered
- Pool features: None
- Fencing: Barbed Wire,Gate,Perimeter,Pipe,Wire
Lot
- Size: 18.24 Acres
- Features: Acreage, Agricultural
Details
- Additional structures: Shed(s)
- Parcel number: R000077455
Construction
Type & style
- Home type: SingleFamily
- Architectural style: Barndominium,Detached
- Property subtype: Single Family Residence
Materials
- Metal Siding
- Foundation: Slab
- Roof: Metal
Condition
- Year built: 2023
Utilities & green energy
- Sewer: Septic Tank
- Utilities for property: Electricity Available, Septic Available
Community & HOA
Community
- Security: Security Gate, Smoke Detector(s)
- Subdivision: Legends Buffalo Rdg Sub Ph111
HOA
- Has HOA: No
Location
- Region: Stephenville
Financial & listing details
- Price per square foot: $443/sqft
- Tax assessed value: $383,630
- Date on market: 7/2/2026
- Cumulative days on market: 50 days
Estimated market value
$618,400
$587,000 - $649,000
$1,584/mo
Price history
| Date | Event | Price |
|---|---|---|
| 7/2/2026 | Listed for sale | $665,000-4.9%$443/sqft |
Source: NTREIS #21319543 Report a problem | ||
| 5/19/2026 | Listing removed | $699,000$466/sqft |
Source:  Ebby Halliday Realtors #21182667 Report a problem Ebby Halliday Realtors #21182667 Report a problem | ||
| 3/23/2026 | Price change | $699,000-6.8%$466/sqft |
Source: NTREIS #21182667 Report a problem | ||
| 2/18/2026 | Listed for sale | $750,000$500/sqft |
Source: NTREIS #21182667 Report a problem | ||
Public tax history
| Year | Property taxes | Tax assessment |
|---|---|---|
| 2025 | -- | $383,630 +40.8% |
| 2024 | -- | $272,560 +14.9% |
| 2023 | $22 -25.4% | $237,120 |
| 2022 | $29 | $237,120 |
Find assessor info on the county website
Monthly payment
Est. payment
Payment breakdown
Explore the cost of this home by adjusting the details. Changes won't be saved.Climate risks
Neighborhood: 76401
Nearby schools
GreatSchools rating
- 10/10Hook Elementary SchoolGrades: 3-4Distance: 8.3 mi
- 9/10Henderson Junior High SchoolGrades: 7-8Distance: 9.7 mi
- 6/10Stephenville High SchoolGrades: 9-12Distance: 9.2 mi
Schools provided by the listing agent
- Elementary: Chamberlai
- Middle: Stephenvil
- High: Stephenvil
- District: Stephenville ISD
Source: NTREIS. This data may not be complete. We recommend contacting the local school district to confirm school assignments for this home.
- $22,020-- bd-- ba1.5k sqft1081-76401 1081, Stephenville, TX 76401Off Market
- $589,200-- bd-- ba144 sqft3765 Buffalo Ridge Dr, Stephenville, TX 76401Off Market
- $--3 bd3 ba3.4k sqft5410 Buffalo Ridge Dr, Stephenville, TX 76401Sold
- $873,300-- bd-- ba3k sqft1440 Hat Mesa Ct, Stephenville, TX 76401Off Market
- $462,600-- bd-- ba520 sqft1656 Hat Mesa Ct, Stephenville, TX 76401Off Market
- $543,900-- bd-- ba390 sqft3750 Buffalo Ridge Dr, Stephenville, TX 76401Off Market
- $372,200-- bd-- ba320 sqft1585 Hat Mesa Ct, Stephenville, TX 76401Off Market
- $879,900-- bd-- ba2.8k sqft200 Hat Mesa Ct, Stephenville, TX 76401Off Market
A local agent can set up tours, give advice and negotiate with sellers.
Similar homes
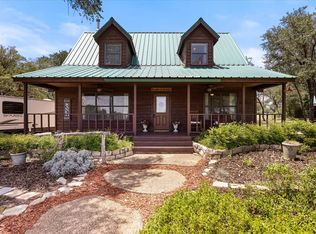
- $650,0003 bd2 ba1.6k sqft1170 Diamond Oaks Rd, Stephenville, TX 76401For Sale
 MLS ID #21283641, Jill Hogg. NTREIS
 - $630,0003 bd2 ba1.5k sqft1155 Horsemans Dr, Stephenville, TX 76401For Sale
 MLS ID #21354028, Kimberly Story. NTREIS
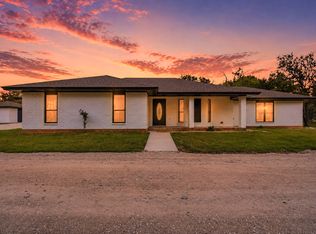
 - $675,0003 bd2 ba1.5k sqft1070 Diamond Oaks Rd, Stephenville, TX 76401For Sale
 MLS ID #21255604, Eric Hayden. NTREIS
 - $685,0003 bd3 ba1.7k sqft2400 Horsemans Dr, Stephenville, TX 76401For Sale
 MLS ID #21306202, Troy Brown. NTREIS
 - $675,0004 bd2 ba1.8k sqft1549 County Road 180, Stephenville, TX 76401For SaleMLS ID #21257277, Scott Boisvert Sr.. NTREIS
- $670,0003 bd2 ba2k sqft2720 N Us Highway 377, Stephenville, TX 76401For SaleMLS ID #21185692, Darrell Hicks. NTREIS
- $585,0004 bd3 ba2k sqft2510 County Road 182, Stephenville, TX 76401For SaleMLS ID #21154552, Ashleigh Cole. NTREIS
- $975,0003 bd2 ba1.7k sqft930 County Road 161, Stephenville, TX 76401For SaleMLS ID #21302657, Tamika Graves. NTREIS
- $698,0002 bd2 ba1.3k sqft545 Compass Way, Bluff Dale, TX 76433For SaleMLS ID #21333315, Paula Donaho. NTREIS
- $589,0003 bd2 ba2.1k sqft10849 Fm 205, Stephenville, TX 76401For SaleMLS ID #21206649, Lani Rust. NTREIS
- $715,0003 bd2 ba1.5k sqft1375 County Road 253, Stephenville, TX 76401For SaleMLS ID #21214468, Jamie Evans. NTREIS
- $849,0004 bd2 ba2k sqft3624 County Road 398, Stephenville, TX 76401For SaleMLS ID #21321095, Sam Byrd. NTREIS
- $695,0002 bd2 ba1.5k sqft18771 W Fm 1188, Stephenville, TX 76401For SaleMLS ID #21148268, Troy Brown. NTREIS
- $427,5003 bd3 ba1.5k sqft900 Lookout Point, Stephenville, TX 76401For SaleMLS ID #20849616, J J HAMPTON. NTREIS
- $789,0003 bd3 ba2.2k sqft493 Private Road 1673, Stephenville, TX 76401For SaleMLS ID #20941284, Sam Byrd. NTREIS
- $697,0002 bd3 ba1.5k sqft7744 Wd Ct, Lipan, TX 76462For SaleMLS ID #21317353, Mary Jo Foster. NTREIS
- $399,0004 bd3 ba1.9k sqft423 County Road 477, Stephenville, TX 76401For SaleMLS ID #21293954, Cindy Lugo. NTREIS
- $695,0003 bd2 ba1.8k sqft15403 Mule Branch Ct, Lipan, TX 76462For SaleMLS ID #21306356, Shila Manley. NTREIS
- $544,5003 bd2 ba1.6k sqft1673 County Road 407, Stephenville, TX 76401For SaleMLS ID #21260560, Joyce Holland. NTREIS
- $550,0003 bd2 ba1.8k sqft320 S Columbia St, Stephenville, TX 76401For SaleMLS ID #21355143, Ashley Maxwell. NTREIS
