Extraordinary Estate on 385+ Acres – The Crown Jewel of the Region!
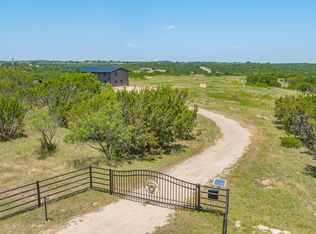
Welcome to the largest and most exclusive ranch in the private, gated community of Legends of Buffalo Ridge. Experience a rare and remarkable opportunity to own over 385 acres of unspoiled, panoramic beauty. This versatile property is ideal as a luxurious primary residence, multigenerational family compound, weekend retreat, or even an extravagant hunting lodge.
From the moment you arrive, you’re greeted by modern glass entry doors that offer a stunning preview of the exceptional design within. The interior showcases a dramatic grand center staircase, setting the tone for the thoughtfully curated finishes throughout.
Inside, the home features three generously sized bedrooms, including two primary suites. Two spacious living areas are designed for comfort and flexibility. The heart of the home boasts a custom built-in dining island for large family gatherings, perfectly suited for entertaining on a grand scale.
Those seeking self-sufficiency will appreciate the whole house generator, two wells, two 50-amp RV hookups, plus an above ground gas tank and diesel tank. Your hunter's paradise is complete with three deer stands, feeders, and multiple sources of water. Your livestock will thrive in a turnkey experience being fully fenced and cross fenced with secure gated access. The ocean-like stock tank is ideal for fishermen and provides the ultimate waterfront experience.
This estate offers rolling terrain, breathtaking views, and absolute seclusion. Properties of this magnitude, privacy, and craftsmanship are exceedingly rare. Don't miss this once-in-a-lifetime chance to own signature acreage in this unmatched prestigious ranch community.
Sold
Price Unknown
5410 Buffalo Ridge Dr, Stephenville, TX 76401
3beds
3,400sqft
Farm, Single Family Residence
Built in 2024
385.61 Acres Lot
$2,962,600 Zestimate®
$--/sqft
$3,203 Estimated rent
Home value
$2,962,600
Estimated sales range
Not available
$3,203/mo
Zestimate® history
Owner options
List your home for rent
$3,203/mo
Rent Zestimate®
Find your next renter with Zillow Rental Manager. Plus, with online applications, you can quickly screen prospective tenants – for free.
$3,203/mo
Rent Zestimate®
Refinance and save
$1,000/mo
Est. payment
Refinancing to a lower rate could help reduce your monthly payments and save thousands over the life of the loan.
$1,000/mo
Est. payment
Explore your selling options
Work with a Zillow partner agent
Leverage their expertise and Zillow's premium Showcase listings to get your home seen by more buyers.
Get startedList with your own agent
Get your home in front of millions of buyers by listing it on Zillow.
Learn how to do itSell it yourself
Take full control of how buyers see your home on Zillow by listing For Sale by Owner (FSBO).
List your homeWhat's special
Two primary suitesCustom built-in dining islandAbsolute seclusionBreathtaking viewsPanoramic beautyDramatic grand center staircaseOcean-like stock tank
Zillow last checked:
Listing updated:
Listed by:
April Bohlin 0817432 817-941-6454,
Trinity Group Realty 817-941-6454,
Joshua Bohlin 0817448 817-944-7686,
Trinity Group Realty
Bought with:
Gens Johnson
JPAR North Metro
Source: NTREIS,MLS#: 21032936
Facts & features
Interior
Bedrooms & bathrooms
- Bedrooms: 3
- Bathrooms: 3
- Full bathrooms: 2
- 1/2 bathrooms: 1
Primary bedroom
- Features: Closet Cabinetry, Ceiling Fan(s), En Suite Bathroom, Walk-In Closet(s)
- Level: First
- Dimensions: 15 x 15
Primary bedroom
- Level: Second
- Dimensions: 9 x 19
Bedroom
- Features: Split Bedrooms
- Level: Second
- Dimensions: 9 x 19
Primary bathroom
- Features: Dual Sinks, Granite Counters, Garden Tub/Roman Tub, Linen Closet, Separate Shower
- Level: First
- Dimensions: 15 x 20
Primary bathroom
- Features: Dual Sinks, En Suite Bathroom, Granite Counters
- Level: Second
- Dimensions: 5 x 14
Dining room
- Level: First
- Dimensions: 21 x 21
Dining room
- Level: First
- Dimensions: 16 x 7
Half bath
- Features: Granite Counters
- Level: First
- Dimensions: 4 x 6
Kitchen
- Features: Built-in Features, Granite Counters, Kitchen Island, Pantry, Walk-In Pantry
- Level: First
- Dimensions: 21 x 13
Living room
- Features: Ceiling Fan(s)
- Level: Second
- Dimensions: 36 x 20
Living room
- Level: First
- Dimensions: 22 x 35
Workshop
- Level: First
- Dimensions: 20 x 37
Workshop
- Level: First
- Dimensions: 19 x 37
Workshop
- Level: First
- Dimensions: 19 x 37
Heating
- Central, Electric
Cooling
- Central Air, Ceiling Fan(s), Electric
Appliances
- Included: Dishwasher, Electric Range, Disposal
- Laundry: Stacked
Features
- Decorative/Designer Lighting Fixtures, Granite Counters, In-Law Floorplan, Kitchen Island, Loft, Multiple Master Suites, Open Floorplan, Pantry, Walk-In Closet(s)
- Flooring: Concrete, Luxury Vinyl Plank, Painted/Stained, Tile
- Windows: Window Coverings
- Has basement: No
- Has fireplace: No
Interior area
- Total interior livable area: 3,400 sqft
Property
Parking
- Total spaces: 10
- Parking features: Attached Carport, Additional Parking, Concrete, Covered, Carport, Driveway, Epoxy Flooring, Garage Faces Front, Garage, Gravel, Gated, Inside Entrance, Kitchen Level, Lighted, Oversized, Parking Pad, Private, RV Garage, RV Carport, RV Gated
- Attached garage spaces: 6
- Carport spaces: 4
- Covered spaces: 10
- Has uncovered spaces: Yes
Features
- Levels: Two
- Stories: 2
- Patio & porch: Awning(s), Side Porch, Covered
- Exterior features: Awning(s)
- Pool features: None
- Fencing: Cross Fenced,Fenced,Full,Gate,High Fence,Metal,Perimeter,Pipe,Wire
- Has view: Yes
- View description: Water
- Has water view: Yes
- Water view: Water
Lot
- Size: 385.61 Acres
- Features: Acreage, Agricultural, Hardwood Trees, Pasture, Pond on Lot, Many Trees, Wooded
- Residential vegetation: Cleared, Wooded
Details
- Additional structures: Barn(s)
- Parcel number: R000077468
- Other equipment: Farm Equipment, Fuel Tank(s), Generator, Negotiable
- Horses can be raised: Yes
- Horse amenities: Barn
Construction
Type & style
- Home type: SingleFamily
- Architectural style: Contemporary/Modern,Barndominium,Detached,Farmhouse
- Property subtype: Farm, Single Family Residence
- Attached to another structure: Yes
Materials
- Steel Siding
- Foundation: Slab
- Roof: Metal
Condition
- Year built: 2024
Utilities & green energy
- Sewer: Septic Tank
- Water: Well
- Utilities for property: Electricity Connected, Septic Available, Water Available
Community & HOA
Community
- Features: Gated
- Security: Security Gate, Gated Community
- Subdivision: Legends of Buffalo Ridge Ph 3
HOA
- Has HOA: Yes
- Services included: Maintenance Grounds
- HOA fee: $1,000 annually
- HOA name: Buffalo Ridge Property Mangament, Inc.
- HOA phone: 254-294-4813
Location
- Region: Stephenville
Financial & listing details
- Annual tax amount: $2,522
- Date on market: 8/28/2025
- Cumulative days on market: 117 days
- Listing terms: Cash,Conventional,FHA,VA Loan
- Electric utility on property: Yes
- Road surface type: Gravel
Price history
| Date | Event | Price |
|---|---|---|
| 2/20/2026 | Sold | -- |
Source: NTREIS #21032936 Report a problem | ||
| 1/3/2026 | Pending sale | $3,399,999$1,000/sqft |
Source: NTREIS #21032936 Report a problem | ||
| 12/26/2025 | Contingent | $3,399,999$1,000/sqft |
Source: NTREIS #21032936 Report a problem | ||
| 8/28/2025 | Listed for sale | $3,399,999-2.9%$1,000/sqft |
Source: NTREIS #21032936 Report a problem | ||
| 7/21/2025 | Listing removed | $3,500,000$1,029/sqft |
Source: NTREIS #20949604 Report a problem | ||
| 6/21/2025 | Price change | $3,500,000-22.2%$1,029/sqft |
Source: NTREIS #20949604 Report a problem | ||
| 4/28/2025 | Listed for sale | $4,500,000+60.7%$1,324/sqft |
Source: NTREIS #20917097 Report a problem | ||
| 12/7/2022 | Sold | -- |
Source: NTREIS #20183278 Report a problem | ||
| 11/17/2022 | Pending sale | $2,800,000$824/sqft |
Source: NTREIS #20183278 Report a problem | ||
| 10/18/2022 | Price change | $2,800,000-6.7%$824/sqft |
Source: NTREIS #20183278 Report a problem | ||
| 10/10/2022 | Listed for sale | $3,000,000$882/sqft |
Source: NTREIS #20183278 Report a problem | ||
Public tax history
Tax history is unavailable.
Neighborhood: 76401
Nearby homes
- $620,0001 bd1 ba1.5k sqft4755 Buffalo Ridge Dr, Stephenville, TX 76401For Sale
- $22,020-- bd-- ba1.5k sqft1081-76401 1081, Stephenville, TX 76401Off Market
- $2,097,470-- bd-- ba880 sqft5720 Buffalo Ridge Dr, Stephenville, TX 76401Off Market
- $517,000-- bd-- ba144 sqft3765 Buffalo Ridge Dr, Stephenville, TX 76401Off Market
- $586,400-- bd-- ba390 sqft3750 Buffalo Ridge Dr, Stephenville, TX 76401Off Market
- $518,900-- bd-- ba520 sqft1656 Hat Mesa Ct, Stephenville, TX 76401Off Market
- $883,200-- bd-- ba3k sqft1440 Hat Mesa Ct, Stephenville, TX 76401Off Market
- $417,100-- bd-- ba320 sqft1585 Hat Mesa Ct, Stephenville, TX 76401Off Market
Nearby schools
GreatSchools rating
- 10/10Hook Elementary SchoolGrades: 3-4Distance: 8.4 mi
- 9/10Henderson Junior High SchoolGrades: 7-8Distance: 9.9 mi
- 6/10Stephenville High SchoolGrades: 9-12Distance: 9.4 mi
Schools provided by the listing agent
- Elementary: Central
- High: Stephenvil
- District: Stephenville ISD
Source: NTREIS. This data may not be complete. We recommend contacting the local school district to confirm school assignments for this home.
Get a cash offer in 3 minutes
Find out how much your home could sell for in as little as 3 minutes with a no-obligation cash offer.
Estimated market value
$2,962,600
Get a cash offer in 3 minutes
Find out how much your home could sell for in as little as 3 minutes with a no-obligation cash offer.
Estimated market value
$2,962,600
- Texas
- Erath County
- Stephenville
- 76401
- 5410 Buffalo Ridge Dr
