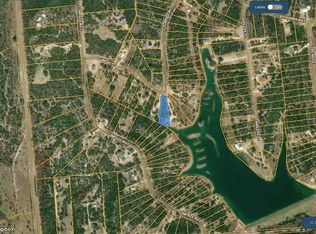
The Bluff Dale Beauty on the lake is HERE! This new construction home by True Texas Builders is one you are going to want to see! This 4 bed, 2 bath, oversized garage home is located on the canal of one of Mountain Lakes most beautiful areas. Experience open concept living with the large vaulted ceiling and open kitchen. The Primary bedroom suite is beautiful as well with dual vanities, a soaker tub and a separate shower. Outside you can experience absolute peace with the 12x16 gazebo and over 1 acre of Mountain Lakes Living! Price points like this matched with peaceful living do not come around often, so don’t miss your opportunity to call this home!
Sold
Price Unknown
620 Sunfish Point, Bluff Dale, TX 76433
4beds
1,897sqft
Farm, Single Family Residence
Built in 2024
1.01 Acres Lot
$479,000 Zestimate®
$--/sqft
$2,664 Estimated rent
Home value
$479,000
$455,000 - $503,000
$2,664/mo
Zestimate® history
Owner options
List your home for rent
$2,664/mo
Rent Zestimate®
Find your next renter with Zillow Rental Manager. Plus, with online applications, you can quickly screen prospective tenants – for free.
$2,664/mo
Rent Zestimate®
Refinance and save
$500/mo
Est. payment
Refinancing to a lower rate could help reduce your monthly payments and save thousands over the life of the loan.
$500/mo
Est. payment
Explore your selling options
Work with a Zillow partner agent
Leverage their expertise and Zillow's premium Showcase listings to get your home seen by more buyers.
Get startedList with your own agent
Get your home in front of millions of buyers by listing it on Zillow.
Learn how to do itSell it yourself
Take full control of how buyers see your home on Zillow by listing For Sale by Owner (FSBO).
List your homeWhat's special
Zillow last checked:
Listing updated:
Listed by:
Eric Wilkins 0767567,
VYBE Realty 817-479-9986
Bought with:
Non-Mls Member
NON MLS
Source: NTREIS,MLS#: 20698026
Facts & features
Interior
Bedrooms & bathrooms
- Bedrooms: 4
- Bathrooms: 2
- Full bathrooms: 2
Primary bedroom
- Features: Double Vanity, Separate Shower
- Dimensions: 13 x 15
Bedroom
- Dimensions: 11 x 11
Bedroom
- Dimensions: 11 x 12
Bedroom
- Dimensions: 11 x 12
Primary bathroom
- Features: Dual Sinks, Double Vanity, En Suite Bathroom, Separate Shower
- Dimensions: 16 x 15
Dining room
- Dimensions: 12 x 9
Other
- Dimensions: 11 x 7
Kitchen
- Features: Kitchen Island, Pantry
Living room
- Features: Fireplace
Utility room
- Features: Utility Sink
- Dimensions: 9 x 8
Heating
- Central, Electric, Fireplace(s)
Cooling
- Central Air, Electric
Appliances
- Included: Dishwasher, Electric Cooktop, Electric Oven, Disposal
- Laundry: Washer Hookup, Electric Dryer Hookup
Features
- Decorative/Designer Lighting Fixtures, Eat-in Kitchen, High Speed Internet, Kitchen Island, Open Floorplan, Pantry, Vaulted Ceiling(s), Walk-In Closet(s)
- Flooring: Tile
- Has basement: No
- Number of fireplaces: 1
- Fireplace features: Electric, Living Room
Interior area
- Total interior livable area: 1,897 sqft
Property
Parking
- Total spaces: 2
- Parking features: Garage Faces Front, Garage
- Attached garage spaces: 2
Features
- Levels: One
- Stories: 1
- Patio & porch: Covered
- Pool features: None, Community
- Fencing: None
Lot
- Size: 1.01 Acres
- Features: Acreage
Details
- Additional structures: Cabana
- Parcel number: R000067407
Construction
Type & style
- Home type: SingleFamily
- Architectural style: Farmhouse,Modern,Ranch,Detached
- Property subtype: Farm, Single Family Residence
Materials
- Fiber Cement
- Foundation: Slab
- Roof: Composition,Shingle
Condition
- New construction: Yes
- Year built: 2024
Utilities & green energy
- Sewer: Septic Tank
- Utilities for property: Electricity Available, Septic Available
Community & HOA
Community
- Features: Clubhouse, Pool
- Subdivision: Mountain Lks Sec 2
HOA
- Has HOA: Yes
- Services included: Maintenance Grounds
- HOA fee: $500 annually
- HOA name: Mountain Lakes HOA
- HOA phone: 866-473-2573
Location
- Region: Bluff Dale
Financial & listing details
- Tax assessed value: $473,440
- Annual tax amount: $964
- Date on market: 8/9/2024
- Cumulative days on market: 17 days
- Listing terms: Cash,Conventional,FHA,Other,USDA Loan,VA Loan
- Electric utility on property: Yes
Price history
| Date | Event | Price |
|---|---|---|
| 9/30/2024 | Sold | -- |
Source: NTREIS #20698026 Report a problem | ||
| 8/30/2024 | Pending sale | $439,000$231/sqft |
Source: NTREIS #20698026 Report a problem | ||
| 8/27/2024 | Contingent | $439,000$231/sqft |
Source: NTREIS #20698026 Report a problem | ||
| 8/9/2024 | Listed for sale | $439,000$231/sqft |
Source: NTREIS #20698026 Report a problem | ||
| 6/25/2024 | Listing removed | $439,000$231/sqft |
Source: NTREIS #20608178 Report a problem | ||
| 5/5/2024 | Listed for sale | $439,000$231/sqft |
Source: NTREIS #20608178 Report a problem | ||
Public tax history
| Year | Property taxes | Tax assessment |
|---|---|---|
| 2025 | -- | $473,440 +366.9% |
| 2024 | $1,138 +18% | $101,400 +33.3% |
| 2023 | $964 -1.6% | $76,050 +15.4% |
| 2022 | $980 +34.8% | $65,910 +41.3% |
| 2021 | $727 +33.5% | $46,640 +43.7% |
| 2020 | $545 -1.5% | $32,450 |
| 2019 | $553 +10.1% | $32,450 |
| 2018 | $502 | $32,450 +6.7% |
| 2017 | $502 +97% | $30,420 +87.5% |
| 2016 | $255 -0.4% | $16,220 |
| 2015 | $256 | $16,220 |
| 2014 | $256 | $16,220 |
Find assessor info on the county website
Neighborhood: 76433
Nearby homes
- $--1.01 acresSunfish Point Bluff D, Bluff Dale, TX 76433Off Market
- $31,470-- bd-- ba-- sqft945 Sunfish Point, Bluff Dale, TX 76433Off Market
- $474,3003 bd3 ba2.7k sqft590 Sunfish Point, Bluff Dale, TX 76433Off Market
- $31,430-- bd-- ba-- sqft560 Sunfish Point, Bluff Dale, TX 76433Off Market
- $545,0003 bd2 ba2.1k sqft640 Sunfish Point, Bluff Dale, TX 76433For Sale
- $315,7003 bd3 ba1.6k sqft520 Sunfish Point, Bluff Dale, TX 76433Off Market
- $91,260-- bd-- ba-- sqft650 Sunfish Point, Bluff Dale, TX 76433Off Market
- $63,880-- bd-- ba-- sqft660 Sunfish Point, Bluff Dale, TX 76433Off Market
Nearby schools
GreatSchools rating
- 8/10Bluff Dale SchoolGrades: PK-12Distance: 3.1 mi
Schools provided by the listing agent
- Elementary: Bluff Dale
- Middle: Bluff Dale
- High: Bluff Dale
- District: Bluff Dale ISD
Source: NTREIS. This data may not be complete. We recommend contacting the local school district to confirm school assignments for this home.
Get a cash offer in 3 minutes
Find out how much your home could sell for in as little as 3 minutes with a no-obligation cash offer.
Estimated market value
$479,000
Get a cash offer in 3 minutes
Find out how much your home could sell for in as little as 3 minutes with a no-obligation cash offer.
Estimated market value
$479,000
- Texas
- Erath County
- Bluff Dale
- 76433
- 620 Sunfish Point
