Perched above scenic Squaw Creek, this AWARD-WINNING CUSTOM HOME offers breathtaking WATER VIEWS, soothing sounds of the gently rolling creek, exceptional craftsmanship, and a thoughtfully designed floor plan UNLIKE ANYTHING ELSE ON THE MARKET. This remarkable home is barely two years old and blends luxury, functionality, and nature into one unforgettable property. The upper level serves as the heart of the home with an open-concept living, dining, and gourmet kitchen designed for entertaining. The chef's kitchen features an impressive 11-foot quartz island, gas cooktop with pot filler, double ovens, drawer microwave, abundant custom cabinetry, and an oversized walk-in pantry with a second refrigerator. Step onto the covered balcony and enjoy panoramic views of Squaw Creek while relaxing to the peaceful sounds of the flowing water. Designed for today and tomorrow, the home includes a dedicated elevator shaft already in place for future installation, if desired., The lower level offers its own private entrance, spacious second living area, kitchenette, bedroom, and full en-suite bath. Thoughtfully designed to be handicap accessible, it is ideal for multigenerational living or a private guest suite. The covered patio offers another outdoor living space with beautiful views and backyard access. Additional features include a luxurious primary suite, designer finishes, beautifully appointed bathrooms, an oversized 3-car garage with workshop space, circular driveway, abundant storage, and quality craftsmanship throughout. Enjoy the manicured fenced backyard that feels like your own private retreat. From morning coffee on the balcony to evenings spent listening to the creek, this home offers a lifestyle that's hard to find. A rare opportunity to own an award-winning custom home with stunning creek views, future elevator capability, accessible lower-level living, and one of Glen Rose's most picturesque settings.
Sold
Price Unknown
1142 County Road 337, Glen Rose, TX 76043
4beds
3,383sqft
Single Family Residence
Built in 2024
0.5 Acres Lot
$682,100 Zestimate®
$--/sqft
$3,950 Estimated rent
Home value
$682,100
$648,000 - $716,000
$3,950/mo
Zestimate® history
Owner options
List your home for rent
$3,950/mo
Rent Zestimate®
Find your next renter with Zillow Rental Manager. Plus, with online applications, you can quickly screen prospective tenants – for free.
$3,950/mo
Rent Zestimate®
Refinance and save
Refinancing to a lower rate could help reduce your monthly payments and save thousands over the life of the loan.
Explore your selling options
Work with a Zillow partner agent
Leverage their expertise and Zillow's premium Showcase listings to get your home seen by more buyers.
Get startedList with your own agent
Get your home in front of millions of buyers by listing it on Zillow.
Learn how to do itSell it yourself
Take full control of how buyers see your home on Zillow by listing For Sale by Owner (FSBO).
List your homeWhat's special
Designer finishesBeautifully appointed bathroomsBreathtaking water viewsAbundant storageCircular drivewayDouble ovensDrawer microwave
Zillow last checked:
Listing updated:
Listed by:
Kelly Jones 0536744 888-455-6040,
Fathom Realty, LLC 888-455-6040
Bought with:
Lisa Andersen, 0781978
Clark Real Estate Group
Source: NTREIS,MLS#: 21310288
Facts & features
Interior
Bedrooms & bathrooms
- Bedrooms: 4
- Bathrooms: 3
- Full bathrooms: 3
Primary bedroom
- Features: Ceiling Fan(s), En Suite Bathroom, Walk-In Closet(s)
- Level: Second
- Dimensions: 16 x 16
Living room
- Features: Ceiling Fan(s), Fireplace
- Level: Second
- Dimensions: 18 x 18
Heating
- Central, Electric, Fireplace(s), Propane
Cooling
- Central Air, Ceiling Fan(s), Electric, Multi Units
Appliances
- Included: Double Oven, Dishwasher, Gas Cooktop, Disposal, Microwave, Tankless Water Heater
- Laundry: Laundry in Utility Room
Features
- Decorative/Designer Lighting Fixtures, Granite Counters, High Speed Internet, In-Law Floorplan, Kitchen Island, Multiple Master Suites, Open Floorplan, Pantry, Cable TV, Walk-In Closet(s)
- Flooring: Carpet, Luxury Vinyl Plank
- Windows: Window Coverings
- Has basement: No
- Number of fireplaces: 1
- Fireplace features: Blower Fan, Electric, Family Room
Interior area
- Total interior livable area: 3,383 sqft
Property
Parking
- Total spaces: 3
- Parking features: Circular Driveway, Concrete, Driveway, Oversized, Garage Faces Side, Workshop in Garage
- Attached garage spaces: 3
Features
- Levels: Two
- Stories: 2
- Patio & porch: Balcony, Covered
- Exterior features: Balcony, Rain Gutters
- Pool features: None
- Fencing: Fenced,Metal
- On waterfront: Yes
- Waterfront features: Creek, Waterfront
Lot
- Size: 0.5 Acres
- Features: Acreage, Subdivision, Waterfront
Details
- Parcel number: 105624
Construction
Type & style
- Home type: SingleFamily
- Architectural style: Craftsman,Traditional,Detached
- Property subtype: Single Family Residence
- Attached to another structure: Yes
Materials
- Board & Batten Siding
- Foundation: Slab
- Roof: Composition
Condition
- Year built: 2024
Utilities & green energy
- Sewer: Aerobic Septic
- Utilities for property: Propane, Municipal Utilities, Septic Available, Underground Utilities, Water Available, Cable Available
Community & HOA
Community
- Features: Community Mailbox
- Security: Smoke Detector(s)
- Subdivision: Deer Crk Estates
HOA
- Has HOA: No
Location
- Region: Glen Rose
Financial & listing details
- Annual tax amount: $10,481
- Date on market: 7/2/2026
- Cumulative days on market: 17 days
- Listing terms: Cash,Conventional,1031 Exchange,FHA,VA Loan
- Road surface type: Asphalt
Price history
| Date | Event | Price |
|---|---|---|
| 8/6/2026 | Sold | -- |
Source: NTREIS #21310288 Report a problem | ||
| 7/26/2026 | Pending sale | $695,000$205/sqft |
Source: NTREIS #21310288 Report a problem | ||
| 7/20/2026 | Contingent | $695,000$205/sqft |
Source: NTREIS #21310288 Report a problem | ||
| 7/2/2026 | Listed for sale | $695,000$205/sqft |
Source: NTREIS #21310288 Report a problem | ||
| 8/15/2024 | Sold | -- |
Source: NTREIS #20578975 Report a problem | ||
| 8/6/2024 | Pending sale | $695,000$205/sqft |
Source: NTREIS #20578975 Report a problem | ||
| 7/22/2024 | Contingent | $695,000$205/sqft |
Source: NTREIS #20578975 Report a problem | ||
| 6/3/2024 | Listed for sale | $695,000$205/sqft |
Source: NTREIS #20578975 Report a problem | ||
Public tax history
Tax history is unavailable.
Neighborhood: 76043
Nearby homes
- $638,100-- bd-- ba3.5k sqft1142 County Road 337, Glen Rose, TX 76043Off Market
- $430,400-- bd-- ba2k sqft1138 County Road 337, Glen Rose, TX 76043Off Market
- $--0.502 Acres2959 N Highway 144, Rainbow, TX 76077Sold
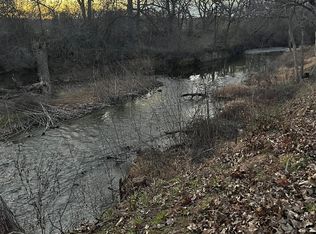
- $--4 bd3 ba2.1k sqft1016 County Road 337 Gln, Glen Rose, TX 76043Sold
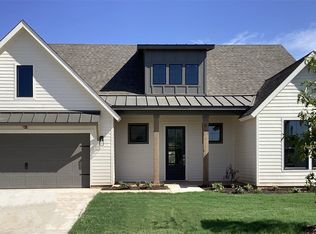
- $--3 bd3 ba2.3k sqft1041 County Road 337 Gln, Glen Rose, TX 76043Sold
- $481,300-- bd-- ba2.5k sqft1202 County Road 337, Glen Rose, TX 76043Off Market
- $550,100-- bd-- ba2.8k sqft1124 County Road 337, Glen Rose, TX 76043Off Market
- $535,0004 bd3 ba2.6k sqft1137 County Road 337, Glen Rose, TX 76043For Sale
Nearby schools
GreatSchools rating
- NAGlen Rose Elementary SchoolGrades: PK-2Distance: 3.6 mi
- 7/10Glen Rose Junior High SchoolGrades: 6-8Distance: 2.7 mi
- 7/10Glen Rose High SchoolGrades: 9-12Distance: 3.7 mi
Schools provided by the listing agent
- Elementary: Glen Rose
- Middle: Glen Rose
- High: Glen Rose
- District: Glen Rose ISD
Source: NTREIS. This data may not be complete. We recommend contacting the local school district to confirm school assignments for this home.
Get a cash offer in 3 minutes
Find out how much your home could sell for in as little as 3 minutes with a no-obligation cash offer.
Estimated market value
$682,100
Get a cash offer in 3 minutes
Find out how much your home could sell for in as little as 3 minutes with a no-obligation cash offer.
Estimated market value
$682,100
- Texas
- Somervell County
- Glen Rose
- 76043
- 1142 County Road 337
Nearby cities
Nearby zip codes
Other Glen Rose Topics
