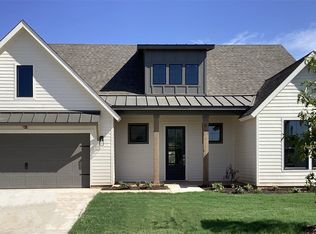
This 3-bed 2.5 bath modern farmhouse has classic elegance. Board and batten siding with natural stone skirting helps give it great curb appeal. The Study is conveniently located as you enter the home. The Great Room has 10' ceilings and a Modern fireplace with gas logs and is open to the kitchen and dining area. The gourmet kitchen features a walk-in pantry with a barn door, stained double stacked cabinets with glass front on the uppers, large prep island with seating for four, and is open to the dining and great room. The restful master bedroom is situated on the right side of the home, away from the other bedrooms, and boasts 10’ ceilings, large walk-in closet, a master bathroom with a large Shower and a free-standing tub. The secondary bedrooms are located on the opposite side of the home and share a Jack and Jill bath and large walk-in closets. Property is located on just over half an acre in the acclaimed Glen Rose school district and community.
Sold
Price Unknown
1041 County Road 337 Gln, Glen Rose, TX 76043
3beds
2,387sqft
Farm, Single Family Residence
Built in 2023
0.57 Acres Lot
$483,200 Zestimate®
$--/sqft
$3,092 Estimated rent
Home value
$483,200
$459,000 - $507,000
$3,092/mo
Zestimate® history
Owner options
List your home for rent
$3,092/mo
Rent Zestimate®
Find your next renter with Zillow Rental Manager. Plus, with online applications, you can quickly screen prospective tenants – for free.
$3,092/mo
Rent Zestimate®
Refinance and save
Refinancing to a lower rate could help reduce your monthly payments and save thousands over the life of the loan.
Explore your selling options
Work with a Zillow partner agent
Leverage their expertise and Zillow's premium Showcase listings to get your home seen by more buyers.
Get startedList with your own agent
Get your home in front of millions of buyers by listing it on Zillow.
Learn how to do itSell it yourself
Take full control of how buyers see your home on Zillow by listing For Sale by Owner (FSBO).
List your homeWhat's special
Modern fireplaceModern farmhouseGlass frontGas logsGreat roomFree - standing tubLarge prep island
Zillow last checked:
Listing updated:
Listed by:
Joseph Snelus 0611572 214-802-1459,
RWMS Properties & Mgmt, LLC 214-802-1459,
Joseph Snelus 0611572 682-209-6931,
RWMS Properties & Mgmt, LLC
Bought with:
Michael Lemley
CENTURY 21 Judge Fite Co.
Source: NTREIS,MLS#: 20365157
Facts & features
Interior
Bedrooms & bathrooms
- Bedrooms: 3
- Bathrooms: 3
- Full bathrooms: 2
- 1/2 bathrooms: 1
Primary bedroom
- Features: En Suite Bathroom, Walk-In Closet(s)
- Level: First
- Dimensions: 13 x 19
Bedroom
- Features: Walk-In Closet(s)
- Level: First
- Dimensions: 12 x 13
Bedroom
- Features: Walk-In Closet(s)
- Level: First
- Dimensions: 14 x 13
Primary bathroom
- Features: Dual Sinks, Granite Counters, Stone Counters, Separate Shower
- Level: First
- Dimensions: 16 x 10
Living room
- Features: Fireplace
- Level: First
- Dimensions: 19 x 25
Office
- Level: First
- Dimensions: 12 x 12
Cooling
- Central Air
Appliances
- Included: Built-In Gas Range, Dishwasher, Electric Oven, Disposal, Gas Range, Gas Water Heater, Microwave
- Laundry: Washer Hookup, Electric Dryer Hookup, Laundry in Utility Room
Features
- Decorative/Designer Lighting Fixtures, Eat-in Kitchen, Granite Counters, High Speed Internet, Kitchen Island, Open Floorplan, Pantry, Walk-In Closet(s), Wired for Sound
- Has basement: No
- Number of fireplaces: 1
- Fireplace features: Gas, Gas Log, Great Room, Ventless
Interior area
- Total interior livable area: 2,387 sqft
Property
Parking
- Total spaces: 2
- Parking features: Door-Single, Driveway, Garage Faces Front, Garage, Garage Door Opener, Kitchen Level, Lighted
- Attached garage spaces: 2
- Has uncovered spaces: Yes
Features
- Levels: One
- Stories: 1
- Patio & porch: Covered
- Pool features: None
Lot
- Size: 0.57 Acres
Details
- Parcel number: 105639
Construction
Type & style
- Home type: SingleFamily
- Architectural style: Farmhouse,Modern,Detached
- Property subtype: Farm, Single Family Residence
Materials
- Board & Batten Siding, Rock, Stone
- Roof: Composition,Metal
Condition
- New construction: Yes
- Year built: 2023
Utilities & green energy
- Sewer: Septic Tank
- Utilities for property: Propane, Septic Available
Community & HOA
Community
- Subdivision: Deer Crk Estates
HOA
- Has HOA: No
Location
- Region: Glen Rose
Financial & listing details
- Annual tax amount: $238
- Date on market: 6/25/2023
- Cumulative days on market: 283 days
Price history
| Date | Event | Price |
|---|---|---|
| 5/10/2024 | Sold | -- |
Source: NTREIS #20365157 Report a problem | ||
| 4/4/2024 | Pending sale | $465,000$195/sqft |
Source: NTREIS #20365157 Report a problem | ||
| 2/8/2024 | Price change | $465,000-2.9%$195/sqft |
Source: NTREIS #20365157 Report a problem | ||
| 11/22/2023 | Price change | $479,000-1.2%$201/sqft |
Source: NTREIS #20365157 Report a problem | ||
| 11/8/2023 | Price change | $484,900-1%$203/sqft |
Source: NTREIS #20365157 Report a problem | ||
| 9/14/2023 | Price change | $489,900-1.8%$205/sqft |
Source: NTREIS #20365157 Report a problem | ||
| 6/25/2023 | Listed for sale | $499,000$209/sqft |
Source: NTREIS #20365157 Report a problem | ||
Public tax history
Tax history is unavailable.
Neighborhood: 76043
Nearby homes
- $--4 bd3 ba2.1k sqft1016 County Road 337 Gln, Glen Rose, TX 76043Sold
- $--0.5 acres2959 N Highway 144, Rainbow, TX 76077Sold
- $--4 bd3 ba3.3k sqft1142 County Road 337, Glen Rose, TX 76043Sold

- $626,100-- bd-- ba3.5k sqft1142 County Road 337, Glen Rose, TX 76043Off Market
- $535,0004 bd3 ba2.6k sqft1137 County Road 337, Glen Rose, TX 76043For Sale
- $480,400-- bd-- ba2.5k sqft1202 County Road 337, Glen Rose, TX 76043Off Market
- $433,900-- bd-- ba2k sqft1138 County Road 337, Glen Rose, TX 76043Off Market
- $470,400-- bd-- ba2.2k sqft1071 County Road 337, Glen Rose, TX 76043Off Market
Nearby schools
GreatSchools rating
- NAGlen Rose Elementary SchoolGrades: PK-2Distance: 3.6 mi
- 7/10Glen Rose Junior High SchoolGrades: 6-8Distance: 2.8 mi
- 7/10Glen Rose High SchoolGrades: 9-12Distance: 3.7 mi
Schools provided by the listing agent
- Elementary: Glen Rose
- High: Glen Rose
- District: Glen Rose ISD
Source: NTREIS. This data may not be complete. We recommend contacting the local school district to confirm school assignments for this home.
Get a cash offer in 3 minutes
Find out how much your home could sell for in as little as 3 minutes with a no-obligation cash offer.
Estimated market value
$483,200
Get a cash offer in 3 minutes
Find out how much your home could sell for in as little as 3 minutes with a no-obligation cash offer.
Estimated market value
$483,200
- Texas
- Somervell County
- Glen Rose
- 76043
- 1041 County Road 337 Gln
