Builder is offering $7,500 in concessions. Situated on a 1-acre lot in the gated community of Rolling Creek Ranch, this Ryco Home offers a spacious open floor plan with luxurious upgrades. Open the door to extensive crown molding, floor-to-ceiling stone fireplace, and an abundance of natural lighting. The chef in the family will fall in love with the kitchen that offers an oversized double island, a custom vent hood, a farm sink, and a walk-in pantry. Head to the owner's retreat which offers dual counters, an extended walk-in spa-like shower with dual shower heads, a luxurious tub, and with two separate closets this oversized master bedroom has it all. Private office and a separate game room. Split floor plan for maximum privacy. Entertain your new neighbors on your oversized covered patio with amazing views. Community pickleball & basketball court, catch and release ponds, community park, and more. Welcome Home!
Sold
Price Unknown
245 Martin Dr, Granbury, TX 76049
4beds
3,300sqft
Single Family Residence
Built in 2024
1.03 Acres Lot
$760,200 Zestimate®
$--/sqft
$3,930 Estimated rent
Home value
$760,200
$715,000 - $806,000
$3,930/mo
Zestimate® history
Owner options
List your home for rent
$3,930/mo
Rent Zestimate®
Find your next renter with Zillow Rental Manager. Plus, with online applications, you can quickly screen prospective tenants – for free.
$3,930/mo
Rent Zestimate®
Refinance and save
$660/mo
Est. payment
Refinancing to a lower rate could help reduce your monthly payments and save thousands over the life of the loan.
$660/mo
Est. payment
Explore your selling options
Work with a Zillow partner agent
Leverage their expertise and Zillow's premium Showcase listings to get your home seen by more buyers.
Get startedList with your own agent
Get your home in front of millions of buyers by listing it on Zillow.
Learn how to do itSell it yourself
Take full control of how buyers see your home on Zillow by listing For Sale by Owner (FSBO).
List your homeWhat's special
Basketball courtSplit floor planOversized covered patioPrivate officeSpacious open floor planLuxurious upgradesOversized master bedroom
Zillow last checked:
Listing updated:
Listed by:
Amanda Ryan 0692770 817-454-0499,
Keller Williams Lonestar DFW 817-795-2500
Bought with:
Amanda Ryan
Keller Williams Lonestar DFW
Source: NTREIS,MLS#: 20575687
Facts & features
Interior
Bedrooms & bathrooms
- Bedrooms: 4
- Bathrooms: 3
- Full bathrooms: 3
Primary bedroom
- Features: En Suite Bathroom, Walk-In Closet(s)
- Level: First
- Dimensions: 18 x 17
Bedroom
- Features: Split Bedrooms, Walk-In Closet(s)
- Level: First
- Dimensions: 12 x 14
Bedroom
- Features: Split Bedrooms, Walk-In Closet(s)
- Level: First
- Dimensions: 11 x 12
Bedroom
- Features: Split Bedrooms, Walk-In Closet(s)
- Level: First
- Dimensions: 14 x 14
Primary bathroom
- Features: Built-in Features, Dual Sinks, Double Vanity, En Suite Bathroom, Sitting Area in Primary, Separate Shower
- Level: First
- Dimensions: 10 x 15
Dining room
- Level: First
- Dimensions: 16 x 16
Other
- Features: Built-in Features
- Level: First
- Dimensions: 10 x 5
Other
- Features: Built-in Features
- Level: First
- Dimensions: 9 x 5
Game room
- Level: First
- Dimensions: 16 x 15
Kitchen
- Features: Built-in Features, Eat-in Kitchen, Kitchen Island, Walk-In Pantry
- Level: First
- Dimensions: 18 x 15
Laundry
- Features: Built-in Features
- Level: First
- Dimensions: 10 x 8
Living room
- Features: Fireplace
- Level: First
- Dimensions: 21 x 20
Office
- Level: First
- Dimensions: 12 x 11
Heating
- Central, Electric, Zoned
Cooling
- Central Air, Electric, Zoned
Appliances
- Included: Double Oven, Dishwasher, Electric Cooktop, Electric Oven, Electric Water Heater, Disposal, Microwave
- Laundry: Electric Dryer Hookup, Laundry in Utility Room
Features
- Decorative/Designer Lighting Fixtures, Eat-in Kitchen, Kitchen Island, Open Floorplan, Vaulted Ceiling(s), Walk-In Closet(s)
- Flooring: Carpet, Ceramic Tile
- Has basement: No
- Number of fireplaces: 1
- Fireplace features: Electric, Living Room, Stone
Interior area
- Total interior livable area: 3,300 sqft
Property
Parking
- Total spaces: 3
- Parking features: Door-Multi, Door-Single, Epoxy Flooring, Garage Faces Side
- Attached garage spaces: 3
Features
- Levels: One
- Stories: 1
- Patio & porch: Covered
- Pool features: None
Lot
- Size: 1.03 Acres
- Features: Acreage, Cleared, Interior Lot
Details
- Parcel number: R000104564
Construction
Type & style
- Home type: SingleFamily
- Architectural style: Detached
- Property subtype: Single Family Residence
Materials
- Brick
- Foundation: Slab
- Roof: Composition
Condition
- Year built: 2024
Utilities & green energy
- Sewer: Septic Tank
- Water: Public
- Utilities for property: Cable Available, Electricity Available, Septic Available, Sewer Not Available, Water Available
Community & HOA
Community
- Features: Tennis Court(s), Gated
- Security: Gated Community
- Subdivision: Rolling Creek Ranch Ph II
HOA
- Has HOA: Yes
- Services included: All Facilities, Maintenance Grounds
- HOA fee: $660 annually
- HOA name: Rolling Creek Ranch
- HOA phone: 866-952-5398
Location
- Region: Granbury
Financial & listing details
- Tax assessed value: $750,000
- Annual tax amount: $1,217
- Date on market: 4/3/2024
- Cumulative days on market: 26 days
- Listing terms: Cash,Conventional,VA Loan
- Exclusions: curtains & rods, alarm & systems, tv's, speakers, mounts, smart accessories
- Electric utility on property: Yes
- Road surface type: Asphalt
Price history
| Date | Event | Price |
|---|---|---|
| 5/20/2024 | Sold | -- |
Source: NTREIS #20575687 Report a problem | ||
| 5/8/2024 | Pending sale | $770,000$233/sqft |
Source: NTREIS #20575687 Report a problem | ||
| 4/30/2024 | Contingent | $770,000$233/sqft |
Source: NTREIS #20575687 Report a problem | ||
| 4/24/2024 | Price change | $770,000-0.6%$233/sqft |
Source: NTREIS #20575687 Report a problem | ||
| 4/3/2024 | Listed for sale | $775,000+453.6%$235/sqft |
Source: NTREIS #20575687 Report a problem | ||
| 7/20/2023 | Sold | -- |
Source: NTREIS #20206044 Report a problem | ||
| 6/4/2023 | Pending sale | $140,000$42/sqft |
Source: NTREIS #20206044 Report a problem | ||
| 11/18/2022 | Listed for sale | $140,000$42/sqft |
Source: NTREIS #20206044 Report a problem | ||
Public tax history
| Year | Property taxes | Tax assessment |
|---|---|---|
| 2025 | $7,406 -13% | $750,000 +5.7% |
| 2024 | $8,509 +599.3% | $709,620 +609.6% |
| 2023 | $1,217 +14.3% | $100,000 +25% |
| 2022 | $1,065 -11.8% | $80,000 |
| 2021 | $1,207 +4.9% | $80,000 +6.7% |
| 2020 | $1,151 -1.1% | $75,000 |
| 2019 | $1,165 +91.1% | $75,000 |
| 2018 | $610 | $75,000 +100% |
| 2017 | $610 | $37,500 |
Find assessor info on the county website
Neighborhood: 76049
Nearby homes
- $874,9004 bd3 ba3.4k sqft241 Martin Dr, Granbury, TX 76049For Sale
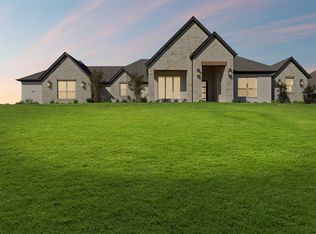
- $722,500-- bd-- ba3.2k sqft249 Martin Dr, Granbury, TX 76049Off Market
- $838,200-- bd-- ba3.5k sqft237 Martin Dr, Granbury, TX 76049Off Market
- $749,4004 bd4 ba3.3k sqft253 Martin Dr, Granbury, TX 76049Off Market
- $683,500-- bd-- ba2.9k sqft140 Helton, Granbury, TX 76049Off Market
- $742,400-- bd-- ba3.2k sqft144 Helton, Granbury, TX 76049Off Market
- $563,6001.21 acres136 Helton, Granbury, TX 76049Off Market
- $--1.01 acres244 Martin Dr, Granbury, TX 76049Sold
Nearby schools
GreatSchools rating
- 8/10Acton Elementary SchoolGrades: PK-5Distance: 4.5 mi
- 8/10Acton Middle SchoolGrades: 6-8Distance: 3.6 mi
- 6/10Granbury High SchoolGrades: 9-12Distance: 8.7 mi
Schools provided by the listing agent
- Elementary: Acton
- Middle: Acton
- High: Granbury
- District: Granbury ISD
Source: NTREIS. This data may not be complete. We recommend contacting the local school district to confirm school assignments for this home.
Get a cash offer in 3 minutes
Find out how much your home could sell for in as little as 3 minutes with a no-obligation cash offer.
Estimated market value
$760,200
Get a cash offer in 3 minutes
Find out how much your home could sell for in as little as 3 minutes with a no-obligation cash offer.
Estimated market value
$760,200
- Texas
- Hood County
- Granbury
- 76049
- 245 Martin Dr
