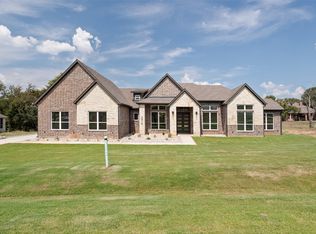
Discover a beautifully crafted home in the gated, amenity-rich community of Pecan Plantation, where modern design and everyday comfort come together effortlessly. Soaring ceilings, rich flooring, and elevated finishes create a warm yet sophisticated feel from the moment you step inside. The open-concept layout is ideal for both entertaining and daily living, featuring a spacious living area with custom built-ins and a statement fireplace that anchors the space, flowing seamlessly into a stylish kitchen with generous counter space, an oversized island, and quality appliances. A dedicated dining area and private office offer flexibility for hosting or working from home. The primary suite serves as a relaxing retreat with a spa-inspired bath, dual vanities, soaking tub, walk-in shower, and expansive closet, while the split-bedroom layout provides added privacy for additional bedrooms and well-appointed baths. Thoughtful storage, a spacious garage, and an inviting outdoor living space enhance functionality and comfort. Built with energy efficiency and long-term durability in mind, this home blends quality construction with timeless style. Enjoy access to golf, dining, parks, and countless amenities that make Pecan Plantation one of North Texas’ most desirable places to call home.
Sold
Price Unknown
2420 Candlestick Dr, Granbury, TX 76049
4beds
3,350sqft
Single Family Residence
Built in 2026
0.68 Acres Lot
$771,500 Zestimate®
$--/sqft
$3,874 Estimated rent
Home value
$771,500
$694,000 - $856,000
$3,874/mo
Zestimate® history
Owner options
List your home for rent
$3,874/mo
Rent Zestimate®
Find your next renter with Zillow Rental Manager. Plus, with online applications, you can quickly screen prospective tenants – for free.
$3,874/mo
Rent Zestimate®
Refinance and save
$204/mo
Est. payment
Refinancing to a lower rate could help reduce your monthly payments and save thousands over the life of the loan.
$204/mo
Est. payment
Explore your selling options
Work with a Zillow partner agent
Leverage their expertise and Zillow's premium Showcase listings to get your home seen by more buyers.
Get startedList with your own agent
Get your home in front of millions of buyers by listing it on Zillow.
Learn how to do itSell it yourself
Take full control of how buyers see your home on Zillow by listing For Sale by Owner (FSBO).
List your homeWhat's special
Zillow last checked:
Listing updated:
Listed by:
Amanda Ryan 0692770 817-454-0499,
Keller Williams Lonestar DFW 817-795-2500
Bought with:
Unrepresented Buyer
NON MLS
Source: NTREIS,MLS#: 21195234
Facts & features
Interior
Bedrooms & bathrooms
- Bedrooms: 4
- Bathrooms: 3
- Full bathrooms: 3
Primary bedroom
- Features: Ceiling Fan(s), En Suite Bathroom, Walk-In Closet(s)
- Level: First
- Dimensions: 0 x 0
Bedroom
- Features: Ceiling Fan(s), En Suite Bathroom, Split Bedrooms
- Level: First
- Dimensions: 0 x 0
Bedroom
- Features: Ceiling Fan(s), Split Bedrooms, Walk-In Closet(s)
- Level: First
- Dimensions: 0 x 0
Bedroom
- Features: Ceiling Fan(s), Split Bedrooms, Walk-In Closet(s)
- Level: First
- Dimensions: 0 x 0
Primary bathroom
- Features: Built-in Features, Dual Sinks, Double Vanity, En Suite Bathroom, Granite Counters, Garden Tub/Roman Tub, Separate Shower
- Level: First
- Dimensions: 0 x 0
Dining room
- Level: First
- Dimensions: 0 x 0
Other
- Features: Built-in Features, En Suite Bathroom, Split Bedrooms
- Level: First
- Dimensions: 0 x 0
Other
- Features: Built-in Features, Granite Counters
- Level: First
- Dimensions: 0 x 0
Half bath
- Features: Granite Counters
- Level: First
- Dimensions: 0 x 0
Kitchen
- Features: Built-in Features, Eat-in Kitchen, Granite Counters, Kitchen Island, Walk-In Pantry
- Level: First
- Dimensions: 0 x 0
Laundry
- Features: Built-in Features, Granite Counters, Utility Sink
- Level: First
- Dimensions: 0 x 0
Living room
- Features: Built-in Features, Ceiling Fan(s), Fireplace
- Level: First
- Dimensions: 0 x 0
Office
- Level: First
- Dimensions: 0 x 0
Heating
- Central, Electric, Fireplace(s)
Cooling
- Central Air, Ceiling Fan(s), Electric
Appliances
- Included: Dishwasher, Electric Cooktop, Electric Oven, Electric Range, Electric Water Heater, Disposal, Microwave
Features
- Built-in Features, Decorative/Designer Lighting Fixtures, Eat-in Kitchen, In-Law Floorplan, Kitchen Island, Multiple Master Suites, Open Floorplan, Walk-In Closet(s)
- Flooring: Carpet, Ceramic Tile, Engineered Hardwood
- Has basement: No
- Number of fireplaces: 1
- Fireplace features: Electric, Living Room, Stone
Interior area
- Total interior livable area: 3,350 sqft
Property
Parking
- Total spaces: 3
- Parking features: Door-Multi, Door-Single, Driveway, Garage Faces Side
- Attached garage spaces: 3
- Has uncovered spaces: Yes
Features
- Levels: One
- Stories: 1
- Pool features: None
Lot
- Size: 0.68 Acres
- Features: Corner Lot
Details
- Parcel number: R000108354
Construction
Type & style
- Home type: SingleFamily
- Architectural style: Traditional,Detached
- Property subtype: Single Family Residence
Materials
- Brick, Rock, Stone
- Foundation: Slab
- Roof: Composition
Condition
- New construction: Yes
- Year built: 2026
Utilities & green energy
- Utilities for property: Electricity Available, Propane, Municipal Utilities, Water Available
Community & HOA
Community
- Features: Gated
- Security: Security System Owned, Security System, Gated Community, Security Guard
- Subdivision: Pecan Plantation Orchard 15B
HOA
- Has HOA: Yes
- Services included: All Facilities, Maintenance Grounds, Maintenance Structure, Security
- HOA fee: $204 monthly
- HOA name: Pecan Plantation
- HOA phone: 817-573-2641
Location
- Region: Granbury
Financial & listing details
- Date on market: 3/5/2026
- Cumulative days on market: 2 days
- Listing terms: Cash,Conventional,FHA,VA Loan
- Electric utility on property: Yes
Price history
| Date | Event | Price |
|---|---|---|
| 3/25/2026 | Sold | -- |
Source: NTREIS #21195234 Report a problem | ||
| 3/5/2026 | Pending sale | $765,000$228/sqft |
Source: NTREIS #21195234 Report a problem | ||
Public tax history
Tax history is unavailable.
Neighborhood: Pecan Plantation
Nearby homes
- $85,000-- bd-- ba-- sqft2420 Candlestick Dr, Granbury, TX 76049Off Market
- $699,9004 bd4 ba3.2k sqft2416 Candlestick Dr, Granbury, TX 76049For Sale
- $85,000-- bd-- ba-- sqft2416 Candlestick Dr, Granbury, TX 76049Off Market
- $747,500-- bd-- ba3.1k sqft2300 Candlestick Dr, Granbury, TX 76049Off Market
- $699,9004 bd4 ba3.2k sqft2300 Candlestick Dr, Granbury, TX 76049For Sale
- $420,4003 bd3 ba2.5k sqft6719 Westover Dr, Granbury, TX 76049Off Market
- $200-- bd-- ba-- sqft6717 Westover Dr, Granbury, TX 76049Off Market
- $--0.38 acres2605 Candlestick Dr, Granbury, TX 76049Sold
Nearby schools
GreatSchools rating
- 6/10Mambrino SchoolGrades: PK-5Distance: 2.9 mi
- 8/10Acton Middle SchoolGrades: 6-8Distance: 6.1 mi
- 6/10Granbury High SchoolGrades: 9-12Distance: 9.7 mi
Schools provided by the listing agent
- Elementary: Mambrino
- Middle: Acton
- High: Granbury
- District: Granbury ISD
Source: NTREIS. This data may not be complete. We recommend contacting the local school district to confirm school assignments for this home.
Get a cash offer in 3 minutes
Find out how much your home could sell for in as little as 3 minutes with a no-obligation cash offer.
Estimated market value
$771,500
Get a cash offer in 3 minutes
Find out how much your home could sell for in as little as 3 minutes with a no-obligation cash offer.
Estimated market value
$771,500
- Texas
- Hood County
- Granbury
- 76049
- Pecan Plantation
- 2420 Candlestick Dr
