Enjoy the ease of low maintenance living in one of Granbury's most sought after gated communities. Perfectly positioned in DeCordova Bend Estates, this updated two story townhome offers beautiful water views and an unbeatable location just a short walk or golf cart ride to the clubhouse, community pool, golf course, and volleyball courts.
Inside, you'll find 1,188 square feet of inviting living space with modern updates throughout, including luxury vinyl plank flooring, quartz countertops, and a fresh, contemporary design. The functional floor plan features two spacious bedrooms upstairs, one full bathroom, a convenient half bath on the main level, and a dedicated stackable washer and dryer area.
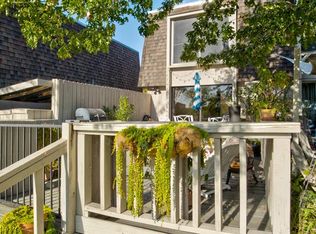
Step outside onto the private balcony and enjoy peaceful water views while sipping your morning coffee or relaxing after a day on the golf course or lake.
Whether you're searching for a full time residence, a weekend getaway, or an investment opportunity, this townhome delivers the perfect combination of comfort, style, and convenience. DeCordova Bend Estates offers an incredible lifestyle with golf, dining, tennis, pickleball, swimming, marina access, parks, and a full calendar of community activities, all just moments from your front door.
It's an opportunity to spend less time maintaining a home and more time enjoying everything this exceptional community has to offer.
For sale
Price cut: $10K (7/26)
$229,000
4318 Overlook Ct, Granbury, TX 76049
2beds
1,188sqft
Townhouse
Built in 1974
435 Square Feet Lot
$223,900 Zestimate®
$193/sqft
$312/mo HOA
What's special
Gated communitiesPrivate balconyModern updates throughoutFunctional floor planLuxury vinyl plank flooringTwo spacious bedrooms upstairsFresh contemporary design
- 97 days
- 220
- 9
Zillow last checked:
Listing updated:
Listed by:
Eric Wilkins 0767567,
VYBE Realty 817-479-9986
Source: NTREIS,MLS#: 21330798
Facts & features
Interior
Bedrooms & bathrooms
- Bedrooms: 2
- Bathrooms: 2
- Full bathrooms: 1
- 1/2 bathrooms: 1
Primary bedroom
- Features: Walk-In Closet(s)
- Level: Second
- Dimensions: 12 x 12
Bedroom
- Level: Second
- Dimensions: 11 x 11
Primary bathroom
- Features: Built-in Features, En Suite Bathroom, Jack and Jill Bath, Linen Closet, Stone Counters
- Level: Second
- Dimensions: 1 x 1
Dining room
- Level: First
- Dimensions: 11 x 10
Half bath
- Level: First
- Dimensions: 1 x 1
Kitchen
- Features: Breakfast Bar, Built-in Features, Eat-in Kitchen, Stone Counters
- Level: First
- Dimensions: 7 x 9
Laundry
- Level: First
- Dimensions: 1 x 1
Living room
- Level: First
- Dimensions: 14 x 12
Heating
- Central, Electric
Cooling
- Central Air, Ceiling Fan(s), Electric
Appliances
- Included: Dishwasher, Electric Range, Disposal
- Laundry: Stacked
Features
- Decorative/Designer Lighting Fixtures, Eat-in Kitchen, Open Floorplan, Walk-In Closet(s)
- Flooring: Luxury Vinyl Plank
- Has basement: No
- Has fireplace: No
Interior area
- Total interior livable area: 1,188 sqft
Video & virtual tour
Property
Parking
- Total spaces: 1
- Parking features: Covered, Carport
- Carport spaces: 1
Features
- Levels: Two
- Stories: 2
- Patio & porch: Covered
- Exterior features: Lighting
- Pool features: None
- Has view: Yes
- View description: Water
- Has water view: Yes
Lot
- Size: 435 Square Feet
- Features: Cul-De-Sac, Interior Lot, Landscaped, Few Trees
Details
- Parcel number: R000011380
Construction
Type & style
- Home type: Townhouse
- Property subtype: Townhouse
- Attached to another structure: Yes
Materials
- Roof: Composition
Condition
- Year built: 1974
Utilities & green energy
- Utilities for property: Municipal Utilities, Sewer Available, Water Available
Community & HOA
Community
- Features: Gated
- Security: Security Gate, Gated Community, Security Guard
- Subdivision: Decordova Bend - Lakeview Twnhse Estate
HOA
- Has HOA: Yes
- Services included: All Facilities, Association Management
- HOA fee: $312 monthly
- HOA name: Decordova Bend Hoa
- HOA phone: 817-326-2381
Location
- Region: Granbury
Financial & listing details
- Price per square foot: $193/sqft
- Tax assessed value: $182,460
- Annual tax amount: $2,206
- Date on market: 7/14/2026
- Cumulative days on market: 96 days
- Listing terms: Cash,Conventional,FHA,VA Loan
Estimated market value
$223,900
$213,000 - $235,000
$1,720/mo
Price history
| Date | Event | Price |
|---|---|---|
| 10/16/2026 | Listed for rent | $1,750-5.4%$1/sqft |
Source: Zillow Rentals Report a problem | ||
| 9/29/2026 | Listing removed | $1,850$2/sqft |
Source: Zillow Rentals Report a problem | ||
| 8/26/2026 | Listed for rent | $1,850$2/sqft |
Source: Zillow Rentals Report a problem | ||
| 7/26/2026 | Price change | $229,000-4.2%$193/sqft |
Source: NTREIS #21330798 Report a problem | ||
| 7/14/2026 | Listed for sale | $239,000+70.7%$201/sqft |
Source: NTREIS #21330798 Report a problem | ||
| 7/31/2020 | Listing removed | $140,000$118/sqft |
Source: Century 21 Property Advisors #14365092 Report a problem | ||
| 6/13/2020 | Listed for sale | $140,000$118/sqft |
Source: Century 21 Property Advisors #14365092 Report a problem | ||
Public tax history
| Year | Property taxes | Tax assessment |
|---|---|---|
| 2025 | $2,091 +21% | $182,460 +26.6% |
| 2024 | $1,728 -15.5% | $144,110 -14.2% |
| 2023 | $2,045 +14.6% | $168,050 +25.3% |
| 2022 | $1,784 -9.5% | $134,090 +2.6% |
| 2021 | $1,972 +33.2% | $130,700 +35.5% |
| 2020 | $1,481 +1.3% | $96,490 +2.5% |
| 2019 | $1,462 +12.7% | $94,150 +5.6% |
| 2018 | $1,297 | $89,150 +11.7% |
| 2017 | $1,297 +9% | $79,800 +12.1% |
| 2016 | $1,190 -1.3% | $71,190 +2.5% |
| 2015 | $1,206 | $69,480 -4.5% |
| 2014 | $1,206 | $72,770 +17.5% |
| 2013 | -- | $61,930 -3.4% |
| 2012 | -- | $64,090 +0.8% |
| 2011 | -- | $63,590 -2.3% |
| 2010 | -- | $65,090 -2.6% |
| 2009 | -- | $66,800 -13.9% |
| 2008 | -- | $77,580 +3.8% |
| 2007 | -- | $74,750 |
| 2006 | -- | $74,750 +35.6% |
| 2005 | -- | $55,110 |
| 2004 | -- | $55,110 |
Find assessor info on the county website
Monthly payment
Est. payment
Payment breakdown
Explore the cost of this home by adjusting the details. Changes won't be saved.Climate risks
Neighborhood: DeCordova
Nearby schools
Schools provided by the listing agent
- Elementary: Acton
- Middle: Acton
- High: Granbury
- District: Granbury ISD
Source: NTREIS. This data may not be complete. We recommend contacting the local school district to confirm school assignments for this home.


Similar homes
- $235,0002 bd2 ba1.1k sqft4212 Fairway Dr APT 4, Granbury, TX 76049For Sale
 MLS ID #21329621, Kacey Huggins. NTREIS
 - $249,0002 bd2 ba1.4k sqft4313 Crescent Dr #5, Granbury, TX 76049For Sale
 MLS ID #21389961, Brandy Preuit. NTREIS
 - $339,9002 bd3 ba1.2k sqft5515 Club Cove Ct, Granbury, TX 76049For Sale
 MLS ID #21401550, Amanda Geho. NTREIS
 - $242,0002 bd2 ba1k sqft4417 Wildwood Cir, Granbury, TX 76049For Sale
 MLS ID #21329808, Stacy Weber. NTREIS
