Escape to lake living in this quaint, fully furnished and beautifully updated 2-bedroom, 2-bathroom lake house nestled right on the canal in Granbury! Just bring your personal belongings and start enjoying the lake lifestyle.
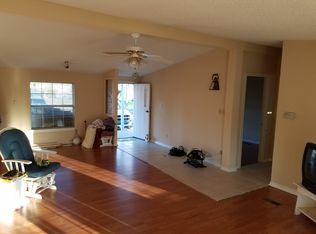
Located just a short distance from the lake entrance, this charming home offers the perfect blend of comfort, convenience, and waterfront living. Inside you'll find a warm and inviting living area featuring a cozy fireplace--perfect for relaxing on chilly winter evenings. The spacious kitchen has been thoughtfully updated with modern appliances and comes complete with a refrigerator, washer and dryer, offering plenty of room for cooking, entertaining, and gathering with family and friends.
Step outside to the oversized covered deck overlooking the peaceful canal, where you can enjoy your morning coffee or unwind while taking in the peaceful waterfront views. The property is shaded by beautiful, mature pecan trees adding character, beauty, and a tranquil setting to this lakeside retreat. A storage building and ample parking provide plenty of space for your vehicles, boat, and guests.
Residents enjoy fantastic community amenities, including a community boat ramp and swimming pool, making it easy to spend your days boating, fishing, swimming, or simply soaking up the lake atmosphere. Located just minutes from historic downtown Granbury, you'll love exploring charming boutiques, local restaurants, live music venues, and cozy coffee shops.
Whether you're looking for a full-time residence, weekend getaway, a turnkey vacation home, or an investment property, this move-in ready lake house offers the very best of lakeside living with small town charm.
For sale
$242,000
4417 Wildwood Cir, Granbury, TX 76049
2beds
1,062sqft
Manufactured Home, Single Family Residence
Built in 1982
8,319 Square Feet Lot
$-- Zestimate®
$228/sqft
$10/mo HOA
What's special
Fully furnishedCozy fireplaceStorage buildingAmple parkingPeaceful waterfront views
- 31 days |
- 411 |
- 25 |
Zillow last checked:
Listing updated:
Listed by:
Stacy Weber 0702169 817-714-4950,
Real Broker, LLC 855-450-0442
Source: NTREIS,MLS#: 21329808
Facts & features
Interior
Bedrooms & bathrooms
- Bedrooms: 2
- Bathrooms: 2
- Full bathrooms: 2
Primary bedroom
- Features: Ceiling Fan(s)
- Level: First
- Dimensions: 0 x 0
Bedroom
- Features: Ceiling Fan(s), En Suite Bathroom
- Level: First
- Dimensions: 0 x 0
Dining room
- Level: First
- Dimensions: 0 x 0
Kitchen
- Features: Built-in Features, Ceiling Fan(s), Eat-in Kitchen, Pantry
- Level: First
- Dimensions: 0 x 0
Living room
- Features: Built-in Features, Ceiling Fan(s), Fireplace
- Level: First
- Dimensions: 0 x 0
Heating
- Fireplace(s), Other
Cooling
- Ceiling Fan(s), Window Unit(s)
Appliances
- Included: Dryer, Dishwasher, Electric Range, Microwave, Refrigerator, Washer
- Laundry: Washer Hookup, Electric Dryer Hookup, Laundry in Utility Room
Features
- Eat-in Kitchen
- Flooring: Carpet, Luxury Vinyl Plank, Wood
- Windows: Window Coverings
- Has basement: No
- Number of fireplaces: 1
- Fireplace features: Glass Doors, Living Room
Interior area
- Total interior livable area: 1,062 sqft
Video & virtual tour
Property
Parking
- Total spaces: 1
- Parking features: Additional Parking
- Covered spaces: 1
Features
- Levels: One
- Stories: 1
- Patio & porch: Front Porch, Patio, Covered, Deck
- Exterior features: Deck
- Pool features: None, Community
- Has view: Yes
- View description: Water
- Has water view: Yes
- Waterfront features: Canal Access, Waterfront
Lot
- Size: 8,319 Square Feet
- Features: Waterfront, Retaining Wall
Details
- Additional structures: Shed(s)
- Parcel number: R000028786
- Other equipment: TV Antenna
Construction
Type & style
- Home type: MobileManufactured
- Architectural style: Other
- Property subtype: Manufactured Home, Single Family Residence
Materials
- Roof: Composition,Metal
Condition
- Year built: 1982
Utilities & green energy
- Sewer: Septic Tank
- Utilities for property: Electricity Connected, Municipal Utilities, Septic Available, Separate Meters, Water Available
Community & HOA
Community
- Features: Boat Facilities, Pool
- Security: Smoke Detector(s)
- Subdivision: Port Ridglea East Sec 2
HOA
- Has HOA: Yes
- Services included: All Facilities, Association Management
- HOA fee: $120 annually
- HOA name: Port Ridglea East Lot Owners Corp
- HOA phone: 817-408-6852
Location
- Region: Granbury
Financial & listing details
- Price per square foot: $228/sqft
- Tax assessed value: $143,670
- Annual tax amount: $1,737
- Date on market: 7/16/2026
- Cumulative days on market: 32 days
- Listing terms: Cash,Conventional,FHA
Estimated market value
Not available
Estimated sales range
Not available
Not available
Price history
| Date | Event | Price |
|---|---|---|
| 7/16/2026 | Listed for sale | $242,000$228/sqft |
Source: NTREIS #21329808 Report a problem | ||
Public tax history
| Year | Property taxes | Tax assessment |
|---|---|---|
| 2025 | $1,737 -6.5% | $143,670 -7.3% |
| 2024 | $1,859 +0.7% | $155,010 +2.2% |
| 2023 | $1,846 +4.1% | $151,690 +13.8% |
| 2022 | $1,774 +13.8% | $133,300 +29% |
| 2021 | $1,559 +13.2% | $103,310 +15.1% |
| 2020 | $1,378 +7.7% | $89,730 +8.9% |
| 2019 | $1,280 -4.4% | $82,390 -5% |
| 2018 | $1,339 | $86,750 +5.3% |
| 2017 | $1,339 -2.9% | $82,350 -0.1% |
| 2016 | $1,379 +14% | $82,470 +18.8% |
| 2015 | $1,210 | $69,420 -4.9% |
| 2014 | $1,210 | $73,020 -14% |
| 2013 | -- | $84,950 -0.7% |
| 2012 | -- | $85,550 -5.9% |
| 2011 | -- | $90,920 -0.4% |
| 2010 | -- | $91,290 +7% |
| 2009 | -- | $85,300 +10.7% |
| 2008 | -- | $77,080 +5.4% |
| 2007 | -- | $73,120 |
| 2006 | -- | $73,120 |
| 2005 | -- | $73,120 +5.5% |
| 2004 | -- | $69,340 |
Find assessor info on the county website
Monthly payment
Climate risks
Neighborhood: Port Ridglea
Nearby schools
GreatSchools rating
- 8/10Acton Elementary SchoolGrades: PK-5Distance: 2.5 mi
- 8/10Acton Middle SchoolGrades: 6-8Distance: 2.8 mi
- 6/10Granbury High SchoolGrades: 9-12Distance: 6.4 mi
Schools provided by the listing agent
- Elementary: Acton
- Middle: Acton
- High: Granbury
- District: Granbury ISD
Source: NTREIS. This data may not be complete. We recommend contacting the local school district to confirm school assignments for this home.
- $318,2004 bd2 ba2.3k sqft4415 Wildwood Cir, Granbury, TX 76049Off Market
- $235,100-- bd-- ba768 sqft4419 Wildwood Cir, Granbury, TX 76049Off Market
- $212,300-- bd-- ba1.2k sqft4413 Wildwood Cir, Granbury, TX 76049Off Market
- $265,5002 bd1 ba672 sqft4421 Wildwood Cir, Granbury, TX 76049Off Market
- $143,4002 bd2 ba1.2k sqft4412 Wildwood Cir, Granbury, TX 76049Off Market
- $--3 bd2 ba1.3k sqft4411 Wildwood Cir, Granbury, TX 76049Sold
- $218,200-- bd-- ba1.3k sqft4423 Wildwood Cir, Granbury, TX 76049Off Market
- $18,220-- bd-- ba1k sqft4319 Cottonwood Ct, Granbury, TX 76049Off Market
A local agent can set up tours, give advice and negotiate with sellers.
A local lender can help you make sure your offer is ready when you are.
Similar homes
- $240,0003 bd2 ba1.4k sqft4501 Rhea Rd, Granbury, TX 76049For Sale
 MLS ID #21299264, Noah Stepp. NTREIS
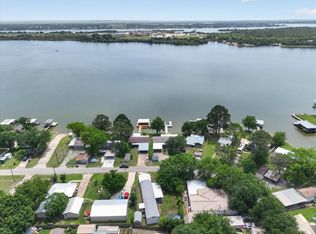
 - $219,9003 bd2 ba1.3k sqft4434 Wildwood Cir, Granbury, TX 76049For Sale
 MLS ID #21248513, Artie Reynoso. NTREIS
 - $228,0002 bd2 ba1k sqft6602 Ashley Ct, Granbury, TX 76049For Sale
 MLS ID #21308063, Rick Carr. NTREIS
 - $235,0002 bd2 ba1.1k sqft4212 Fairway Dr APT 4, Granbury, TX 76049For Sale
 MLS ID #21329621, Kacey Huggins. NTREIS
 - $239,9002 bd2 ba1k sqft6606 Dayla Ct, Granbury, TX 76049For SaleMLS ID #21166099, Steven Cook. NTREIS
- $234,9003 bd2 ba1.1k sqft6619 Dayla Ct, Granbury, TX 76049For SaleMLS ID #21294866, Cathleen Coleman. NTREIS
- $275,0003 bd2 ba1k sqft570 Armadillo Ct, Granbury, TX 76049For SaleMLS ID #21335869, Carly Sayer. NTREIS
- $184,9003 bd1 ba872 sqft3702 Hartwood Dr, Granbury, TX 76049For SaleMLS ID #21307363, Patrick Kennedy. NTREIS
- $155,0002 bd1 ba868 sqft4316 Cottonwood Ct, Granbury, TX 76049For SaleMLS ID #21338199, Bryan Lynch. NTREIS
- $--3 bd2 ba1.3k sqft5914 Hunterwood Dr, Granbury, TX 76048AuctionAuction.com 2
- $245,0002 bd1 ba1.3k sqft3620 Montgomery Dr, Granbury, TX 76049For SaleMLS ID #21294062, Eric Whitworth. NTREIS
- $229,0002 bd2 ba1.1k sqft4318 Overlook Ct, Granbury, TX 76049For SaleMLS ID #21330798, Eric Wilkins. NTREIS
- $199,0003 bd2 ba1.5k sqft4617 Lyndi Ln, Granbury, TX 76049For SaleMLS ID #21323645, Christi Durant. NTREIS
- $250,0003 bd2 ba1.4k sqft2901 Acton School Rd, Granbury, TX 76049For SaleMLS ID #21340653, Amber Broadway. NTREIS
- $350,0003 bd2 ba1.4k sqft3703 Hartwood Dr, Granbury, TX 76049For SaleMLS ID #21239215, Pam Knieper. NTREIS
- $235,0003 bd2 ba1.2k sqft1702 Saddle Rd, Granbury, TX 76049For SaleMLS ID #21338418, Bailey Groves. NTREIS
- $215,0003 bd2 ba1.4k sqft7720 River Run, Granbury, TX 76049For SaleMLS ID #21262480, Christi Durant. NTREIS
- $259,9002 bd2 ba1k sqft1010 Dawn Ct, Granbury, TX 76048For SaleMLS ID #21356561, Sharon Reid. NTREIS
- $184,9002 bd2 ba840 sqft3903 Montgomery Dr, Granbury, TX 76049For SaleMLS ID #21346236, Ian McKenzie. NTREIS
- $252,5003 bd2 ba1.3k sqft3110 Shady Ln, Granbury, TX 76049For SaleMLS ID #21240892, Evelyn Joseph. NTREIS
