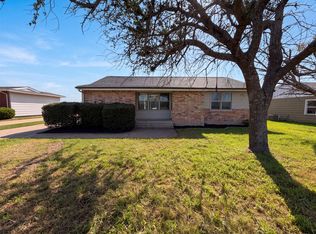
This home is Cute as a Bug, very clean and well cared for. Bay Window in dinette area, master bath has double sinks, double closets, and separate shower and tub. On large corner lot with big backyard. Located in desirable area of Granbury. Easy access to 377 and Acton Hwy.
Brand New septic system just installed in May of this year.
Selling AS IS!
For sale
Price cut: $15K (8/18)
$237,500
3110 Shady Ln, Granbury, TX 76049
3beds
1,385sqft
Single Family Residence
Built in 1998
0.25 Acres Lot
$236,700 Zestimate®
$171/sqft
$-- HOA
What's special
Big backyardLarge corner lot
- 110 days
- 679
- 37
Zillow last checked:
Listing updated:
Listed by:
Evelyn Joseph 0388254 817-243-9089,
Evelyn Joseph Real Estate 817-243-9089
Source: NTREIS,MLS#: 21240892
Facts & features
Interior
Bedrooms & bathrooms
- Bedrooms: 3
- Bathrooms: 2
- Full bathrooms: 2
Primary bedroom
- Features: Separate Shower, Walk-In Closet(s)
- Level: First
- Dimensions: 11 x 12
Bedroom
- Level: First
- Dimensions: 9 x 11
Bedroom
- Level: First
- Dimensions: 9 x 11
Breakfast room nook
- Level: First
- Dimensions: 7 x 8
Kitchen
- Features: Breakfast Bar, Built-in Features, Galley Kitchen
- Level: First
- Dimensions: 8 x 6
Living room
- Features: Ceiling Fan(s)
- Level: First
- Dimensions: 18 x 14
Utility room
- Features: Built-in Features
- Level: First
- Dimensions: 0 x 0
Heating
- Central, Electric
Cooling
- Central Air, Ceiling Fan(s), Electric
Appliances
- Included: Dishwasher, Electric Oven, Electric Range, Electric Water Heater, Vented Exhaust Fan
- Laundry: Washer Hookup, Electric Dryer Hookup
Features
- Cathedral Ceiling(s), Central Vacuum, High Speed Internet, Open Floorplan, Cable TV, Walk-In Closet(s)
- Flooring: Carpet, Ceramic Tile, Laminate, Vinyl
- Windows: Bay Window(s)
- Has basement: No
- Has fireplace: No
Interior area
- Total interior livable area: 1,385 sqft
Video & virtual tour
Property
Parking
- Total spaces: 2
- Parking features: Door-Single, Garage Faces Front, Garage, Garage Door Opener, Inside Entrance
- Attached garage spaces: 2
Features
- Levels: One
- Stories: 1
- Patio & porch: Covered, Front Porch
- Pool features: None
- Fencing: Back Yard,Wood
Lot
- Size: 0.25 Acres
- Dimensions: 80 x 150
- Features: Back Yard, Corner Lot, Lawn, Landscaped, Subdivision, Few Trees
- Residential vegetation: Grassed
Details
- Parcel number: R000031620
Construction
Type & style
- Home type: SingleFamily
- Architectural style: Ranch,Detached
- Property subtype: Single Family Residence
Materials
- Brick
- Foundation: Slab
- Roof: Composition,Other
Condition
- Resale
- Year built: 1998
Utilities & green energy
- Sewer: Aerobic Septic, Septic Tank
- Water: Public
- Utilities for property: Septic Available, Water Available, Cable Available
Green energy
- Energy efficient items: Appliances, Doors
- Water conservation: Water-Smart Landscaping
Community & HOA
Community
- Security: Smoke Detector(s)
- Subdivision: Shady Grove
HOA
- Has HOA: No
Location
- Region: Granbury
Financial & listing details
- Price per square foot: $171/sqft
- Tax assessed value: $212,180
- Annual tax amount: $2,666
- Date on market: 5/22/2026
- Cumulative days on market: 114 days
- Listing terms: Cash,Conventional,FHA,Other,VA Loan
- Road surface type: Asphalt
Estimated market value
$236,700
$225,000 - $249,000
$2,024/mo
Price history
| Date | Event | Price |
|---|---|---|
| 8/18/2026 | Price change | $237,500-5.9%$171/sqft |
Source: NTREIS #21240892 Report a problem | ||
| 7/3/2026 | Price change | $252,500-1.9%$182/sqft |
Source: NTREIS #21240892 Report a problem | ||
| 6/18/2026 | Price change | $257,500-2.8%$186/sqft |
Source: NTREIS #21240892 Report a problem | ||
| 6/7/2026 | Price change | $265,000-2.6%$191/sqft |
Source: NTREIS #21240892 Report a problem | ||
| 5/28/2026 | Price change | $272,000-2.8%$196/sqft |
Source: NTREIS #21240892 Report a problem | ||
| 5/22/2026 | Listed for sale | $279,900-2.8%$202/sqft |
Source: NTREIS #21240892 Report a problem | ||
| 5/15/2026 | Listing removed | $287,900$208/sqft |
Source: NTREIS #21240892 Report a problem | ||
| 5/13/2026 | Listed for sale | $287,900+139.9%$208/sqft |
Source: NTREIS #21240892 Report a problem | ||
| 4/8/2014 | Listing removed | $1,150$1/sqft |
Source: RE/MAX Lake Granbury #12082043 Report a problem | ||
| 10/25/2013 | Listed for rent | $1,150$1/sqft |
Source: RE/MAX Lake Granbury #12045293 Report a problem | ||
| 11/1/2012 | Listing removed | $1,150$1/sqft |
Source: RE/MAX Lake Granbury #11828576 Report a problem | ||
| 8/31/2012 | Price change | $1,150-8%$1/sqft |
Source: RE/MAX Lake Granbury #11828576 Report a problem | ||
| 8/28/2012 | Listed for rent | $1,250$1/sqft |
Source: Joy Paris Inc., dba RE/MAX Lake Granbury #11828576 Report a problem | ||
| 7/2/2011 | Listing removed | $120,000$87/sqft |
Source: RE/MAX Lake Granbury #11604810 Report a problem | ||
| 6/4/2011 | Listed for sale | $120,000+23.6%$87/sqft |
Source: RE/MAX Lake Granbury #11604810 Report a problem | ||
| 5/27/2011 | Sold | -- |
Source: Agent Provided Report a problem | ||
| 4/27/2011 | Listed for sale | $97,100$70/sqft |
Source: Century 21 Mike Bowman, Inc. #11583437 Report a problem | ||
Public tax history
| Year | Property taxes | Tax assessment |
|---|---|---|
| 2025 | $2,566 -7.8% | $212,180 -8.6% |
| 2024 | $2,783 +10.9% | $232,050 +12.5% |
| 2023 | $2,509 +12% | $206,230 +22.5% |
| 2022 | $2,241 +8.3% | $168,380 +22.9% |
| 2021 | $2,068 -5.4% | $137,060 -3.7% |
| 2020 | $2,186 +0.4% | $142,390 +1.6% |
| 2019 | $2,176 +26.3% | $140,130 +18.5% |
| 2018 | $1,722 | $118,230 +11.6% |
| 2017 | $1,722 +5.9% | $105,950 +9% |
| 2016 | $1,626 -0.3% | $97,230 +3.2% |
| 2015 | $1,631 | $94,210 -4.3% |
| 2014 | $1,631 | $98,420 +2.4% |
| 2013 | -- | $96,120 -1.9% |
| 2012 | -- | $97,990 -9.1% |
| 2011 | -- | $107,760 -2.7% |
| 2010 | -- | $110,760 -1.9% |
| 2009 | -- | $112,890 +1.1% |
| 2008 | -- | $111,710 +35.1% |
| 2007 | -- | $82,700 |
| 2006 | -- | $82,700 -0.9% |
| 2005 | -- | $83,460 +2.5% |
| 2004 | -- | $81,450 -0.9% |
| 2003 | -- | $82,210 |
Find assessor info on the county website
Monthly payment
Est. payment
Payment breakdown
Explore the cost of this home by adjusting the details. Changes won't be saved.Climate risks
Neighborhood: 76049
Nearby schools
Schools provided by the listing agent
- Elementary: Oak Woods
- Middle: Acton
- High: Granbury
- District: Granbury ISD
Source: NTREIS. This data may not be complete. We recommend contacting the local school district to confirm school assignments for this home.


Similar homes
- $225,0003 bd2 ba1.4k sqft513 Ranch Rd, Granbury, TX 76049For Sale
 MLS ID #21373374, Caitlynn Hiler. NTREIS
 - $238,0003 bd2 ba1.4k sqft2901 Acton School Rd, Granbury, TX 76049For Sale
 MLS ID #21340653, Amber Broadway. NTREIS
 - $295,0003 bd2 ba1.4k sqft704 Shady Grove Ct, Granbury, TX 76049For Sale
 MLS ID #20855593, Pam Knieper. NTREIS
 - $235,0003 bd2 ba1.2k sqft5716 San Jacinto Dr, Granbury, TX 76048For Sale
 MLS ID #21369489, Scott Ashford. NTREIS
