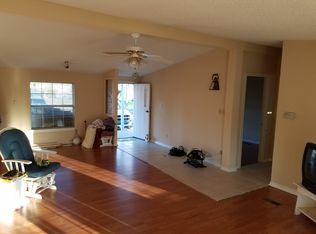
Wow. 90' of canal waterfront property, a rare find. Comes with pump that takes water from the canal for sprinkler system. Located on Fort Worth side of Granbury. Minutes from all the amenities of shopping and convenience needs. Newer rock sea wall waiting for your dock and your boat...Well maintained double wide offering 3 bedrooms with 2 full baths with an open concept and a galley type kitchen. Laundry room right off of kitchen with its own backdoor to the back yard. All bedrooms are large with walk-in closets. Exit onto a covered screened in patio with a great view of canal. Back yard all fenced in for your children to play or pet to hang out in. Shed also has been insulated. Siding is newer with new insulation placed under the hardy siding that is much more durable than metal siding. Newer roof also. Selling property As Is. Refrigerator is not staying. Washer and dryer remain.
PLEASE BE SURE YOU SHUT GATES ON FENCE AS FOUND.
Sold
Price Unknown
4411 Wildwood Cir, Granbury, TX 76049
3beds
1,344sqft
Manufactured Home, Single Family Residence
Built in 1983
10,236 Square Feet Lot
$310,600 Zestimate®
$--/sqft
$1,650 Estimated rent
Home value
$310,600
$289,000 - $339,000
$1,650/mo
Zestimate® history
Owner options
List your home for rent
$1,650/mo
Rent Zestimate®
Find your next renter with Zillow Rental Manager. Plus, with online applications, you can quickly screen prospective tenants – for free.
$1,650/mo
Rent Zestimate®
Refinance and save
$120/mo
Est. payment
Refinancing to a lower rate could help reduce your monthly payments and save thousands over the life of the loan.
$120/mo
Est. payment
Explore your selling options
Work with a Zillow partner agent
Leverage their expertise and Zillow's premium Showcase listings to get your home seen by more buyers.
Get startedList with your own agent
Get your home in front of millions of buyers by listing it on Zillow.
Learn how to do itSell it yourself
Take full control of how buyers see your home on Zillow by listing For Sale by Owner (FSBO).
List your homeWhat's special
Walk-in closetsNewer roofLaundry roomMetal sidingNewer rock sea wallNew insulation
Zillow last checked:
Listing updated:
Listed by:
Karen Dougherty 0502267 888-455-6040,
Fathom Realty, LLC 888-455-6040
Bought with:
Jacqueline Farmer
Dale Erwin & Associates
Source: NTREIS,MLS#: 20428030
Facts & features
Interior
Bedrooms & bathrooms
- Bedrooms: 3
- Bathrooms: 2
- Full bathrooms: 2
Primary bedroom
- Level: First
- Dimensions: 13 x 13
Bedroom
- Level: First
- Dimensions: 13 x 11
Bedroom
- Level: First
- Dimensions: 13 x 10
Dining room
- Dimensions: 12 x 10
Kitchen
- Features: Built-in Features, Solid Surface Counters
- Level: First
- Dimensions: 9 x 13
Living room
- Level: First
- Dimensions: 18 x 13
Utility room
- Level: First
- Dimensions: 6 x 5
Heating
- Central, Electric, Propane
Cooling
- Central Air
Appliances
- Included: Dishwasher, Electric Water Heater, Gas Oven, Gas Range
- Laundry: Washer Hookup, Electric Dryer Hookup, Laundry in Utility Room
Features
- Built-in Features, Double Vanity, Open Floorplan, Paneling/Wainscoting, Cable TV
- Flooring: Carpet, Combination, Ceramic Tile, Laminate
- Has basement: No
- Has fireplace: No
Interior area
- Total interior livable area: 1,344 sqft
Property
Parking
- Total spaces: 2
- Parking features: Attached Carport, Carport, Off Street
- Carport spaces: 2
Features
- Levels: One
- Stories: 1
- Patio & porch: Awning(s), Covered, Deck
- Exterior features: Awning(s), Deck, Outdoor Living Area
- Pool features: None
- Fencing: Back Yard,Chain Link,Metal
- Has view: Yes
- View description: Water
- Has water view: Yes
- Water view: Water
- Waterfront features: Canal Access, Waterfront
Lot
- Size: 10,236 Square Feet
- Dimensions: 214 x 97 x 152 x 42
- Features: Corner Lot, Cul-De-Sac, Few Trees, Waterfront, Retaining Wall
Details
- Parcel number: R000028783
Construction
Type & style
- Home type: MobileManufactured
- Architectural style: Early American,Mobile Home
- Property subtype: Manufactured Home, Single Family Residence
Materials
- Board & Batten Siding
- Roof: Shingle
Condition
- Year built: 1983
Utilities & green energy
- Sewer: Public Sewer
- Water: Public
- Utilities for property: Electricity Available, Electricity Connected, Natural Gas Available, Sewer Available, Separate Meters, Water Available, Cable Available
Community & HOA
Community
- Security: Smoke Detector(s)
- Subdivision: Port Ridglea East Sec 2
HOA
- Has HOA: Yes
- Services included: All Facilities
- HOA fee: $120 annually
- HOA name: Port Ridglea
- HOA phone: 817-408-6852
Location
- Region: Granbury
Financial & listing details
- Tax assessed value: $223,100
- Annual tax amount: $1,189
- Date on market: 9/21/2023
- Cumulative days on market: 13 days
- Exclusions: Refirgerator and personal belongings inside and outside.
- Electric utility on property: Yes
- Road surface type: Asphalt
Price history
| Date | Event | Price |
|---|---|---|
| 10/20/2023 | Sold | -- |
Source: NTREIS #20428030 Report a problem | ||
| 10/6/2023 | Pending sale | $269,900$201/sqft |
Source: NTREIS #20428030 Report a problem | ||
| 10/4/2023 | Contingent | $269,900$201/sqft |
Source: NTREIS #20428030 Report a problem | ||
| 9/21/2023 | Listed for sale | $269,900$201/sqft |
Source: NTREIS #20428030 Report a problem | ||
Public tax history
| Year | Property taxes | Tax assessment |
|---|---|---|
| 2025 | $2,698 -13.6% | $223,100 -14.3% |
| 2024 | $3,121 +1285.3% | $260,290 +101.8% |
| 2023 | $225 -63.2% | $129,010 +4.6% |
| 2022 | $613 -15.6% | $123,300 +27.8% |
| 2021 | $726 +11% | $96,470 +26.2% |
| 2020 | $655 +12.5% | $76,470 +13.9% |
| 2019 | $582 -4.7% | $67,150 -7.8% |
| 2018 | $610 | $72,830 +8.2% |
| 2017 | $610 +4.2% | $67,320 +0.6% |
| 2016 | $586 -14.7% | $66,940 +13.9% |
| 2015 | $687 | $58,780 -7.8% |
| 2014 | $687 | $63,750 -9.3% |
| 2013 | -- | $70,300 -2.2% |
| 2012 | -- | $71,900 -7.7% |
| 2011 | -- | $77,860 -2.4% |
| 2010 | -- | $79,750 +3.5% |
| 2009 | -- | $77,030 -0.9% |
| 2008 | -- | $77,740 -4.9% |
| 2007 | -- | $81,710 |
| 2006 | -- | $81,710 |
| 2005 | -- | $81,710 +8.7% |
| 2004 | -- | $75,170 +7.2% |
| 2001 | -- | $70,130 +10% |
| 2000 | -- | $63,750 |
Find assessor info on the county website
Neighborhood: Port Ridglea
Nearby homes
- $230,000-- bd-- ba1.2k sqft4413 Wildwood Cir, Granbury, TX 76049Off Market
- $282,2003 bd2 ba1.4k sqft4409 Wildwood Cir, Granbury, TX 76049Off Market

- $323,9004 bd2 ba2.3k sqft4415 Wildwood Cir, Granbury, TX 76049Off Market
- $235,9003 bd2 ba1.2k sqft4407 Wildwood Cir, Granbury, TX 76049Off Market

- $242,0002 bd2 ba1k sqft4417 Wildwood Cir, Granbury, TX 76049For Sale
- $393,6003 bd2 ba1.5k sqft4407 W Fernwood Ct, Granbury, TX 76049Off Market
- $137,3002 bd2 ba1.2k sqft4412 Wildwood Cir, Granbury, TX 76049Off Market
- $204,200-- bd-- ba1.2k sqft4405 Wildwood Cir, Granbury, TX 76049Off Market
Nearby schools
GreatSchools rating
- 8/10Acton Elementary SchoolGrades: PK-5Distance: 2.5 mi
- 8/10Acton Middle SchoolGrades: 6-8Distance: 2.7 mi
- 6/10Granbury High SchoolGrades: 9-12Distance: 6.4 mi
Schools provided by the listing agent
- Elementary: Acton
- Middle: Acton
- High: Granbury
- District: Granbury ISD
Source: NTREIS. This data may not be complete. We recommend contacting the local school district to confirm school assignments for this home.
Get a cash offer in 3 minutes
Find out how much your home could sell for in as little as 3 minutes with a no-obligation cash offer.
Estimated market value
$310,600
Get a cash offer in 3 minutes
Find out how much your home could sell for in as little as 3 minutes with a no-obligation cash offer.
Estimated market value
$310,600
- Texas
- Hood County
- Granbury
- 76049
- Port Ridglea
- 4411 Wildwood Cir
Nearby cities
Nearby neighborhoods
Nearby zip codes
Other Granbury Topics
