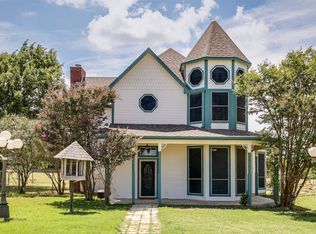
Are you looking for a quiet place in the country with easy access to the metroplex? This property offering almost 6 acres could be the place for you. The property is fenced with a stock pond, cross fencing, and three lean-tos for livestock. There is also a 60x40 shop with mostly concrete floors except for one stall that is completed and space for another stall to be added. There is also a room that could be used as a tack room. Additionally, there is a 60x12 overhang and a 35x60 overhang on either side for additonal storage for trailers or more stalls. The property also has a green house for the person with a green thumb. The home offers lots of space with 3 bedrooms and 2 bathrooms located downstairs and a finished attic space upstairs making a great bonus room. The kitchen features an updated range, slate floors, and a walk in pantry. The formal dining room is generously sized and can also be used for a home office. The spacious primary suite offers lots of possibilities. There is also an enclosed 21x20 room that has a half bathroom. This home does need TLC but the 5.89 acres and shop make this a great place for you to invest in and make it your own.
For sale
$415,000
8044 County Road 1009, Godley, TX 76044
3beds
2,145sqft
Single Family Residence
Built in 2003
5.89 Acres Lot
$-- Zestimate®
$193/sqft
$-- HOA
What's special
Stock pondGreen houseCross fencingThree lean-tos for livestockWalk in pantrySpacious primary suite
- 2 days
- 261
- 26
Zillow last checked:
Listing updated:
Listed by:
Hope Kirkpatrick 817-774-2487,
Webb Kirkpatrick Real Estate, Inc 817-774-2487
Source: NTREIS,MLS#: 21427820
Facts & features
Interior
Bedrooms & bathrooms
- Bedrooms: 3
- Bathrooms: 3
- Full bathrooms: 2
- 1/2 bathrooms: 1
Primary bedroom
- Features: Dual Sinks, En Suite Bathroom, Separate Shower, Walk-In Closet(s)
- Level: First
- Dimensions: 16 x 16
Bedroom
- Level: First
- Dimensions: 13 x 12
Bedroom
- Level: First
- Dimensions: 12 x 12
Bonus room
- Level: Second
- Dimensions: 15 x 14
Breakfast room nook
- Level: First
- Dimensions: 11 x 10
Dining room
- Level: First
- Dimensions: 15 x 11
Kitchen
- Features: Built-in Features, Walk-In Pantry
- Level: First
- Dimensions: 12 x 11
Laundry
- Level: First
- Dimensions: 7 x 5
Living room
- Features: Ceiling Fan(s), Fireplace
- Level: First
- Dimensions: 21 x 14
Heating
- None
Cooling
- Central Air, Electric
Appliances
- Included: Electric Range
- Laundry: Washer Hookup, Electric Dryer Hookup
Features
- High Speed Internet
- Flooring: Carpet, Ceramic Tile, Laminate, Slate
- Has basement: No
- Number of fireplaces: 1
- Fireplace features: Wood Burning
Interior area
- Total interior livable area: 2,145 sqft
Video & virtual tour
Property
Parking
- Total spaces: 2
- Parking features: Carport
- Carport spaces: 2
Features
- Levels: Two
- Stories: 2
- Pool features: None
Lot
- Size: 5.89 Acres
- Features: Acreage
Details
- Additional parcels included: 126105400275
- Parcel number: 126044400051
- Horses can be raised: Yes
Construction
Type & style
- Home type: SingleFamily
- Architectural style: Traditional,Detached
- Property subtype: Single Family Residence
Materials
- Brick
- Foundation: Slab
- Roof: Composition
Condition
- Year built: 2003
Utilities & green energy
- Sewer: Aerobic Septic
- Water: Community/Coop
- Utilities for property: Electricity Available, Septic Available, Water Available
Community & HOA
Community
- Subdivision: Johnson County School Land
HOA
- Has HOA: No
Location
- Region: Godley
Financial & listing details
- Price per square foot: $193/sqft
- Annual tax amount: $2,375
- Date on market: 11/4/2026
- Cumulative days on market: 4 days
- Listing terms: Cash,Conventional
- Exclusions: All owned minerals and royalties.
Estimated market value
Not available
Estimated sales range
Not available
Not available
Price history
| Date | Event | Price |
|---|---|---|
| 11/4/2026 | Listed for sale | $415,000$193/sqft |
Source: NTREIS #21427820 Report a problem | ||
Public tax history
Tax history is unavailable.
Monthly payment
Est. payment
Payment breakdown
Explore the cost of this home by adjusting the details. Changes won't be saved.Climate risks
Neighborhood: 76044
Nearby schools
Schools provided by the listing agent
- Elementary: Pleasant View
- Middle: Godley
- High: Godley
- District: Godley ISD
Source: NTREIS. This data may not be complete. We recommend contacting the local school district to confirm school assignments for this home.

Similar homes
- $380,0004 bd3 ba2.4k sqft208 W Allen Ave, Godley, TX 76044For Sale
 MLS ID #21426999, Cassie Nero. NTREIS
- $550,0005 bd3 ba2.1k sqft6712 Sundance Cir, Joshua, TX 76058For Sale
 MLS ID #21426017, Jessica Guevara Ventura. NTREIS
- $550,0003 bd2 ba2.3k sqft5108 Woodard Ave, Cleburne, TX 76033For Sale
 MLS ID #21422496, Adrean Lopez. NTREIS
- $475,0004 bd3 ba2.2k sqft12505 County Road 1131, Godley, TX 76044For Sale
 MLS ID #21380170, Stacey Meece. NTREIS
