Introducing a unique approach to staging and renovations—this home has undergone a reality renovation and staging, offering a seamless transition for potential buyers. If you're captivated by the charming aesthetics of this home, all the staged items can be purchased, facilitating a hassle-free renovation process. Step inside and be greeted by the warmth of the fireplace, inviting you to unwind and enjoy cozy evenings. The kitchen, complete with an island and ample space for meal preparation, is a haven for culinary enthusiasts.
For those who relish their morning routine of coffee and newspaper, the screened-in back porch offers the perfect retreat. Additionally, the closet under the stairs doubles as a reinforced tornado shelter, ensuring peace of mind.
This home operates on propane for the fireplace and stove. If you're ready to create new memories in a forever home, don't hesitate to schedule a meeting with this inviting property. It's ready to welcome you with open arms!
Sold
Price Unknown
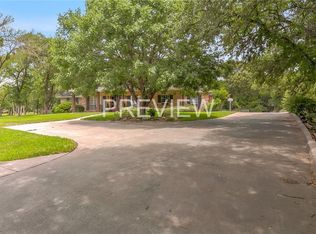
8700 Welham Ct, Granbury, TX 76049
3beds
2,724sqft
Single Family Residence
Built in 2001
5,662 Square Feet Lot
$415,500 Zestimate®
$--/sqft
$3,319 Estimated rent
Home value
$415,500
$391,000 - $440,000
$3,319/mo
Zestimate® history
Owner options
List your home for rent
$3,319/mo
Rent Zestimate®
Find your next renter with Zillow Rental Manager. Plus, with online applications, you can quickly screen prospective tenants – for free.
$3,319/mo
Rent Zestimate®
Refinance and save
$199/mo
Est. payment
Refinancing to a lower rate could help reduce your monthly payments and save thousands over the life of the loan.
$199/mo
Est. payment
Explore your selling options
Work with a Zillow partner agent
Leverage their expertise and Zillow's premium Showcase listings to get your home seen by more buyers.
Get startedList with your own agent
Get your home in front of millions of buyers by listing it on Zillow.
Learn how to do itSell it yourself
Take full control of how buyers see your home on Zillow by listing For Sale by Owner (FSBO).
List your homeWhat's special
Zillow last checked:
Listing updated:
Listed by:
Michelle Appling 0668856 817-247-8573,
Keller Williams DFW Preferred 972-350-5000
Bought with:
Glynda Patterson
Realty Professionals of Texas
Source: NTREIS,MLS#: 20500211
Facts & features
Interior
Bedrooms & bathrooms
- Bedrooms: 3
- Bathrooms: 3
- Full bathrooms: 2
- 1/2 bathrooms: 1
Primary bedroom
- Features: Dual Sinks, Double Vanity, En Suite Bathroom, Linen Closet, Separate Shower, Walk-In Closet(s)
- Level: First
- Dimensions: 15 x 13
Bedroom
- Level: Second
- Dimensions: 12 x 12
Bedroom
- Level: Second
- Dimensions: 12 x 12
Dining room
- Level: First
- Dimensions: 9 x 8
Dining room
- Level: First
- Dimensions: 15 x 13
Other
- Features: Built-in Features
- Level: First
- Dimensions: 16 x 9
Other
- Features: Built-in Features, Solid Surface Counters
- Level: Second
- Dimensions: 12 x 7
Half bath
- Level: First
- Dimensions: 6 x 3
Kitchen
- Features: Breakfast Bar, Built-in Features, Ceiling Fan(s), Kitchen Island, Pantry, Solid Surface Counters, Walk-In Pantry
- Level: First
- Dimensions: 16 x 13
Laundry
- Features: Built-in Features, Solid Surface Counters, Utility Sink
- Level: First
- Dimensions: 9 x 9
Living room
- Features: Fireplace
- Level: First
- Dimensions: 19 x 19
Office
- Features: Built-in Features
- Level: Second
- Dimensions: 14 x 7
Heating
- Central
Cooling
- Central Air, Ceiling Fan(s)
Appliances
- Included: Dishwasher, Disposal, Gas Range
Features
- Built-in Features, Decorative/Designer Lighting Fixtures, High Speed Internet, Kitchen Island, Pantry, Cable TV, Natural Woodwork, Walk-In Closet(s), Wired for Sound
- Flooring: Carpet, Ceramic Tile, Laminate
- Has basement: No
- Number of fireplaces: 1
- Fireplace features: Gas, Living Room
Interior area
- Total interior livable area: 2,724 sqft
Property
Parking
- Total spaces: 2
- Parking features: Door-Single, Garage
- Attached garage spaces: 2
Accessibility
- Accessibility features: Grip-Accessible Features
Features
- Levels: Two
- Stories: 2
- Patio & porch: Covered
- Exterior features: Storage
- Pool features: None
- Fencing: Back Yard
- Body of water: Granbury
Lot
- Size: 5,662 Square Feet
- Dimensions: 5649
- Features: Cul-De-Sac, Landscaped
Details
- Parcel number: R000025885
Construction
Type & style
- Home type: SingleFamily
- Architectural style: Detached
- Property subtype: Single Family Residence
Materials
- Brick
- Foundation: Slab
- Roof: Composition
Condition
- Year built: 2001
Utilities & green energy
- Water: Public
- Utilities for property: Propane, Municipal Utilities, Water Available, Cable Available
Community & HOA
Community
- Features: Gated
- Security: Carbon Monoxide Detector(s), Gated Community, Smoke Detector(s), Security Guard
- Subdivision: Pecan Plantation
HOA
- Has HOA: Yes
- Services included: Maintenance Grounds, Maintenance Structure, Security
- HOA fee: $199 monthly
- HOA name: PPOA
- HOA phone: 817-573-2641
Location
- Region: Granbury
Financial & listing details
- Tax assessed value: $450,590
- Annual tax amount: $5,449
- Date on market: 12/26/2023
- Cumulative days on market: 226 days
- Listing terms: Cash,Conventional,FHA,VA Loan
Price history
| Date | Event | Price |
|---|---|---|
| 5/3/2024 | Sold | -- |
Source: NTREIS #20500211 Report a problem | ||
| 4/15/2024 | Pending sale | $410,000$151/sqft |
Source: NTREIS #20500211 Report a problem | ||
| 4/11/2024 | Contingent | $410,000$151/sqft |
Source: NTREIS #20500211 Report a problem | ||
| 1/30/2024 | Price change | $410,000-10.9%$151/sqft |
Source: NTREIS #20500211 Report a problem | ||
| 12/26/2023 | Listed for sale | $459,900$169/sqft |
Source: NTREIS #20500211 Report a problem | ||
| 12/22/2023 | Listing removed | -- |
Source: NTREIS #20410620 Report a problem | ||
| 12/14/2023 | Price change | $459,900-2.1%$169/sqft |
Source: NTREIS #20410620 Report a problem | ||
| 10/20/2023 | Price change | $469,900-10.5%$173/sqft |
Source: NTREIS #20410620 Report a problem | ||
| 9/22/2023 | Price change | $525,000-2.8%$193/sqft |
Source: NTREIS #20410620 Report a problem | ||
| 8/19/2023 | Listed for sale | $540,000$198/sqft |
Source: NTREIS #20410620 Report a problem | ||
| 7/18/2023 | Listing removed | $540,000$198/sqft |
Source: NTREIS #20329882 Report a problem | ||
| 6/20/2023 | Price change | $540,000-8.3%$198/sqft |
Source: NTREIS #20329882 Report a problem | ||
| 6/5/2023 | Price change | $589,000-1.7%$216/sqft |
Source: NTREIS #20329882 Report a problem | ||
| 5/19/2023 | Listed for sale | $599,000$220/sqft |
Source: NTREIS #20329882 Report a problem | ||
Public tax history
| Year | Property taxes | Tax assessment |
|---|---|---|
| 2025 | $5,449 +822.2% | $450,590 +4.4% |
| 2024 | $591 | $431,410 -2.6% |
| 2023 | $591 -73.1% | $443,140 +5.3% |
| 2022 | $2,198 | $421,030 +31.7% |
| 2021 | $2,198 | $319,690 +7.6% |
| 2020 | $2,198 | $297,240 +3.2% |
| 2019 | $2,198 | $287,990 +6.9% |
| 2018 | $2,198 | $269,510 +6.6% |
| 2017 | $2,198 | $252,930 +8.9% |
| 2016 | $2,198 -5.4% | $232,290 +4.1% |
| 2015 | $2,324 | $223,190 +10.9% |
| 2014 | $2,324 | $201,270 +0.5% |
| 2013 | -- | $200,270 -7.9% |
| 2012 | -- | $217,440 -1% |
| 2011 | -- | $219,690 |
| 2010 | -- | $219,690 -2% |
| 2009 | -- | $224,230 +12.1% |
| 2008 | -- | $200,050 +4.9% |
| 2007 | -- | $190,710 |
| 2006 | -- | $190,710 +0.8% |
| 2005 | -- | $189,290 +2.3% |
| 2004 | -- | $185,020 +3.2% |
| 2003 | -- | $179,330 -0.3% |
| 2002 | -- | $179,940 |
Find assessor info on the county website
Neighborhood: Pecan Plantation
Nearby homes
- $373,3003 bd2 ba1.8k sqft6511 Westover Dr, Granbury, TX 76049Off Market
- $604,8005 bd3 ba3.8k sqft8702 Welham Ct, Granbury, TX 76049Off Market
- $659,0004 bd3 ba3.6k sqft8701 Welham Ct, Granbury, TX 76049Off Market
- $--4 bd3 ba2.4k sqft6509 Westover Dr, Granbury, TX 76049Sold

- $55,000-- bd-- ba-- sqft8602 Melmont Ct, Granbury, TX 76049Off Market
- $523,300-- bd-- ba2.3k sqft8601 Melmont Ct, Granbury, TX 76049Off Market
- $100-- bd-- ba-- sqft8601 Melmont Ct #1, Granbury, TX 76049Off Market
- $492,700-- bd-- ba2k sqft8705 Welham Ct, Granbury, TX 76049Off Market
Nearby schools
GreatSchools rating
- 7/10Mambrino SchoolGrades: PK-5Distance: 2.6 mi
- 8/10Acton Middle SchoolGrades: 6-8Distance: 6.1 mi
- 6/10Granbury High SchoolGrades: 9-12Distance: 9.4 mi
Schools provided by the listing agent
- Elementary: Mambrino
- Middle: Acton
- High: Granbury
- District: Granbury ISD
Source: NTREIS. This data may not be complete. We recommend contacting the local school district to confirm school assignments for this home.
Get a cash offer in 3 minutes
Find out how much your home could sell for in as little as 3 minutes with a no-obligation cash offer.
Estimated market value
$415,500
Get a cash offer in 3 minutes
Find out how much your home could sell for in as little as 3 minutes with a no-obligation cash offer.
Estimated market value
$415,500
- Texas
- Hood County
- Granbury
- 76049
- Pecan Plantation
- 8700 Welham Ct
