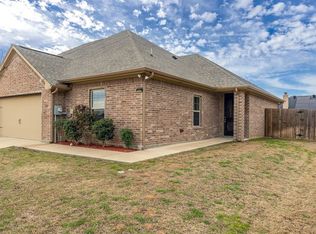
Don't miss your chance to own this lovely two bedroom, two bathroom, two car garage townhome in the perfect location and at the end of the cul-de-sac. Located only minutes from popular shopping spots such as HEB and Kroger, and less than 10 minutes from our downtown Historic Town Square, you can also travel to the DFW metroplex with ease. Built in 2018, this home was built with an amazing open floor plan, plenty of storage and large, spacious rooms throughout. Features include granite counters, tile flooring, carpet in bedrooms, decorative lighting, high ceilings, full size washer dryer connections and a fireplace to keep you cozy during the winter months. There is also a small office or storage area located off of the laundry room. The backyard is the perfect size for all your entertaining needs!
Sold
Price Unknown
544 Landry Ct, Granbury, TX 76049
2beds
1,527sqft
Townhouse
Built in 2018
7,013 Square Feet Lot
$244,700 Zestimate®
$--/sqft
$1,817 Estimated rent
Home value
$244,700
$218,000 - $277,000
$1,817/mo
Zestimate® history
Owner options
List your home for rent
$1,817/mo
Rent Zestimate®
Find your next renter with Zillow Rental Manager. Plus, with online applications, you can quickly screen prospective tenants – for free.
$1,817/mo
Rent Zestimate®
Refinance and save
$50/mo
Est. payment
Refinancing to a lower rate could help reduce your monthly payments and save thousands over the life of the loan.
$50/mo
Est. payment
Explore your selling options
Work with a Zillow partner agent
Leverage their expertise and Zillow's premium Showcase listings to get your home seen by more buyers.
Get startedList with your own agent
Get your home in front of millions of buyers by listing it on Zillow.
Learn how to do itSell it yourself
Take full control of how buyers see your home on Zillow by listing For Sale by Owner (FSBO).
List your homeWhat's special
Open floor planCarpet in bedroomsHigh ceilingsTile flooringGranite countersPlenty of storageLarge spacious rooms
Zillow last checked:
Listing updated:
Listed by:
Natalie Self 817-776-4545,
Elevate Realty Group 817-776-4545
Bought with:
Carrie Neal
Neal Team Realty, LLC
Source: NTREIS,MLS#: 20832482
Facts & features
Interior
Bedrooms & bathrooms
- Bedrooms: 2
- Bathrooms: 2
- Full bathrooms: 2
Primary bedroom
- Features: Dual Sinks, Walk-In Closet(s)
- Level: First
- Dimensions: 15 x 14
Living room
- Features: Fireplace
- Level: First
- Dimensions: 22 x 17
Heating
- Central, Electric
Cooling
- Central Air, Ceiling Fan(s), Electric
Appliances
- Included: Electric Range, Microwave
- Laundry: Washer Hookup, Electric Dryer Hookup, Laundry in Utility Room
Features
- Built-in Features, Decorative/Designer Lighting Fixtures, Double Vanity, Granite Counters, High Speed Internet, Kitchen Island, Walk-In Closet(s)
- Flooring: Carpet, Ceramic Tile
- Windows: Window Coverings
- Has basement: No
- Number of fireplaces: 1
- Fireplace features: Electric
Interior area
- Total interior livable area: 1,527 sqft
Property
Parking
- Total spaces: 2
- Parking features: Door-Single
- Attached garage spaces: 2
Features
- Levels: One
- Stories: 1
- Patio & porch: Covered
- Pool features: None
- Fencing: Fenced,Wood
Lot
- Size: 7,013 Square Feet
- Features: Cul-De-Sac, Interior Lot
Details
- Parcel number: R000104886
Construction
Type & style
- Home type: Townhouse
- Architectural style: Traditional
- Property subtype: Townhouse
Materials
- Brick, Rock, Stone
- Foundation: Slab
- Roof: Composition
Condition
- Year built: 2018
Utilities & green energy
- Sewer: Public Sewer
- Water: Public
- Utilities for property: Sewer Available, Water Available
Green energy
- Energy efficient items: Appliances
Community & HOA
Community
- Features: Curbs
- Subdivision: Old Granbury Villa
HOA
- Has HOA: Yes
- Services included: Association Management, Maintenance Grounds
- HOA fee: $50 monthly
- HOA name: Old Granbury Villa
- HOA phone: 817-579-0056
Location
- Region: Granbury
Financial & listing details
- Tax assessed value: $277,210
- Annual tax amount: $4,517
- Date on market: 1/31/2025
- Cumulative days on market: 63 days
Price history
| Date | Event | Price |
|---|---|---|
| 4/22/2025 | Sold | -- |
Source: NTREIS #20832482 Report a problem | ||
| 4/4/2025 | Pending sale | $249,999$164/sqft |
Source: NTREIS #20832482 Report a problem | ||
| 4/4/2025 | Price change | $249,999-2%$164/sqft |
Source: NTREIS #20832482 Report a problem | ||
| 3/31/2025 | Price change | $254,999-1.9%$167/sqft |
Source: NTREIS #20832482 Report a problem | ||
| 3/5/2025 | Price change | $259,999-5.5%$170/sqft |
Source: NTREIS #20832482 Report a problem | ||
| 2/27/2025 | Price change | $275,000+3.8%$180/sqft |
Source: NTREIS #20832482 Report a problem | ||
| 1/31/2025 | Listed for sale | $264,999-1.8%$174/sqft |
Source: NTREIS #20832482 Report a problem | ||
| 12/18/2024 | Listing removed | $269,900$177/sqft |
Source: NTREIS #20771824 Report a problem | ||
| 11/8/2024 | Listed for sale | $269,900+28.6%$177/sqft |
Source: NTREIS #20771824 Report a problem | ||
| 11/11/2023 | Listing removed | -- |
Source: Zillow Rentals Report a problem | ||
| 10/28/2023 | Listed for rent | $1,650+10%$1/sqft |
Source: Zillow Rentals Report a problem | ||
| 11/10/2020 | Listing removed | $1,500$1/sqft |
Source: Elevate Realty Group #14452879 Report a problem | ||
| 10/30/2020 | Price change | $1,500-6.3%$1/sqft |
Source: Elevate Realty Group #14452879 Report a problem | ||
| 10/13/2020 | Price change | $1,600-4.5%$1/sqft |
Source: Elevate Realty Group #14452879 Report a problem | ||
| 8/27/2020 | Listed for rent | $1,675$1/sqft |
Source: Owner Report a problem | ||
| 8/12/2019 | Listing removed | $209,900$137/sqft |
Source: Keller Williams Realty #14134301 Report a problem | ||
| 7/10/2019 | Price change | $209,900-3.4%$137/sqft |
Source: Keller Williams Realty #14134301 Report a problem | ||
| 4/10/2019 | Listed for sale | $217,400$142/sqft |
Source: Horton Neely Realtors, LLC #14057177 Report a problem | ||
| 3/4/2019 | Listing removed | $217,400$142/sqft |
Source: Horton Neely Realtors, LLC #13980598 Report a problem | ||
| 1/17/2019 | Listed for sale | $217,400$142/sqft |
Source: Horton Neely Realtors, LLC #13980598 Report a problem | ||
Public tax history
| Year | Property taxes | Tax assessment |
|---|---|---|
| 2025 | $4,517 +0.9% | $277,210 -1.9% |
| 2024 | $4,476 -2% | $282,520 -0.9% |
| 2023 | $4,568 +6.9% | $285,170 +14.2% |
| 2022 | $4,272 -0.3% | $249,690 +10.5% |
| 2021 | $4,285 +6% | $225,990 +8% |
| 2020 | $4,041 +35.9% | $209,240 +37.4% |
| 2019 | $2,974 +634.3% | $152,330 +770.5% |
| 2018 | $405 | $17,500 -12.5% |
| 2017 | $405 | $20,000 |
Find assessor info on the county website
Neighborhood: 76049
Nearby homes
- $--2 bd2 ba1.5k sqft540 Landry Ct, Granbury, TX 76049Sold
- $423,100-- bd-- ba2k sqft4422 Logan Cir, Granbury, TX 76049Off Market

- $308,6003 bd2 ba1.6k sqft4420 Logan Cir, Granbury, TX 76049Off Market

- $326,5003 bd2 ba1.6k sqft536 Landry Ct, Granbury, TX 76049Off Market

- $306,800-- bd-- ba1.6k sqft4418 Logan Cir, Granbury, TX 76049Off Market
- $365,800-- bd-- ba2.2k sqft4424 Logan Cir, Granbury, TX 76049Off Market
- $359,9004 bd2 ba1.9k sqft608 Donna Cir, Granbury, TX 76049For Sale
- $351,100-- bd-- ba1.9k sqft606 Donna Cir, Granbury, TX 76049Off Market
Nearby schools
GreatSchools rating
- 9/10Oak Woods SchoolGrades: PK-5Distance: 1.7 mi
- 8/10Acton Middle SchoolGrades: 6-8Distance: 1 mi
- 6/10Granbury High SchoolGrades: 9-12Distance: 5.5 mi
Schools provided by the listing agent
- Elementary: Acton
- Middle: Acton
- High: Granbury
- District: Granbury ISD
Source: NTREIS. This data may not be complete. We recommend contacting the local school district to confirm school assignments for this home.
Get a cash offer in 3 minutes
Find out how much your home could sell for in as little as 3 minutes with a no-obligation cash offer.
Estimated market value
$244,700
Get a cash offer in 3 minutes
Find out how much your home could sell for in as little as 3 minutes with a no-obligation cash offer.
Estimated market value
$244,700
- Texas
- Hood County
- Granbury
- 76049
- 544 Landry Ct
