
Brand new home on great corner lot built by very experienced builder, Homes by Dan Dunn, Inc. The home is an open concept, traditional style with 3 bedrooms, 2 bathrooms, split master with real wood cabinets and quality throughout. The floors are tile except in the bedrooms. Foam insulated for energy efficiency. Granite countertops throughout, spacious covered porch, and a fullsized, side facing 2 car garage and for further builder service the dining room fixture will be installed to accomodate your table design. Full privacy fence in back yard. Dan Dunn is a builder that truly stands behind his products. Another bonus is that the property is on sewer, not septic.
Pending
$317,000
2600 Creek Dr, Granbury, TX 76048
3beds
1,601sqft
Single Family Residence
Built in 2025
2,178 Square Feet Lot
$271,200 Zestimate®
$198/sqft
$26/mo HOA
What's special
Traditional styleGranite countertopsCorner lotReal wood cabinetsSpacious covered porchOpen concept
- 434 days |
- 16 |
- 1 |
Zillow last checked:
Listing updated:
Listed by:
Ann Winston 817-247-0127,
Winston Properties, LLC 817-579-5555
Source: NTREIS,MLS#: 20969878
Facts & features
Interior
Bedrooms & bathrooms
- Bedrooms: 3
- Bathrooms: 2
- Full bathrooms: 2
Primary bedroom
- Features: Ceiling Fan(s), Dual Sinks, En Suite Bathroom, Walk-In Closet(s)
- Level: First
- Dimensions: 15 x 12
Bedroom
- Features: Ceiling Fan(s), Walk-In Closet(s)
- Level: First
- Dimensions: 12 x 11
Bedroom
- Features: Ceiling Fan(s), Walk-In Closet(s)
- Level: First
- Dimensions: 13 x 11
Dining room
- Level: First
- Dimensions: 11 x 11
Kitchen
- Features: Breakfast Bar, Eat-in Kitchen, Granite Counters, Kitchen Island, Pantry
- Level: First
- Dimensions: 16 x 10
Laundry
- Level: First
- Dimensions: 5 x 6
Living room
- Features: Fireplace
- Level: First
- Dimensions: 22 x 13
Heating
- Central, Electric
Cooling
- Central Air, Electric
Appliances
- Included: Dishwasher, Electric Cooktop, Electric Oven, Electric Water Heater, Disposal
Features
- Decorative/Designer Lighting Fixtures, Double Vanity, Granite Counters, Open Floorplan, Pantry, Cable TV, Vaulted Ceiling(s), Natural Woodwork, Walk-In Closet(s)
- Flooring: Carpet, Tile
- Has basement: No
- Number of fireplaces: 1
- Fireplace features: Electric
Interior area
- Total interior livable area: 1,601 sqft
Video & virtual tour
Property
Parking
- Total spaces: 2
- Parking features: Door-Multi, Garage, Garage Door Opener, Garage Faces Side
- Attached garage spaces: 2
Features
- Levels: One
- Stories: 1
- Pool features: None
- Fencing: Back Yard,Fenced,Privacy
Lot
- Size: 2,178 Square Feet
- Features: Corner Lot
Details
- Parcel number: R000004960
Construction
Type & style
- Home type: SingleFamily
- Architectural style: Detached
- Property subtype: Single Family Residence
Materials
- Brick, Rock, Stone
- Foundation: Slab
- Roof: Composition
Condition
- Year built: 2025
Utilities & green energy
- Sewer: Private Sewer, Sewer Tap Paid
- Water: Community/Coop
- Utilities for property: Sewer Available, Water Available, Cable Available
Community & HOA
Community
- Subdivision: Canyon Creek
HOA
- Has HOA: Yes
- Services included: All Facilities
- HOA fee: $308 annually
- HOA name: Canyon Creek HOA
- HOA phone: 817-573-3371
Location
- Region: Granbury
Financial & listing details
- Price per square foot: $198/sqft
- Tax assessed value: $162,070
- Annual tax amount: $134
- Date on market: 6/14/2025
- Cumulative days on market: 218 days
- Listing terms: Cash,Conventional,FHA,VA Loan
Estimated market value
$271,200
$255,000 - $290,000
$2,157/mo
Price history
| Date | Event | Price |
|---|---|---|
| 7/23/2025 | Pending sale | $317,000$198/sqft |
Source: NTREIS #20969878 Report a problem | ||
| 7/18/2025 | Contingent | $317,000$198/sqft |
Source: NTREIS #20969878 Report a problem | ||
| 7/18/2025 | Price change | $317,000+2.3%$198/sqft |
Source: NTREIS #20969878 Report a problem | ||
| 6/16/2025 | Price change | $309,900-4.6%$194/sqft |
Source: NTREIS #20969878 Report a problem | ||
| 6/14/2025 | Listed for sale | $325,000$203/sqft |
Source: NTREIS #20969878 Report a problem | ||
| 6/12/2025 | Listing removed | $325,000$203/sqft |
Source: NTREIS #20863417 Report a problem | ||
| 4/4/2025 | Listed for sale | $325,000+1377.3%$203/sqft |
Source: NTREIS #20863417 Report a problem | ||
| 1/27/2022 | Sold | -- |
Source: NTREIS #14739883 Report a problem | ||
| 1/17/2022 | Pending sale | $22,000$14/sqft |
Source: NTREIS #14739883 Report a problem | ||
| 1/14/2022 | Listed for sale | $22,000$14/sqft |
Source: NTREIS #14739883 Report a problem | ||
Public tax history
| Year | Property taxes | Tax assessment |
|---|---|---|
| 2025 | $1,960 +1359.4% | $162,070 +1347.1% |
| 2024 | $134 -1.5% | $11,200 |
| 2023 | $136 +4.5% | $11,200 +14.3% |
| 2022 | $130 +23.4% | $9,800 +40% |
| 2021 | $106 +72% | $7,000 +75% |
| 2020 | $61 -1.1% | $4,000 |
| 2019 | $62 +91% | $4,000 |
| 2018 | $33 | $4,000 +100% |
| 2017 | $33 +94.5% | $2,000 +100% |
| 2016 | $17 +0.9% | $1,000 |
| 2015 | $17 | $1,000 |
| 2014 | $17 | $1,000 |
| 2013 | -- | $1,000 -50% |
| 2012 | -- | $2,000 |
| 2011 | -- | $2,000 |
| 2010 | -- | $2,000 |
| 2009 | -- | $2,000 |
| 2008 | -- | $2,000 |
| 2007 | -- | $2,000 |
| 2006 | -- | $2,000 |
| 2005 | -- | $2,000 +14.3% |
| 2004 | -- | $1,750 |
Find assessor info on the county website
Monthly payment
Est. payment
Payment breakdown
Explore the cost of this home by adjusting the details. Changes won't be saved.Climate risks
Neighborhood: Canyon Creek
Nearby schools
GreatSchools rating
- 7/10Mambrino SchoolGrades: PK-5Distance: 1.7 mi
- 4/10Granbury Middle SchoolGrades: 6-8Distance: 5.8 mi
- 6/10Granbury High SchoolGrades: 9-12Distance: 5.4 mi
Schools provided by the listing agent
- Elementary: Mambrino
- Middle: Granbury
- High: Granbury
- District: Granbury ISD
Source: NTREIS. This data may not be complete. We recommend contacting the local school district to confirm school assignments for this home.
- $16,000-- bd-- ba-- sqft2602 Creek Dr, Granbury, TX 76048Off Market
- $274,5003 bd2 ba1.6k sqft2524 Creek Dr, Granbury, TX 76048Pending
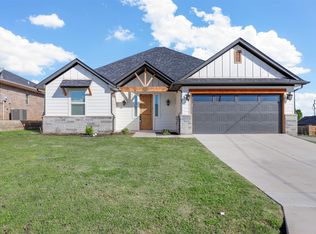
- $32,100-- bd-- ba784 sqft2604 Creek Dr, Granbury, TX 76048Off Market
- $299,0003 bd4 ba1.8k sqft2601 Austin Dr, Granbury, TX 76048For Sale
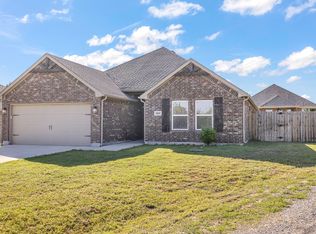
- $274,5003 bd2 ba1.5k sqft2603 Austin Dr, Granbury, TX 76048Off Market
- $16,000-- bd-- ba-- sqft2517 Austin Ct, Granbury, TX 76048Off Market
- $307,400-- bd-- ba1.7k sqft2601 Creek Dr, Granbury, TX 76048Off Market
- $--2,178 sqft2603 Creek Dr, Granbury, TX 76048Sold
A local agent can set up tours, give advice and negotiate with sellers.
A local lender can help you make sure your offer is ready when you are.
Similar homes
- $325,0004 bd3 ba2.2k sqft5702 Barkridge Dr, Granbury, TX 76048For Sale
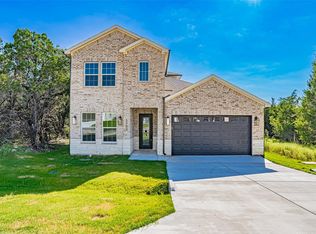 MLS ID #21363990, Nathan Smothermon. NTREIS
 - $300,0003 bd2 ba1.4k sqft5000 Terlingua Dr, Granbury, TX 76048For Sale
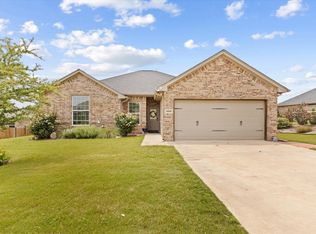 MLS ID #21185255, Cinda Murphy. NTREIS
 - $330,0003 bd2 ba1.6k sqft2507 Santiago Dr, Granbury, TX 76048For Sale
 MLS ID #21294935, Toni Floroplus. NTREIS
 - $294,1113 bd2 ba1.7k sqft5007 Terlingua Dr, Granbury, TX 76048For Sale
 MLS ID #21276936, Jasmine Bradford. NTREIS
 - $289,0003 bd2 ba1.4k sqft2514 San Gabriel Dr, Granbury, TX 76048For SaleMLS ID #21291689, Angela Hornburg. NTREIS
- $275,0003 bd2 ba1.5k sqft2708 San Gabriel Dr, Granbury, TX 76048For SaleMLS ID #21327134, Virginia Padilla. NTREIS
- $296,9003 bd2 ba1.5k sqft2714 Austin Dr, Granbury, TX 76048For SaleMLS ID #21166093, Ann Winston. NTREIS
- $273,5003 bd3 ba1.8k sqft2625 Austin Dr, Granbury, TX 76048For SaleMLS ID #21244417, Ivan Munoz. NTREIS
- $315,0003 bd2 ba1.4k sqft5900 S Lakeside Hills Ct, Granbury, TX 76048For SaleMLS ID #21295852, Nathan Smothermon. NTREIS
- $294,9003 bd3 ba1.7k sqft5503 Firewood Trl, Granbury, TX 76048For SaleMLS ID #21303837, Joel Broyles. NTREIS
- $299,5004 bd2 ba1.7k sqft5115 Waterbury Ct, Granbury, TX 76048For SaleMLS ID #21319153, Sia Motlagh. NTREIS
- $345,0004 bd2 ba1.7k sqft5018 San Marcos Dr, Granbury, TX 76048For SaleMLS ID #21318704, Joshua Shelton. NTREIS
- $279,0003 bd2 ba1.5k sqft2513 Christine Dr, Granbury, TX 76048For SaleMLS ID #21253986, Jessica Mangus. NTREIS
- $311,9994 bd2 ba1.9k sqft4016 Cherokee Ct, Granbury, TX 76048For SaleMLS ID #21299737, Hayden Haynes. NTREIS
- $275,0004 bd3 ba1.6k sqft5721 San Jacinto Dr, Granbury, TX 76048For SaleMLS ID #21261574, Dalton Sheridan. NTREIS
- $299,9003 bd2 ba1.7k sqft2303 Pedernales Ct, Granbury, TX 76048For SaleMLS ID #21098479, Cody Bryant. NTREIS
- $375,0004 bd2 ba2k sqft2309 Christine Dr, Granbury, TX 76048For SaleMLS ID #21337415, Jacque Gordon. NTREIS
- $339,9004 bd2 ba1.7k sqft2209 Snake River Dr, Granbury, TX 76048For SaleMLS ID #21280153, Kaley Slemmons. NTREIS
- $325,0004 bd4 ba2.3k sqft5426 Van Horn Dr, Granbury, TX 76048For SaleMLS ID #21181083, Nathan Smothermon. NTREIS
- $329,9003 bd2 ba1.5k sqft1015 Meadowlark Ln, Granbury, TX 76048For SaleMLS ID #21349895, Naomi Jones. NTREIS
