Welcome to this beautifully designed 4-bedroom, 2.5-bath home offering 1,994 sq ft of thoughtfully curated living space, located inside the gated community of Canyon Creek in Granbury, Texas.
From the moment you step inside, you are greeted by a striking designer accent wall that sets the tone for the style and detail carried throughout the home. The space opens into a bright, open-concept layout filled with natural light, enhanced by soaring 10-foot ceilings, upgraded lighting, and bamboo flooring that bring warmth and sophistication to the main living areas.
The living room is anchored by a fireplace, creating a comfortable and inviting space that flows seamlessly into the kitchen and dining areas—ideal for both everyday living and entertaining.
The kitchen is a true focal point, featuring an impressive 8-foot waterfall quartz island, custom cabinetry throughout, modern finishes, and ample workspace for hosting and gathering.
The primary suite offers a private retreat, complete with its own designer accent wall and a spacious ensuite bathroom featuring a two-person jetted soaking tub, separate shower, and a custom walk-in closet designed for both function and style.
Three additional bedrooms provide flexibility for guests, family, or a home office, along with a conveniently located half bath for visitors.
Additional highlights include a dedicated laundry room with utility sink, an epoxy-finished garage floor, and a large backyard ready for outdoor living.
Located within Canyon Creek, residents enjoy a wide range of amenities including a guarded gated entrance, clubhouse, two swimming pools, tennis courts, basketball courts, playgrounds, a baseball field, and a boat ramp with access to Lake Granbury, offering both security and an active lifestyle.
Buyer and buyer’s Representatives to verify all information including square footage, schools, taxes, and measurements.
Sold
Price Unknown
2406 Beverly Dr, Granbury, TX 76048
4beds
1,994sqft
Single Family Residence
Built in 2026
9,583 Square Feet Lot
$376,400 Zestimate®
$--/sqft
$2,520 Estimated rent
Home value
$376,400
$343,000 - $414,000
$2,520/mo
Zestimate® history
Owner options
List your home for rent
$2,520/mo
Rent Zestimate®
Find your next renter with Zillow Rental Manager. Plus, with online applications, you can quickly screen prospective tenants – for free.
$2,520/mo
Rent Zestimate®
Refinance and save
$150/mo
Est. payment
Refinancing to a lower rate could help reduce your monthly payments and save thousands over the life of the loan.
$150/mo
Est. payment
Explore your selling options
Work with a Zillow partner agent
Leverage their expertise and Zillow's premium Showcase listings to get your home seen by more buyers.
Get startedList with your own agent
Get your home in front of millions of buyers by listing it on Zillow.
Learn how to do itSell it yourself
Take full control of how buyers see your home on Zillow by listing For Sale by Owner (FSBO).
List your homeWhat's special
Modern finishesEpoxy-finished garage floorStriking designer accent wallGuarded gated entranceCustom cabinetry throughoutUpgraded lightingSeparate shower
Zillow last checked:
Listing updated:
Listed by:
Ivey Goris 0816776 (682)205-1502,
Magnolia Realty 682-205-1502
Bought with:
Martha Dever, 0545394
RE/MAX Trinity
Source: NTREIS,MLS#: 21205316
Facts & features
Interior
Bedrooms & bathrooms
- Bedrooms: 4
- Bathrooms: 3
- Full bathrooms: 2
- 1/2 bathrooms: 1
Primary bedroom
- Features: Closet Cabinetry, Ceiling Fan(s), Walk-In Closet(s)
- Level: First
- Dimensions: 14 x 15
Bedroom
- Features: Closet Cabinetry, Ceiling Fan(s)
- Level: First
- Dimensions: 11 x 11
Bedroom
- Features: Closet Cabinetry, Ceiling Fan(s)
- Level: First
- Dimensions: 11 x 11
Bedroom
- Features: Closet Cabinetry, Ceiling Fan(s)
- Level: First
- Dimensions: 11 x 11
Dining room
- Level: First
- Dimensions: 13 x 16
Kitchen
- Features: Breakfast Bar, Built-in Features, Granite Counters, Kitchen Island, Pantry, Walk-In Pantry
- Level: First
- Dimensions: 22 x 13
Laundry
- Features: Built-in Features, Utility Sink
- Level: First
- Dimensions: 6 x 7
Living room
- Features: Ceiling Fan(s), Fireplace
- Level: First
- Dimensions: 22 x 13
Heating
- Central
Cooling
- Central Air
Appliances
- Included: Dishwasher, Electric Cooktop, Electric Oven, Electric Water Heater, Disposal, Microwave
Features
- Built-in Features, Decorative/Designer Lighting Fixtures, Double Vanity, Eat-in Kitchen, Granite Counters, Kitchen Island, Open Floorplan, Pantry, Paneling/Wainscoting, Walk-In Closet(s)
- Has basement: No
- Number of fireplaces: 1
- Fireplace features: Blower Fan
Interior area
- Total interior livable area: 1,994 sqft
Property
Parking
- Total spaces: 2
- Parking features: Door-Multi, Driveway, Epoxy Flooring, Garage, Garage Door Opener
- Attached garage spaces: 2
Features
- Levels: One
- Stories: 1
- Pool features: None
- Fencing: Fenced
Lot
- Size: 9,583 Square Feet
- Dimensions: 9700
Details
- Parcel number: R000003448
Construction
Type & style
- Home type: SingleFamily
- Architectural style: Detached
- Property subtype: Single Family Residence
- Attached to another structure: Yes
Condition
- Year built: 2026
Utilities & green energy
- Sewer: Aerobic Septic
- Utilities for property: Septic Available
Community & HOA
Community
- Subdivision: Canyon Creek
HOA
- Has HOA: Yes
- Services included: All Facilities
- HOA fee: $150 semi-annually
- HOA name: Canyon Creek Poa
- HOA phone: 817-573-3371
Location
- Region: Granbury
Financial & listing details
- Tax assessed value: $16,000
- Annual tax amount: $193
- Date on market: 3/11/2026
- Cumulative days on market: 35 days
- Listing terms: Cash,Conventional,FHA,USDA Loan,VA Loan
Price history
| Date | Event | Price |
|---|---|---|
| 5/15/2026 | Sold | -- |
Source: NTREIS #21205316 Report a problem | ||
| 5/12/2026 | Pending sale | $388,830$195/sqft |
Source: NTREIS #21205316 Report a problem | ||
| 4/15/2026 | Contingent | $388,830$195/sqft |
Source: NTREIS #21205316 Report a problem | ||
| 3/11/2026 | Listed for sale | $388,830+1844.2%$195/sqft |
Source: NTREIS #21205316 Report a problem | ||
| 7/10/2025 | Sold | -- |
Source: NTREIS #20855293 Report a problem | ||
| 6/20/2025 | Contingent | $20,000$10/sqft |
Source: NTREIS #20855293 Report a problem | ||
| 6/2/2025 | Price change | $20,000-16.7%$10/sqft |
Source: NTREIS #20855293 Report a problem | ||
| 4/14/2025 | Price change | $24,000-11.1%$12/sqft |
Source: NTREIS #20855293 Report a problem | ||
| 3/28/2025 | Price change | $27,000-10%$14/sqft |
Source: NTREIS #20855293 Report a problem | ||
| 2/27/2025 | Listed for sale | $30,000$15/sqft |
Source: NTREIS #20855293 Report a problem | ||
Public tax history
| Year | Property taxes | Tax assessment |
|---|---|---|
| 2025 | $194 +0.9% | $16,000 |
| 2024 | $192 -1.5% | $16,000 |
| 2023 | $195 +4.5% | $16,000 +14.3% |
| 2022 | $186 +76.4% | $14,000 +100% |
| 2021 | $106 +72% | $7,000 +75% |
| 2020 | $61 -1.1% | $4,000 |
| 2019 | $62 +90.3% | $4,000 |
| 2018 | $33 | $4,000 +100% |
| 2017 | $33 +95.2% | $2,000 +100% |
| 2016 | $17 +0.9% | $1,000 |
| 2015 | $17 | $1,000 |
| 2014 | $17 | $1,000 |
| 2013 | -- | $1,000 -50% |
| 2012 | -- | $2,000 |
| 2011 | -- | $2,000 |
| 2010 | -- | $2,000 |
Find assessor info on the county website
Neighborhood: Canyon Creek
Nearby homes
- $--4 bd2 ba1.7k sqft2408 Beverly Dr, Granbury, TX 76048Sold
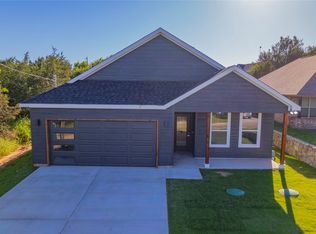
- $275,0003 bd2 ba1.6k sqft2404 Beverly Dr, Granbury, TX 76048For Sale

- $16,000-- bd-- ba-- sqft2319 Forest Hill Ln, Granbury, TX 76048Off Market
- $304,800-- bd-- ba1.6k sqft2410 Beverly Dr, Granbury, TX 76048Off Market
- $4,000-- bd-- ba-- sqft2402 Beverly Dr, Granbury, TX 76048Off Market
- $269,1003 bd2 ba1.3k sqft2317 Forest Hill Ln, Granbury, TX 76048Off Market
- $--3 bd2 ba1.3k sqft2400 Beverly Dr, Granbury, TX 76048Sold
- $16,000-- bd-- ba-- sqft2405 Beverly Dr, Granbury, TX 76048Off Market
Nearby schools
GreatSchools rating
- 7/10Mambrino SchoolGrades: PK-5Distance: 2.4 mi
- 4/10Granbury Middle SchoolGrades: 6-8Distance: 5.1 mi
- 6/10Granbury High SchoolGrades: 9-12Distance: 4.7 mi
Schools provided by the listing agent
- Elementary: Mambrino
- Middle: Granbury
- High: Granbury
- District: Granbury ISD
Source: NTREIS. This data may not be complete. We recommend contacting the local school district to confirm school assignments for this home.
Get a cash offer in 3 minutes
Find out how much your home could sell for in as little as 3 minutes with a no-obligation cash offer.
Estimated market value
$376,400
Get a cash offer in 3 minutes
Find out how much your home could sell for in as little as 3 minutes with a no-obligation cash offer.
Estimated market value
$376,400
- Texas
- Hood County
- Granbury
- 76048
- Canyon Creek
- 2406 Beverly Dr
Nearby cities
Nearby neighborhoods
Nearby zip codes
Other Granbury Topics
