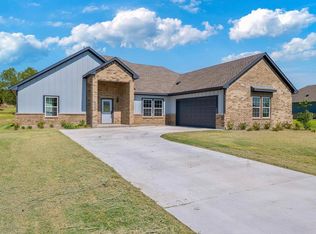
This stunning custom four-bedroom 2.5 bath home sits on a spacious 1 acre lot and offers a great curb appeal. The entry has a warm inviting foyer with cathedral ceilings in the Living Room. You will also notice the ideal free carpet home with beautiful luxury vinyl plank flooring throughout. Great custom lighting fixtures and granite tops throughout the home. The open concept floor plan features a lovely dining area and spacious living room complete with a warm fireplace and custom built in cabinets. The kitchen offers a gas range and elegant cabinetry along with large tops that are accompanied by stainless steel appliances. The primary suite is set aside with split bedrooms that separates the secondary bedrooms, creating a more private retreat. The primary bath has its own walk in shower, garden tub, dual vanities and a large walk in closet. With this combination of custom craftsmanship, modern finishes, spacious living areas, and a full acre of land, this home offers the perfect blend of comfort, style, and privacy! NO HOA and NO city taxes.
For sale
Price cut: $5K (10/9)
$465,000
1017 Don Eve Ct, Azle, TX 76020
4beds
2,029sqft
Single Family Residence
Built in 2023
1.09 Acres Lot
$-- Zestimate®
$229/sqft
$-- HOA
What's special
Warm fireplaceOpen concept floor planWarm inviting foyerStainless steel appliancesFull acre of landLovely dining areaLarge walk in closet
- 25 days
- 508
- 45
Likely to sell faster than
Zillow last checked:
Listing updated:
Listed by:
Adrean Lopez 0672950 817-903-9076,
NextHome Integrity Group 817-903-9076
Source: NTREIS,MLS#: 21386556
Facts & features
Interior
Bedrooms & bathrooms
- Bedrooms: 4
- Bathrooms: 3
- Full bathrooms: 2
- 1/2 bathrooms: 1
Primary bedroom
- Features: Ceiling Fan(s), Dual Sinks, En Suite Bathroom, Separate Shower, Walk-In Closet(s)
- Level: First
- Dimensions: 14 x 13
Bedroom
- Level: First
- Dimensions: 13 x 13
Bedroom
- Level: First
- Dimensions: 12 x 13
Bedroom
- Level: First
- Dimensions: 11 x 11
Primary bathroom
- Features: Built-in Features, Fireplace
- Level: First
- Dimensions: 14 x 9
Breakfast room nook
- Level: First
- Dimensions: 11 x 10
Kitchen
- Level: First
- Dimensions: 13 x 11
Laundry
- Level: First
- Dimensions: 7 x 8
Appliances
- Included: Built-In Gas Range, Dishwasher, Disposal
Features
- Chandelier, Cathedral Ceiling(s), Decorative/Designer Lighting Fixtures, Eat-in Kitchen, Granite Counters, Kitchen Island, Open Floorplan, Pantry, Vaulted Ceiling(s), Walk-In Closet(s)
- Flooring: Luxury Vinyl Plank
- Has basement: No
- Number of fireplaces: 1
- Fireplace features: Gas Log
Interior area
- Total interior livable area: 2,029 sqft
Video & virtual tour
Property
Parking
- Total spaces: 2
- Parking features: Concrete, Driveway, Enclosed, Garage Faces Front, Garage, Garage Door Opener
- Attached garage spaces: 2
Features
- Levels: One
- Stories: 1
- Patio & porch: Covered
- Pool features: None
Lot
- Size: 1.09 Acres
- Features: Acreage, Interior Lot
Details
- Parcel number: R000127784
Construction
Type & style
- Home type: SingleFamily
- Architectural style: Contemporary/Modern,Detached
- Property subtype: Single Family Residence
- Attached to another structure: Yes
Materials
- Roof: Composition
Condition
- Resale
- Year built: 2023
Utilities & green energy
- Sewer: Septic Tank
- Water: Community/Coop
- Utilities for property: Electricity Available, Septic Available, Water Available
Community & HOA
Community
- Subdivision: Peche Ranch
HOA
- Has HOA: No
Location
- Region: Azle
Financial & listing details
- Price per square foot: $229/sqft
- Annual tax amount: $8,172
- Date on market: 9/15/2026
- Cumulative days on market: 26 days
- Listing terms: Cash,Conventional,FHA,Texas Vet,USDA Loan,VA Loan
Estimated market value
Not available
Estimated sales range
Not available
Not available
Price history
| Date | Event | Price |
|---|---|---|
| 10/9/2026 | Price change | $465,000-1.1%$229/sqft |
Source: NTREIS #21386556 Report a problem | ||
| 9/15/2026 | Listed for sale | $470,000+4.4%$232/sqft |
Source: NTREIS #21386556 Report a problem | ||
| 2/10/2026 | Sold | -- |
Source: NTREIS #21084089 Report a problem | ||
| 12/26/2025 | Pending sale | $450,000$222/sqft |
Source: NTREIS #21084089 Report a problem | ||
| 12/19/2025 | Contingent | $450,000$222/sqft |
Source: NTREIS #21084089 Report a problem | ||
| 10/10/2025 | Listed for sale | $450,000-4%$222/sqft |
Source: NTREIS #21084089 Report a problem | ||
| 10/18/2024 | Listing removed | $468,815$231/sqft |
Source: NTREIS #20572892 Report a problem | ||
| 3/28/2024 | Listed for sale | $468,815$231/sqft |
Source: NTREIS #20572892 Report a problem | ||
Public tax history
Tax history is unavailable.
Monthly payment
Est. payment
Payment breakdown
Explore the cost of this home by adjusting the details. Changes won't be saved.Climate risks
Neighborhood: 76020
Nearby schools
Schools provided by the listing agent
- Elementary: Silver Creek
- Middle: Azle
- High: Azle
- District: Azle ISD
Source: NTREIS. This data may not be complete. We recommend contacting the local school district to confirm school assignments for this home.
Similar homes
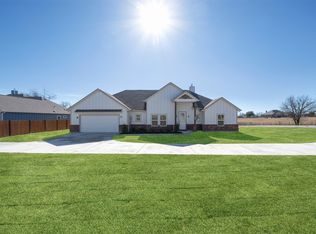
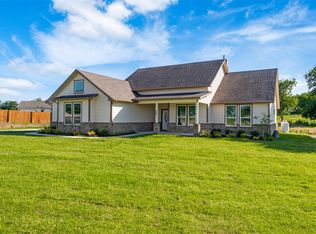
- $468,0004 bd2 ba1.9k sqft1004 Don Eve Ct, Azle, TX 76020New Construction
 MLS ID #21336836, Adrean Lopez. NTREIS
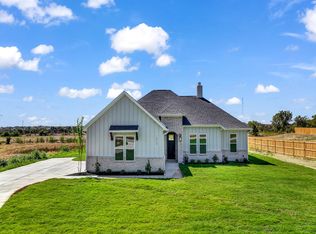
 - $445,0004 bd3 ba1.8k sqft1012 Don Eve Ct, Azle, TX 76020New Construction
 MLS ID #21336825, Adrean Lopez. NTREIS
 - $437,0004 bd3 ba2.1k sqft516 Woodland Dr, Azle, TX 76020For Sale
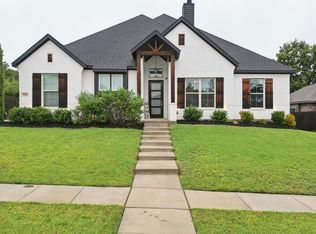 MLS ID #21403557, Steve Koleno. NTREIS
 - $550,0003 bd3 ba2.4k sqft901 Medaris Way, Azle, TX 76020For Sale
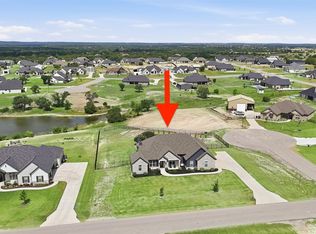 MLS ID #21319290, Amy Allen. NTREIS
