This is an open concept home being built by PLEC Homes, LLC. Exterior of the home is Brick and Stone with a great curb appeal. The home is still under construction about 70 percent complete! Completion date End of July! Home has 4 Bedrooms and 2 Baths with stone tops and stainless steel appliances. No HOA or No City Taxes. Gas cooktop in the kitchen and ventless fireplace in the Living Room. Luxury Vinyl Tile and ceramic tile in wet areas! Easy access to Fort Worth, Weatherford and Springtown.
Sold
Price Unknown
1016 Don Eve Ct, Azle, TX 76020
4beds
1,949sqft
Single Family Residence
Built in 2026
1.13 Acres Lot
$469,400 Zestimate®
$--/sqft
$2,610 Estimated rent
Home value
$469,400
$446,000 - $493,000
$2,610/mo
Zestimate® history
Owner options
List your home for rent
$2,610/mo
Rent Zestimate®
Find your next renter with Zillow Rental Manager. Plus, with online applications, you can quickly screen prospective tenants – for free.
$2,610/mo
Rent Zestimate®
Refinance and save
Refinancing to a lower rate could help reduce your monthly payments and save thousands over the life of the loan.
Explore your selling options
Work with a Zillow partner agent
Leverage their expertise and Zillow's premium Showcase listings to get your home seen by more buyers.
Get startedList with your own agent
Get your home in front of millions of buyers by listing it on Zillow.
Learn how to do itSell it yourself
Take full control of how buyers see your home on Zillow by listing For Sale by Owner (FSBO).
List your homeWhat's special
Stainless steel appliancesGreat curb appeal
Zillow last checked:
Listing updated:
Listed by:
Adrean Lopez 0672950 817-903-9076,
NextHome Integrity Group 817-903-9076
Bought with:
Mai Alvarez, 0667615
Hart of Texas
Source: NTREIS,MLS#: 21322808
Facts & features
Interior
Bedrooms & bathrooms
- Bedrooms: 4
- Bathrooms: 2
- Full bathrooms: 2
Primary bedroom
- Level: First
- Dimensions: 15 x 12
Bedroom
- Features: Walk-In Closet(s)
- Level: First
- Dimensions: 11 x 11
Bedroom
- Features: Walk-In Closet(s)
- Level: First
- Dimensions: 11 x 11
Bedroom
- Features: Walk-In Closet(s)
- Level: First
- Dimensions: 11 x 11
Dining room
- Features: Fireplace
- Level: First
- Dimensions: 11 x 12
Family room
- Level: First
- Dimensions: 15 x 12
Kitchen
- Features: Kitchen Island
- Level: First
- Dimensions: 14 x 12
Laundry
- Features: Built-in Features
- Level: First
- Dimensions: 9 x 8
Cooling
- Ceiling Fan(s)
Appliances
- Included: Dishwasher, Electric Oven, Electric Water Heater, Gas Cooktop, Disposal, Microwave, Vented Exhaust Fan
Features
- Decorative/Designer Lighting Fixtures, Kitchen Island, Walk-In Closet(s)
- Has basement: No
- Number of fireplaces: 1
- Fireplace features: Living Room, Ventless
Interior area
- Total interior livable area: 1,949 sqft
Property
Parking
- Total spaces: 2
- Parking features: Covered, Garage, Garage Door Opener
- Has attached garage: Yes
- Covered spaces: 2
Features
- Levels: One
- Stories: 1
- Pool features: None
- Fencing: None
Lot
- Size: 1.13 Acres
Details
- Parcel number: R000123675
Construction
Type & style
- Home type: SingleFamily
- Architectural style: Traditional,Detached
- Property subtype: Single Family Residence
Condition
- Under Construction
- New construction: Yes
- Year built: 2026
Utilities & green energy
- Sewer: Aerobic Septic
- Water: Community/Coop
- Utilities for property: Septic Available, Water Available
Green energy
- Energy efficient items: Insulation, Thermostat, Water Heater, Windows
Community & HOA
Community
- Subdivision: Peche Ranch
HOA
- Has HOA: No
Location
- Region: Azle
Financial & listing details
- Date on market: 7/6/2026
- Cumulative days on market: 38 days
- Listing terms: Cash,Conventional,FHA,Texas Vet,USDA Loan,VA Loan
Price history
| Date | Event | Price |
|---|---|---|
| 9/21/2026 | Sold | -- |
Source: NTREIS #21322808 Report a problem | ||
| 8/13/2026 | Pending sale | $470,000$241/sqft |
Source: NTREIS #21322808 Report a problem | ||
| 7/6/2026 | Listed for sale | $470,000+422.2%$241/sqft |
Source: NTREIS #21322808 Report a problem | ||
| 1/28/2026 | Sold | -- |
Source: NTREIS #21068560 Report a problem | ||
| 1/21/2026 | Pending sale | $90,000$46/sqft |
Source: NTREIS #21068560 Report a problem | ||
| 11/25/2025 | Price change | $90,000-18.2%$46/sqft |
Source: NTREIS #21068560 Report a problem | ||
| 10/9/2025 | Listed for sale | $110,000+11.1%$56/sqft |
Source: NTREIS #21068560 Report a problem | ||
| 4/1/2025 | Listing removed | $99,000$51/sqft |
Source: NTREIS #20707057 Report a problem | ||
| 8/21/2024 | Listed for sale | $99,000$51/sqft |
Source: NTREIS #20707057 Report a problem | ||
Public tax history
Tax history is unavailable.
Neighborhood: 76020
Nearby homes
- $445,0004 bd3 ba1.8k sqft1012 Don Eve Ct, Azle, TX 76020New Construction
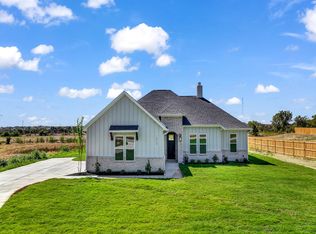
- $--4 bd2 ba1.8k sqft1008 Don Eve Ct, Azle, TX 76020Sold

- $--4 bd3 ba1.9k sqft1009 Don Eve Ct, Azle, TX 76020Sold
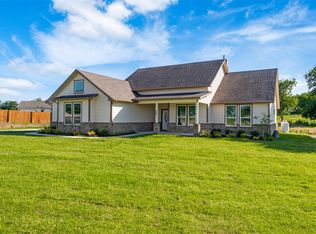
- $468,0004 bd2 ba1.9k sqft1004 Don Eve Ct, Azle, TX 76020New Construction

- $432,4004 bd3 ba2k sqft1020 Don Eve Ct, Azle, TX 76020For Sale
- $432,4004 bd3 ba2k sqft1013 Don Eve Ct, Azle, TX 76020For Sale
- $--1.08 acres1024 Don Eve Ct, Azle, TX 76020Sold
- $--4 bd3 ba2k sqft1001 Don Eve Ct, Azle, TX 76020Sold
Nearby schools
GreatSchools rating
- 8/10Silver Creek Elementary SchoolGrades: PK-4Distance: 0.5 mi
- 4/10Santo Forte J High SchoolGrades: 7-8Distance: 5 mi
- 6/10Azle High SchoolGrades: 9-12Distance: 4.1 mi
Schools provided by the listing agent
- Elementary: Cross Timbers
- Middle: Forte
- High: Azle
- District: Azle ISD
Source: NTREIS. This data may not be complete. We recommend contacting the local school district to confirm school assignments for this home.
Get a cash offer in 3 minutes
Find out how much your home could sell for in as little as 3 minutes with a no-obligation cash offer.
Estimated market value
$469,400
Get a cash offer in 3 minutes
Find out how much your home could sell for in as little as 3 minutes with a no-obligation cash offer.
Estimated market value
$469,400
- Texas
- Parker County
- Azle
- 76020
- 1016 Don Eve Ct
