Skip main navigation
Sold
  • Price Unknown

    401 Oak Meadow Ln, Weatherford, TX 76085

    4beds
    2,570sqft
    Single Family Residence
    Built in 2022
    1 Acres Lot
    $545,000 Zestimate®
    $--/sqft
    $3,310 Estimated rent

    Home value

    $545,000

    $512,000 - $583,000

    $3,310/mo

    Zestimate® history
    Loading
    Loading...

    Owner options

    List your home for rent

    $3,310/mo

    Rent Zestimate®

    Find your next renter with Zillow Rental Manager. Plus, with online applications, you can quickly screen prospective tenants – for free.

    Learn more

    $3,310/mo

    Rent Zestimate®

    Refinance and save

    $300/mo

    Est. payment

    Refinancing to a lower rate could help reduce your monthly payments and save thousands over the life of the loan.

    See today's rates

    $300/mo

    Est. payment

    Explore your selling options

    Work with a Zillow partner agent

    Leverage their expertise and Zillow's premium Showcase listings to get your home seen by more buyers.

    Get started

    List with your own agent

    Get your home in front of millions of buyers by listing it on Zillow.

    Learn how to do it

    Sell it yourself

    Take full control of how buyers see your home on Zillow by listing For Sale by Owner (FSBO).

    List your home

    What's special

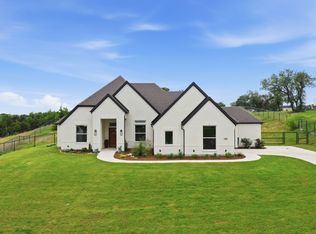
    Come join Ashlyn Homes in their newest, highly sought after community. VINTAGE OAKS is an escape from the city life. This neighborhood is tucked away in Weatherford, Texas with luxurious homes sitting on enough front and back yard for every family member and guest to enjoy. Each home in this community will be carefully created from aesthetics to architecture to bring every person who comes to Vintage Oaks feel right where they belong. Vintage Oaks is only 15 minutes away from Lake Weatherford and 30 minutes away from Eagle Mountain Lake!

    Zillow last checked:

    Listing updated:

    Listed by:

    Jonathan Lopez 0709658 817-319-8290,

    Windham Real Estate, LLC 817-319-8290

    Bought with:

    Jackie Green

    Elk Castle Realty Group, LLC.

    Source: NTREIS,MLS#: 20268943

    Facts & features

    Interior

    Bedrooms & bathrooms
    • Bedrooms: 4
    • Bathrooms: 2
    • Full bathrooms: 2
    Primary bedroom
    • Level: First
    • Dimensions: 13 x 16
    Bedroom
    • Level: First
    • Dimensions: 12 x 12
    Bedroom
    • Level: First
    • Dimensions: 11 x 12
    Bedroom
    • Level: First
    • Dimensions: 11 x 12
    Breakfast room nook
    • Level: First
    • Dimensions: 13 x 14
    Kitchen
    • Level: First
    • Dimensions: 13 x 15
    Living room
    • Level: First
    • Dimensions: 18 x 21
    Office
    • Level: First
    • Dimensions: 11 x 12
    Heating
    • Central, Electric
    Cooling
    • Central Air, Electric
    Appliances
    • Included: Dishwasher, Electric Cooktop, Electric Oven, Disposal, Microwave, Vented Exhaust Fan
    Features
    • Decorative/Designer Lighting Fixtures, High Speed Internet, Cable TV
    • Flooring: Carpet, Tile
    • Has basement: No
    • Number of fireplaces: 2
    • Fireplace features: Stone, Wood Burning
    Interior area
    • Total interior livable area: 2,570 sqft

    Property

    Parking
    • Total spaces: 3
    • Parking features: Garage, Garage Door Opener
    • Attached garage spaces: 3
    Features
    • Levels: One
    • Stories: 1
    • Patio & porch: Covered
    • Pool features: None
    Lot
    • Size: 1 Acres
    • Features: Acreage
    Details
    • Parcel number: R000118214

    Construction

    Type & style
    • Home type: SingleFamily
    • Architectural style: Traditional,Detached
    • Property subtype: Single Family Residence
    Materials
    • Brick
    • Foundation: Slab
    • Roof: Composition
    Condition
    • New construction: Yes
    • Year built: 2022

    Utilities & green energy

    • Sewer: Aerobic Septic
    • Water: Community/Coop
    • Utilities for property: Electricity Available, Septic Available, Separate Meters, Water Available, Cable Available
    Green energy
    • Energy efficient items: Appliances, Insulation

    Community & HOA

    Community
    • Features: Community Mailbox
    • Subdivision: Vintage Oaks
    HOA
    • Has HOA: Yes
    • Services included: Maintenance Grounds
    • HOA fee: $300 annually
    • HOA name: Finney Estates LLC
    • HOA phone: 817-378-8860
    Location
    • Region: Weatherford

    Financial & listing details

    • Tax assessed value: $579,140
    • Annual tax amount: $3,330
    • Date on market: 3/1/2023
    • Cumulative days on market: 333 days
    • Listing terms: Cash,Conventional
    • Electric utility on property: Yes

    Price history

    DateEventPrice
    8/4/2023Sold--
    Source: NTREIS #20268943 Report a problem
    6/22/2023Pending sale$599,900$233/sqft
    Source: NTREIS #20268943 Report a problem
    3/1/2023Listed for sale$599,900-0.7%$233/sqft
    Source: NTREIS #20268943 Report a problem
    3/1/2023Listing removed$603,900$235/sqft
    Source: NTREIS #20122355 Report a problem
    7/23/2022Listed for sale$603,900$235/sqft
    Source: NTREIS #20122355 Report a problem

    Public tax history

    YearProperty taxesTax assessment
    2025$3,330 -2.2%$579,140 +1.1%
    2024$3,405 +4.4%$572,610 +2.4%
    2023$3,263 +1661.8%$559,170 +1832.2%
    2022$185 $28,940
    Find assessor info on the county website

    Neighborhood: 76085

    Nearby schools

    GreatSchools rating
    Schools provided by the listing agent
    • Elementary: Crosstimbe
    • High: Azle
    • District: Azle ISD

    Source: NTREIS. This data may not be complete. We recommend contacting the local school district to confirm school assignments for this home.

    Get a cash offer in 3 minutes
    Find out how much your home could sell for in as little as 3 minutes with a no-obligation cash offer.
    Estimated market value
    $545,000
    Get a cash offer in 3 minutes
    Find out how much your home could sell for in as little as 3 minutes with a no-obligation cash offer.
    Estimated market value
    $545,000