MOTIVATED SELLERS! HOME IS VACANT AND READY FOR QUICK MOVE-IN! Stunning like-new home built by Doug Parr in Weatherford's Vintage Oaks - outside city limits with LOW tax rate! Nestled among the winding roads and shade trees on a big corner lot on a quiet cul-de-sac. Intuitive floor plan with open concept living, kitchen and dining spaces, split bedrooms, and a dedicated office. Wood-look tile flooring through the common areas are pretty as they are practical, and the high ceilings with tray details feature custom designer lighting throughout. A bright white kitchen with glazed ceramic subway tile checks all the boxes with a big island and a coffee bar; the laundry room is huge with extra shelving; and the master suite is luxury defined with its walk-through shower and freestanding soaking tub. Spend restful moments enjoying nature from your big covered back patio with fireplace. JOHN DEERE zero-turn conveys! LISTING AGENT OFFERING 2-YEAR HOME WARRANTY AND 6-MONTH MAID SERVICE.
Sold
Price Unknown
101 Cherrybark Ct, Weatherford, TX 76085
4beds
2,472sqft
Single Family Residence
Built in 2022
1 Acres Lot
$518,300 Zestimate®
$--/sqft
$3,282 Estimated rent
Home value
$518,300
$492,000 - $549,000
$3,282/mo
Zestimate® history
Owner options
List your home for rent
$3,282/mo
Rent Zestimate®
Find your next renter with Zillow Rental Manager. Plus, with online applications, you can quickly screen prospective tenants – for free.
$3,282/mo
Rent Zestimate®
Refinance and save
$300/mo
Est. payment
Refinancing to a lower rate could help reduce your monthly payments and save thousands over the life of the loan.
$300/mo
Est. payment
Explore your selling options
Work with a Zillow partner agent
Leverage their expertise and Zillow's premium Showcase listings to get your home seen by more buyers.
Get startedList with your own agent
Get your home in front of millions of buyers by listing it on Zillow.
Learn how to do itSell it yourself
Take full control of how buyers see your home on Zillow by listing For Sale by Owner (FSBO).
List your homeWhat's special
Zillow last checked:
Listing updated:
Listed by:
Devon Reyes 0636566 817-523-9113,
League Real Estate 817-523-9113,
Alberto Reyes 0639933 817-586-5894,
League Real Estate
Bought with:
Melissa Sauters
Boot Team Realty
Source: NTREIS,MLS#: 20650842
Facts & features
Interior
Bedrooms & bathrooms
- Bedrooms: 4
- Bathrooms: 3
- Full bathrooms: 2
- 1/2 bathrooms: 1
Primary bedroom
- Features: En Suite Bathroom, Separate Shower, Walk-In Closet(s)
- Level: First
- Dimensions: 17 x 13
Bedroom
- Features: Walk-In Closet(s)
- Level: First
- Dimensions: 13 x 11
Bedroom
- Features: Walk-In Closet(s)
- Level: First
- Dimensions: 12 x 8
Bedroom
- Features: Walk-In Closet(s)
- Level: First
Dining room
- Level: First
- Dimensions: 13 x 14
Other
- Features: Dual Sinks
- Level: First
Kitchen
- Features: Breakfast Bar, Built-in Features, Eat-in Kitchen, Kitchen Island, Pantry, Stone Counters, Walk-In Pantry
- Level: First
- Dimensions: 13 x 15
Living room
- Features: Fireplace
- Level: First
- Dimensions: 18 x 19
Heating
- Central, Electric, Fireplace(s)
Cooling
- Central Air, Ceiling Fan(s), Electric
Appliances
- Included: Dishwasher, Electric Cooktop, Electric Water Heater, Disposal, Microwave
- Laundry: Laundry in Utility Room
Features
- Decorative/Designer Lighting Fixtures, Double Vanity, Eat-in Kitchen, Granite Counters, Kitchen Island, Open Floorplan, Pantry, Cable TV, Walk-In Closet(s)
- Flooring: Carpet, Tile
- Windows: Window Coverings
- Has basement: No
- Number of fireplaces: 2
- Fireplace features: Living Room, Outside, Wood Burning
Interior area
- Total interior livable area: 2,472 sqft
Property
Parking
- Total spaces: 2
- Parking features: Door-Multi, Driveway, Garage, Garage Faces Side
- Attached garage spaces: 2
- Has uncovered spaces: Yes
Features
- Levels: One
- Stories: 1
- Patio & porch: Patio, Covered
- Exterior features: Lighting, Rain Gutters
- Pool features: None
- Fencing: Metal
Lot
- Size: 1 Acres
- Features: Back Yard, Corner Lot, Cul-De-Sac, Interior Lot, Lawn, Subdivision, Few Trees
Details
- Parcel number: R000118211
Construction
Type & style
- Home type: SingleFamily
- Architectural style: Traditional,Detached
- Property subtype: Single Family Residence
Materials
- Brick
- Foundation: Slab
- Roof: Composition
Condition
- Year built: 2022
Utilities & green energy
- Sewer: Aerobic Septic
- Water: Community/Coop
- Utilities for property: Electricity Available, Septic Available, Separate Meters, Underground Utilities, Water Available, Cable Available
Community & HOA
Community
- Features: Trails/Paths, Community Mailbox
- Security: Smoke Detector(s), Wireless
- Subdivision: Vintage Oaks Ph 2
HOA
- Has HOA: Yes
- Services included: Association Management
- HOA fee: $300 annually
- HOA name: Finney Estates LLC
- HOA phone: 817-378-8860
Location
- Region: Weatherford
Financial & listing details
- Annual tax amount: $7,037
- Date on market: 6/25/2024
- Cumulative days on market: 315 days
- Listing terms: Cash,Conventional,FHA,VA Loan
- Electric utility on property: Yes
Price history
| Date | Event | Price |
|---|---|---|
| 11/26/2024 | Sold | -- |
Source: NTREIS #20650842 Report a problem | ||
| 11/15/2024 | Pending sale | $484,500$196/sqft |
Source: NTREIS #20650842 Report a problem | ||
| 11/6/2024 | Contingent | $484,500$196/sqft |
Source: NTREIS #20650842 Report a problem | ||
| 10/3/2024 | Price change | $484,500-3.1%$196/sqft |
Source: NTREIS #20650842 Report a problem | ||
| 9/30/2024 | Listed for sale | $499,900$202/sqft |
Source: NTREIS #20650842 Report a problem | ||
| 9/14/2024 | Listing removed | $499,900$202/sqft |
Source: NTREIS #20650842 Report a problem | ||
| 9/6/2024 | Price change | $499,900-3.7%$202/sqft |
Source: NTREIS #20650842 Report a problem | ||
| 7/25/2024 | Price change | $519,000-1.1%$210/sqft |
Source: NTREIS #20650842 Report a problem | ||
| 6/25/2024 | Listed for sale | $525,000-1.7%$212/sqft |
Source: NTREIS #20650842 Report a problem | ||
| 6/22/2024 | Listing removed | $534,000$216/sqft |
Source: Williams Trew - An Ebby Halliday Real Estate Company #20499093 Report a problem | ||
| 5/30/2024 | Price change | $534,000-0.9%$216/sqft |
Source: NTREIS #20499093 Report a problem | ||
| 4/5/2024 | Price change | $539,000-1.1%$218/sqft |
Source: NTREIS #20499093 Report a problem | ||
| 3/22/2024 | Price change | $545,000-2.5%$220/sqft |
Source: NTREIS #20499093 Report a problem | ||
| 2/16/2024 | Price change | $559,000-1.6%$226/sqft |
Source: NTREIS #20499093 Report a problem | ||
| 12/22/2023 | Listed for sale | $568,000+13.6%$230/sqft |
Source: NTREIS #20499093 Report a problem | ||
| 4/5/2023 | Listing removed | -- |
Source: NTREIS #20180866 Report a problem | ||
| 12/16/2022 | Price change | $499,900-10.7%$202/sqft |
Source: NTREIS #20180866 Report a problem | ||
| 10/6/2022 | Listed for sale | $559,900$226/sqft |
Source: NTREIS #20180866 Report a problem | ||
Public tax history
Tax history is unavailable.
Neighborhood: 76085
Nearby homes
- $--4 bd3 ba2.2k sqft409 Oak Meadow Ln, Weatherford, TX 76085Sold
- $619,0004 bd3 ba2.7k sqft657 Bent Tree Ln, Weatherford, TX 76085Off Market
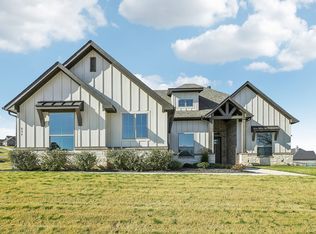
- $--3 bd3 ba2.4k sqft405 Oak Meadow Ln, Weatherford, TX 76085Sold
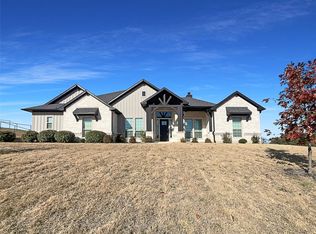
- $587,800-- bd-- ba2.5k sqft650 Bent Tree Ln, Weatherford, TX 76085Off Market
- $513,100-- bd-- ba2.3k sqft654 Bent Tree Ln, Weatherford, TX 76085Off Market
- $546,600-- bd-- ba2.4k sqft401 Oak Meadow Ln, Weatherford, TX 76085Off Market
- $595,000-- bd-- ba2.1k sqft658 Bent Tree Ln, Weatherford, TX 76085Off Market
- $543,5003 bd3 ba2.5k sqft408 Oak Meadow Ln, Weatherford, TX 76085Off Market
Nearby schools
GreatSchools rating
- 8/10Silver Creek Elementary SchoolGrades: PK-4Distance: 1.8 mi
- 4/10Santo Forte J High SchoolGrades: 7-8Distance: 5.6 mi
- 6/10Azle High SchoolGrades: 9-12Distance: 5 mi
Schools provided by the listing agent
- Elementary: Silver Creek
- High: Azle
- District: Azle ISD
Source: NTREIS. This data may not be complete. We recommend contacting the local school district to confirm school assignments for this home.
Get a cash offer in 3 minutes
Find out how much your home could sell for in as little as 3 minutes with a no-obligation cash offer.
Estimated market value
$518,300
Get a cash offer in 3 minutes
Find out how much your home could sell for in as little as 3 minutes with a no-obligation cash offer.
Estimated market value
$518,300
- Texas
- Parker County
- Weatherford
- 76085
- 101 Cherrybark Ct
