Luxury Outdoor Living Welcomes you to this stunning 4 bedroom, 2.5-bath home perfectly situated on 2 acres between Springtown and Weatherford ideal for easy access to Fort Worth while enjoying peaceful country living. This spacious home features an open floor plan, a large bonus room perfect for a game room or media space, and energy-efficient spray foam insulation. The gourmet kitchen opens to a cozy living area, creating the perfect space for family gatherings and entertaining. Outdoors, you’ll find an entertainer’s dream! Enjoy the oversized covered back porch with a fireplace and electric screens, a gorgeous fountain water feature, and a charming gazebo with a fire pit. There’s plenty of room for all your toys and hobbies with a 3-car attached garage plus a 2-car detached garage with HVAC. An additional movable metal building adds even more flexibility for storage or projects.
The property is complete with a sprinkler system, a whole-home Culligan water system, and well and septic. Don’t miss this one-of-a-kind property that combines country serenity with luxury amenities!
Sold
Price Unknown
1012 Sky Ct, Weatherford, TX 76085
4beds
2,358sqft
Single Family Residence
Built in 2021
2.05 Acres Lot
$570,300 Zestimate®
$--/sqft
$3,132 Estimated rent
Home value
$570,300
$525,000 - $622,000
$3,132/mo
Zestimate® history
Owner options
List your home for rent
$3,132/mo
Rent Zestimate®
Find your next renter with Zillow Rental Manager. Plus, with online applications, you can quickly screen prospective tenants – for free.
$3,132/mo
Rent Zestimate®
Refinance and save
Refinancing to a lower rate could help reduce your monthly payments and save thousands over the life of the loan.
Explore your selling options
Work with a Zillow partner agent
Leverage their expertise and Zillow's premium Showcase listings to get your home seen by more buyers.
Get startedList with your own agent
Get your home in front of millions of buyers by listing it on Zillow.
Learn how to do itSell it yourself
Take full control of how buyers see your home on Zillow by listing For Sale by Owner (FSBO).
List your homeWhat's special
Open floor planMovable metal buildingElectric screensGorgeous fountain water featureOversized covered back porchEnergy-efficient spray foam insulationGourmet kitchen
Zillow last checked:
Listing updated:
Listed by:
Nicole Griffith 0686184 817-806-4100,
BHHS Premier Properties 817-806-4100
Bought with:
Cindy Young, 0665415
Coldwell Banker Apex, REALTORS
Source: NTREIS,MLS#: 21078175
Facts & features
Interior
Bedrooms & bathrooms
- Bedrooms: 4
- Bathrooms: 3
- Full bathrooms: 2
- 1/2 bathrooms: 1
Primary bedroom
- Features: Closet Cabinetry, Ceiling Fan(s), Dual Sinks, Double Vanity, En Suite Bathroom, Garden Tub/Roman Tub, Separate Shower, Walk-In Closet(s)
- Level: First
- Dimensions: 16 x 13
Bedroom
- Features: Ceiling Fan(s), Split Bedrooms, Walk-In Closet(s)
- Level: First
- Dimensions: 13 x 10
Bedroom
- Features: Ceiling Fan(s), Split Bedrooms, Walk-In Closet(s)
- Level: First
- Dimensions: 12 x 12
Bedroom
- Features: Ceiling Fan(s), Split Bedrooms, Walk-In Closet(s)
- Level: First
- Dimensions: 11 x 10
Game room
- Features: Ceiling Fan(s)
- Level: First
- Dimensions: 16 x 14
Living room
- Features: Ceiling Fan(s), Fireplace
- Level: First
- Dimensions: 16 x 24
Heating
- Central, Fireplace(s)
Cooling
- Central Air, Ceiling Fan(s)
Appliances
- Included: Dishwasher, Disposal, Ice Maker, Microwave, Vented Exhaust Fan
Features
- Chandelier, Decorative/Designer Lighting Fixtures, Double Vanity, Eat-in Kitchen, Granite Counters, High Speed Internet, Kitchen Island, Open Floorplan, Pantry, Cable TV, Walk-In Closet(s), Wired for Sound
- Flooring: Carpet, Ceramic Tile, Hardwood
- Windows: Window Coverings
- Has basement: No
- Number of fireplaces: 2
- Fireplace features: Living Room, Outside
Interior area
- Total interior livable area: 2,358 sqft
Property
Parking
- Total spaces: 5
- Parking features: Additional Parking, Driveway, Garage, Garage Door Opener, Boat, RV Access/Parking
- Attached garage spaces: 5
Features
- Levels: One
- Stories: 1
- Patio & porch: Rear Porch, Screened, Covered
- Exterior features: Dog Run, Fire Pit, Garden, Kennel, Lighting, Rain Gutters, Storage
- Pool features: None, Water Feature
- Fencing: Pipe
Lot
- Size: 2.05 Acres
- Features: Acreage, Back Yard, Cul-De-Sac, Lawn, Landscaped, Sprinkler System
- Residential vegetation: Grassed
Details
- Parcel number: R000106461
Construction
Type & style
- Home type: SingleFamily
- Architectural style: Ranch,Detached
- Property subtype: Single Family Residence
- Attached to another structure: Yes
Materials
- Brick, Rock, Stone
- Foundation: Slab
- Roof: Composition
Condition
- Year built: 2021
Utilities & green energy
- Sewer: Aerobic Septic, Septic Tank
- Water: Well
- Utilities for property: Septic Available, Water Available, Cable Available
Community & HOA
Community
- Subdivision: Sky View Ranch Pc
HOA
- Has HOA: No
Location
- Region: Weatherford
Financial & listing details
- Tax assessed value: $503,102
- Annual tax amount: $6,442
- Date on market: 10/8/2025
- Cumulative days on market: 5 days
- Listing terms: Assumable,Cash,Conventional,FHA,VA Loan
- Exclusions: Refrigerator, washer and dryer, metal palm tree in backyard
- Road surface type: Asphalt
Price history
| Date | Event | Price |
|---|---|---|
| 11/18/2025 | Sold | -- |
Source: NTREIS #21078175 Report a problem | ||
| 10/31/2025 | Pending sale | $560,000$237/sqft |
Source: NTREIS #21078175 Report a problem | ||
| 10/16/2025 | Contingent | $560,000$237/sqft |
Source: NTREIS #21078175 Report a problem | ||
| 10/8/2025 | Listed for sale | $560,000-10.4%$237/sqft |
Source: NTREIS #21078175 Report a problem | ||
| 1/16/2025 | Listing removed | $625,000$265/sqft |
Source: NTREIS #20697482 Report a problem | ||
| 9/30/2024 | Listed for sale | $625,000$265/sqft |
Source: NTREIS #20697482 Report a problem | ||
| 9/19/2024 | Listing removed | $625,000$265/sqft |
Source: NTREIS #20697482 Report a problem | ||
| 8/9/2024 | Listed for sale | $625,000$265/sqft |
Source: NTREIS #20697482 Report a problem | ||
Public tax history
| Year | Property taxes | Tax assessment |
|---|---|---|
| 2025 | $6,442 +4.2% | $503,102 +4.1% |
| 2024 | $6,181 +20.7% | $483,170 +5.4% |
| 2023 | $5,120 -13.9% | $458,330 +32.6% |
| 2022 | $5,944 +1576.4% | $345,590 +1748.1% |
| 2021 | $355 -6.1% | $18,700 |
| 2020 | $377 -0.5% | $18,700 |
| 2019 | $379 +73.6% | $18,700 +85.1% |
| 2018 | $219 | $10,100 |
Find assessor info on the county website
Neighborhood: 76085
Nearby homes
- $648,300-- bd-- ba2.7k sqft1020 Sky Ln, Weatherford, TX 76085Off Market
- $647,100-- bd-- ba2.5k sqft1021 Sky Ln, Weatherford, TX 76085Off Market
- $596,050-- bd-- ba2.7k sqft1013 Sky Ct, Weatherford, TX 76085Off Market
- $499,0004 bd3 ba2.4k sqft1009 Sky Ct, Weatherford, TX 76085For Sale
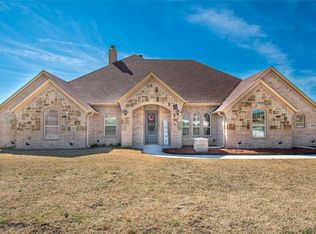
- $499,300-- bd-- ba1.9k sqft1000 Sky Ct, Weatherford, TX 76085Off Market
- $458,900-- bd-- ba1.9k sqft1009 Sunny Ct, Weatherford, TX 76085Off Market
- $494,800-- bd-- ba2k sqft1005 Sky Ct, Weatherford, TX 76085Off Market
- $519,900-- bd-- ba2.5k sqft1036 Justin Dr, Springtown, TX 76082Off Market
Nearby schools
GreatSchools rating
- 3/10Crockett Elementary SchoolGrades: PK-5Distance: 10.5 mi
- 5/10Tison Middle SchoolGrades: 6-8Distance: 9.7 mi
- 4/10Weatherford High SchoolGrades: 9-12Distance: 13.3 mi
Schools provided by the listing agent
- Elementary: Seguin
- Middle: Tison
- High: Weatherford
- District: Weatherford ISD
Source: NTREIS. This data may not be complete. We recommend contacting the local school district to confirm school assignments for this home.
Get a cash offer in 3 minutes
Find out how much your home could sell for in as little as 3 minutes with a no-obligation cash offer.
Estimated market value
$570,300
Get a cash offer in 3 minutes
Find out how much your home could sell for in as little as 3 minutes with a no-obligation cash offer.
Estimated market value
$570,300
- Texas
- Parker County
- Weatherford
- 76085
- 1012 Sky Ct
