Discover the ultimate lakeside escape in this beautifully reimagined home, perfectly situated between the tranquil shores of Lake Bridgeport and the renowned Runaway Bay Golf Club & Resort. From the moment you arrive, you’ll feel the charm and quality of a home that has been completely transformed from the inside out, offering peace of mind and effortless living for years to come. This down-to-the-studs renovation includes new electrical, plumbing, HVAC, tankless water heater, roof, exterior siding, spray-foam insulation, electrical panel, sewer line, structural beam, and luxury vinyl flooring throughout. The chef-inspired kitchen shines with brand-new cabinetry, granite countertops, and modern stainless-steel appliances, all complemented by sleek LED lighting. Natural light pours through energy-efficient Low-E windows, framing serene views and creating a bright, inviting atmosphere. The backyard is an everyday retreat, an ideal space to unwind, grill out, or gather with family and friends under the open sky. Freshly painted and fully move-in ready, this property is a rare opportunity for buyers seeking a turnkey full-time residence, lake getaway, or high-demand short-term rental. With every detail thoughtfully renewed, all that’s left is to enjoy the lifestyle this exceptional home provides.
For sale
Price cut: $5K (6/23)
$320,000
158 Lakeshore Dr, Runaway Bay, TX 76426
5beds
2,870sqft
:
Get pre-qualified$2,191/mo
Single Family Residence
Built in 1989
9,016 Square Feet Lot
$-- Zestimate®
$111/sqft
$-- HOA
What's special
Granite countertopsSerene viewsBright inviting atmosphereModern stainless-steel appliancesChef-inspired kitchenBrand-new cabinetry
- 249 days |
- 205 |
- 14 |
Zillow last checked:
Listing updated:
Listed by:
Michael Hershenberg 0668097 817-657-2470,
Real Broker, LLC 855-450-0442,
Brandon Hooley 0758444 940-210-1184,
Real Broker, LLC
Source: NTREIS,MLS#: 21115940
Facts & features
Interior
Bedrooms & bathrooms
- Bedrooms: 5
- Bathrooms: 4
- Full bathrooms: 3
- 1/2 bathrooms: 1
Primary bedroom
- Features: Dual Sinks, En Suite Bathroom, Separate Shower, Walk-In Closet(s)
- Level: First
- Dimensions: 0 x 0
Living room
- Level: First
- Dimensions: 0 x 0
Heating
- Central, Electric
Cooling
- Central Air, Ceiling Fan(s), Electric
Appliances
- Included: Dishwasher, Electric Cooktop, Electric Oven, Electric Range, Electric Water Heater, Disposal, Tankless Water Heater, Vented Exhaust Fan
- Laundry: Washer Hookup, Electric Dryer Hookup, Laundry in Utility Room
Features
- Decorative/Designer Lighting Fixtures, Double Vanity, Eat-in Kitchen, Granite Counters, High Speed Internet, Kitchen Island, Open Floorplan, Cable TV, Walk-In Closet(s)
- Flooring: Luxury Vinyl Plank
- Has basement: No
- Has fireplace: No
Interior area
- Total interior livable area: 2,870 sqft
Video & virtual tour
Property
Parking
- Parking features: Gravel, Outside, On Street
Features
- Levels: Two
- Stories: 2
- Exterior features: Lighting
- Pool features: None
- Fencing: Chain Link
- Body of water: Bridgeport
Lot
- Size: 9,016 Square Feet
- Features: Greenbelt, Interior Lot, No Backyard Grass, Subdivision
- Residential vegetation: Heavily Wooded
Details
- Parcel number: S2681038000
Construction
Type & style
- Home type: SingleFamily
- Architectural style: Traditional,Detached
- Property subtype: Single Family Residence
Materials
- Brick, Wood Siding
- Foundation: Slab
Condition
- Year built: 1989
Utilities & green energy
- Sewer: Public Sewer
- Water: Public
- Utilities for property: Electricity Available, Electricity Connected, Phone Available, Sewer Available, Separate Meters, Water Available, Cable Available
Community & HOA
Community
- Security: Smoke Detector(s), Security Lights
- Subdivision: Runaway Bay
HOA
- Has HOA: No
Location
- Region: Runaway Bay
Financial & listing details
- Price per square foot: $111/sqft
- Tax assessed value: $265,610
- Annual tax amount: $4,867
- Date on market: 11/21/2025
- Cumulative days on market: 250 days
- Listing terms: Cash,Conventional,FHA,VA Loan
Estimated market value
Not available
Estimated sales range
Not available
$3,474/mo
Price history
| Date | Event | Price |
|---|---|---|
| 6/23/2026 | Price change | $320,000-1.5%$111/sqft |
Source: NTREIS #21115940 Report a problem | ||
| 4/30/2026 | Price change | $325,000-6.9%$113/sqft |
Source: NTREIS #21115940 Report a problem | ||
| 11/21/2025 | Listed for sale | $349,000-7.9%$122/sqft |
Source: NTREIS #21115940 Report a problem | ||
| 8/13/2024 | Listing removed | -- |
Source: NTREIS #20527207 Report a problem | ||
| 3/25/2024 | Listed for sale | $379,000-2.6%$132/sqft |
Source: NTREIS #20527207 Report a problem | ||
| 2/25/2024 | Listing removed | -- |
Source: NTREIS #20527207 Report a problem | ||
| 2/15/2024 | Listed for sale | $389,000-7.4%$136/sqft |
Source: NTREIS #20527207 Report a problem | ||
| 2/14/2024 | Listing removed | -- |
Source: Zillow Rentals Report a problem | ||
| 11/7/2023 | Listed for rent | $2,200$1/sqft |
Source: Zillow Rentals Report a problem | ||
| 11/5/2023 | Listing removed | -- |
Source: NTREIS #20360140 Report a problem | ||
| 10/7/2023 | Price change | $419,9000%$146/sqft |
Source: NTREIS #20360140 Report a problem | ||
| 8/14/2023 | Price change | $420,000-6.7%$146/sqft |
Source: NTREIS #20360140 Report a problem | ||
| 8/4/2023 | Listed for sale | $450,000+1945.5%$157/sqft |
Source: NTREIS #20360140 Report a problem | ||
| 2/27/2021 | Listing removed | -- |
Source: Owner Report a problem | ||
| 8/5/2020 | Listing removed | $21,999$8/sqft |
Source: Owner Report a problem | ||
| 7/7/2020 | Pending sale | $21,999$8/sqft |
Source: Owner Report a problem | ||
| 7/4/2020 | Listed for sale | $21,999+57.1%$8/sqft |
Source: Owner Report a problem | ||
| 10/5/2017 | Sold | -- |
Source: Agent Provided Report a problem | ||
| 9/7/2017 | Price change | $14,000-6.7%$5/sqft |
Source: Ready Real Estate LLC #13685427 Report a problem | ||
| 9/2/2017 | Listed for sale | $15,000-85%$5/sqft |
Source: Ready Real Estate LLC #13685427 Report a problem | ||
| 2/8/2017 | Listing removed | $99,900$35/sqft |
Source: Realty Professionals of Texas #13504034 Report a problem | ||
| 12/5/2016 | Listed for sale | $99,900+90.3%$35/sqft |
Source: Realty Professionals of Texas #13504034 Report a problem | ||
| 8/22/2014 | Listing removed | $52,500$18/sqft |
Source: Parker Properties #12157407 Report a problem | ||
| 8/4/2014 | Listed for sale | $52,500-12.4%$18/sqft |
Source: Parker Properties #12157407 Report a problem | ||
| 7/30/2014 | Sold | -- |
Source: Agent Provided Report a problem | ||
| 7/3/2014 | Listed for sale | $59,900$21/sqft |
Source: Parker Properties #12157407 Report a problem | ||
| 3/19/2014 | Sold | -- |
Source: Public Record Report a problem | ||
Public tax history
| Year | Property taxes | Tax assessment |
|---|---|---|
| 2025 | $3,830 -15.9% | $265,610 -0.9% |
| 2024 | $4,556 -6.4% | $268,090 +0.3% |
| 2023 | $4,867 | $267,289 +1593.1% |
| 2022 | -- | $15,787 +16.7% |
| 2021 | $289 +130.9% | $13,530 +130.9% |
| 2020 | $125 -54.9% | $5,860 -52.3% |
| 2019 | $277 | $12,280 |
| 2018 | $277 -88.6% | $12,280 -90.2% |
| 2017 | $2,441 | $125,860 +1.1% |
| 2016 | -- | $124,510 +6.3% |
| 2015 | -- | $117,100 |
| 2014 | -- | $117,100 -0.9% |
| 2013 | -- | $118,110 |
| 2012 | -- | $118,110 -3.1% |
| 2011 | -- | $121,930 +5.5% |
| 2010 | -- | $115,530 +11.7% |
| 2009 | -- | $103,460 |
| 2008 | -- | $103,460 |
| 2007 | -- | $103,460 +7.8% |
| 2006 | -- | $95,950 +28% |
| 2005 | -- | $74,980 +11% |
| 2004 | -- | $67,550 |
| 2003 | -- | $67,550 +6.4% |
| 2002 | -- | $63,510 |
| 2001 | -- | $63,510 |
Find assessor info on the county website
Monthly payment
Est. payment
Payment breakdown
Explore the cost of this home by adjusting the details. Changes won't be saved.Climate risks
Neighborhood: 76426
Nearby schools
GreatSchools rating
- NABridgeport Elementary SchoolGrades: PK-2Distance: 7.3 mi
- 4/10Bridgeport Middle SchoolGrades: 6-8Distance: 7.6 mi
- 4/10Bridgeport High SchoolGrades: 9-12Distance: 8.4 mi
Schools provided by the listing agent
- Elementary: Bridgeport
- Middle: Bridgeport
- High: Bridgeport
- District: Bridgeport ISD
Source: NTREIS. This data may not be complete. We recommend contacting the local school district to confirm school assignments for this home.
- $239,7003 bd2 ba1.4k sqft160 Lakeshore Dr, Runaway Bay, TX 76426Off Market

- $255,2005 bd4 ba2.8k sqft156 Lakeshore Dr, Runaway Bay, TX 76426Off Market
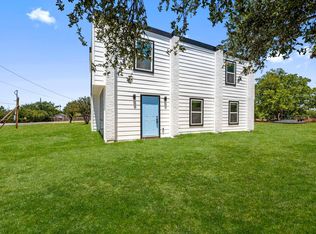
- $28,226-- bd-- ba-- sqft1 Lakeshore Dr, Bridgeport, TX 76426Off Market
- $24,499-- bd-- ba-- sqft1 Lakeshore Dr, Bridgeport, TX 76426Off Market
- $26,146-- bd-- ba-- sqft1 Lakeshore Dr, Bridgeport, TX 76426Off Market
- $24,463-- bd-- ba-- sqft1 Lakeshore Dr, Bridgeport, TX 76426Off Market
- $23,485-- bd-- ba-- sqft1 Lakeshore Dr, Bridgeport, TX 76426Off Market
- $24,785-- bd-- ba-- sqft1 Lakeshore Dr, Bridgeport, TX 76426Off Market
A local agent can set up tours, give advice and negotiate with sellers.
Similar homes
- $365,0003 bd2 ba2.2k sqft105 Runaway Bay Dr, Runaway Bay, TX 76426For Sale
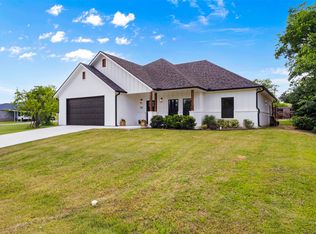 MLS ID #21237454, Jazzmin Andrade. NTREIS
 - $315,0003 bd2 ba1.6k sqft105 Jim Walters Dr, Bridgeport, TX 76426For Sale
 MLS ID #21294694, Kim Taylor. NTREIS
 - $325,0003 bd2 ba1.6k sqft2103 Fair Oaks Dr, Bridgeport, TX 76426For Sale
 MLS ID #21339021, LISA MERCER. NTREIS
 - $288,0004 bd2 ba1.6k sqft100 Round Hill Way, Runaway Bay, TX 76426For Sale
 MLS ID #21316752, Thomas Rivera. NTREIS
 - $419,5004 bd3 ba2.1k sqft230 Driftwood Ct, Runaway Bay, TX 76426For SaleMLS ID #21257236, Miles Maddox. NTREIS
- $450,0004 bd2 ba2.1k sqft222 Hart Ct, Runaway Bay, TX 76426For SaleMLS ID #21323407, Taylor Cadenhead. NTREIS
- $264,9003 bd2 ba1.6k sqft240 Half Moon Way, Runaway Bay, TX 76426For SaleMLS ID #21200505, Kirstin Price. NTREIS
- $325,0003 bd2 ba1.8k sqft209 Lanai Ct, Runaway Bay, TX 76426For SaleMLS ID #21314568, Jennifer Buchanan. NTREIS
- $326,9003 bd2 ba1.6k sqft104 Jim Walters Dr, Runaway Bay, TX 76426For SaleMLS ID #21278165, Za'Kendria Scott. NTREIS
- $375,0003 bd2 ba1.8k sqft648 Half Moon Way, Bridgeport, TX 76426For SaleMLS ID #21324423, Tomie Fox. NTREIS
- $309,9904 bd3 ba2k sqft117 Upperman Way, Bridgeport, TX 76426New ConstructionMLS ID #21317609, Stephen Kahn. NTREIS
- $299,9904 bd2 ba2k sqft116 Branch St, Bridgeport, TX 76426For SaleMLS ID #21317651, Stephen Kahn. NTREIS
- $325,0004 bd2 ba1.9k sqft1207 Butterfield St, Bridgeport, TX 76426For SaleMLS ID #21230230, Sheila Larson. NTREIS
- $424,5004 bd3 ba1.9k sqft109 Gordons Cir, Runaway Bay, TX 76426For SaleMLS ID #21259691, Eric Torres. NTREIS
- $259,9994 bd2 ba1.4k sqft120 Brookview Dr, Bridgeport, TX 76426For SaleMLS ID #21274053, Jasmine Sellers. NTREIS
- $365,0004 bd2 ba1.6k sqft2101 Briarwood Dr, Bridgeport, TX 76426For SaleMLS ID #21283154, Elba Cajero. NTREIS
- $314,9003 bd2 ba1.7k sqft3301 S Murvil St, Decatur, TX 76234For SaleMLS ID #21291717, Amanda Bell. NTREIS
- $365,0003 bd2 ba1.5k sqft986 Eagles Way, Springtown, TX 76082For SaleMLS ID #21338001, Kate Hogan. NTREIS
- $322,0004 bd3 ba1.8k sqft113 McCrae Ln, Boyd, TX 76023For SaleMLS ID #21252069, Jordan Davis. NTREIS
- $357,5003 bd3 ba2.2k sqft702 El Camino Real, Chico, TX 76431For SaleMLS ID #21168505, Carol Jones. NTREIS
