Come discover the charm and versatility of this beautiful two-story lake property! Ideally located just minutes from Lake Bridgeport's public beach and boat ramps, this home is tucked away in a peaceful cul-de-sac and offers plenty of space for family, friends, and entertaining.
Inside, you'll find a warm and welcoming main living area featuring a cozy wood-burning stove, along with three flexible bonus rooms that can be customized to fit your lifestyle—whether you need a home office, game room, gym, guest space, or hobby room.
A stunning custom staircase leads to the private primary suite, where you'll enjoy lake views and the convenience of two spacious walk-in closets. The downstairs bedrooms feature new carpet installed within the last year, providing comfort and a fresh updated feel each bedroom has its own bath.
Step outside and enjoy the pool with added value included! All remaining pool supplies, the sun shade, robot vacuum, and storage box will convey with the property.
Looking for even more space or investment potential? Neighboring lots are also available for purchase separately. Contact listing agent for additional information.
Don't miss this opportunity to enjoy lake living with room to make it your own!
For sale
Price cut: $50K (10/2)
$485,000
121 Port O Call Ct, Runaway Bay, TX 76426
3beds
3,326sqft
Single Family Residence
Built in 1978
0.45 Acres Lot
$468,500 Zestimate®
$146/sqft
$-- HOA
What's special
Cozy wood-burning stoveThree flexible bonus roomsLake viewsTwo spacious walk-in closetsSun shadeStunning custom staircasePrivate primary suite
- 93 days
- 135
- 2
Zillow last checked:
Listing updated:
Listed by:
Danielle Drevecky 0842660 (940)969-0123,
CENTURY 21 Judge Fite Co.- Decatur 940-969-0123
Source: NTREIS,MLS#: 21317632
Facts & features
Interior
Bedrooms & bathrooms
- Bedrooms: 3
- Bathrooms: 3
- Full bathrooms: 3
Primary bedroom
- Features: Ceiling Fan(s), Fireplace, Sitting Area in Primary, Walk-In Closet(s)
- Level: Second
- Dimensions: 27 x 18
Bedroom
- Features: Ceiling Fan(s)
- Level: First
- Dimensions: 17 x 15
Bedroom
- Features: Ceiling Fan(s)
- Level: First
- Dimensions: 15 x 13
Dining room
- Level: First
- Dimensions: 15 x 16
Kitchen
- Features: Breakfast Bar, Eat-in Kitchen
- Level: First
- Dimensions: 21 x 20
Laundry
- Features: Built-in Features, Utility Sink
- Level: First
- Dimensions: 21 x 8
Living room
- Features: Fireplace
- Level: First
- Dimensions: 28 x 15
Storage room
- Level: First
- Dimensions: 15 x 10
Storage room
- Level: Second
- Dimensions: 18 x 9
Heating
- Central, Fireplace(s)
Cooling
- Central Air
Appliances
- Included: Dishwasher, Electric Cooktop, Electric Oven, Microwave
- Laundry: Washer Hookup, Electric Dryer Hookup, Gas Dryer Hookup, Laundry in Utility Room
Features
- Eat-in Kitchen, Pantry, Walk-In Closet(s)
- Flooring: Concrete, Tile, Vinyl
- Has basement: No
- Number of fireplaces: 2
- Fireplace features: Bedroom, Gas, Living Room, Wood Burning Stove
Interior area
- Total interior livable area: 3,326 sqft
Video & virtual tour
Property
Parking
- Total spaces: 4
- Parking features: Additional Parking, Storage, Boat, RV Access/Parking
- Attached garage spaces: 2
- Covered spaces: 4
Features
- Levels: Two
- Stories: 2
- Patio & porch: Deck, Patio, Covered
- Exterior features: Private Yard, Storage
- Pool features: Above Ground, Fenced, Pool Cover, Pool
- Fencing: Privacy
- Body of water: Bridgeport
Lot
- Size: 0.45 Acres
- Features: Cul-De-Sac, Backs to Greenbelt/Park
Details
- Additional structures: RV/Boat Storage
- Parcel number: 771664
- Other equipment: TV Antenna
Construction
Type & style
- Home type: SingleFamily
- Architectural style: Detached
- Property subtype: Single Family Residence
Materials
- Board & Batten Siding, Brick
- Foundation: Slab
- Roof: Shingle
Condition
- Year built: 1978
Utilities & green energy
- Sewer: Public Sewer
- Water: Public
- Utilities for property: Electricity Available, Electricity Connected, Natural Gas Available, Sewer Available, Water Available
Community & HOA
Community
- Security: Carbon Monoxide Detector(s), Fire Alarm
- Subdivision: Runaway Bay
HOA
- Has HOA: No
Location
- Region: Runaway Bay
Financial & listing details
- Price per square foot: $146/sqft
- Tax assessed value: $392,014
- Annual tax amount: $5,653
- Date on market: 7/10/2026
- Cumulative days on market: 95 days
- Exclusions: Personal Items
Estimated market value
$468,500
$445,000 - $492,000
$2,141/mo
Price history
| Date | Event | Price |
|---|---|---|
| 10/2/2026 | Price change | $485,000-9.3%$146/sqft |
Source: NTREIS #21317632 Report a problem | ||
| 8/17/2026 | Price change | $535,000-1.8%$161/sqft |
Source: NTREIS #21317632 Report a problem | ||
| 7/10/2026 | Listed for sale | $545,000$164/sqft |
Source: NTREIS #21317632 Report a problem | ||
Public tax history
| Year | Property taxes | Tax assessment |
|---|---|---|
| 2025 | $4,473 -38.5% | $392,014 -8.4% |
| 2024 | $7,273 -7.9% | $427,995 -1.3% |
| 2023 | $7,900 | $433,824 +8.4% |
| 2022 | -- | $400,131 +56.3% |
| 2021 | $5,466 +3.3% | $255,980 +3.3% |
| 2020 | $5,294 +0.2% | $247,890 +6% |
| 2019 | $5,283 +1.3% | $233,910 +1.3% |
| 2018 | $5,215 +28.7% | $230,870 +33.3% |
| 2017 | $4,051 | $173,210 +0.2% |
| 2016 | -- | $172,890 +6.7% |
| 2015 | -- | $162,070 +2.5% |
| 2014 | -- | $158,130 -1.2% |
| 2013 | -- | $159,970 -14.6% |
| 2012 | -- | $187,380 |
| 2011 | -- | $187,380 -6.2% |
| 2010 | -- | $199,800 |
| 2009 | -- | $199,800 |
| 2008 | -- | $199,800 +1.7% |
| 2007 | -- | $196,550 +115.3% |
| 2000 | -- | $91,290 |
Find assessor info on the county website
Monthly payment
Est. payment
Payment breakdown
Explore the cost of this home by adjusting the details. Changes won't be saved.Climate risks
Neighborhood: 76426
Nearby schools
Schools provided by the listing agent
- Elementary: Bridgeport
- Middle: Bridgeport
- High: Bridgeport
- District: Bridgeport ISD
Source: NTREIS. This data may not be complete. We recommend contacting the local school district to confirm school assignments for this home.
Similar homes
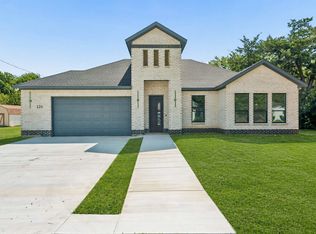
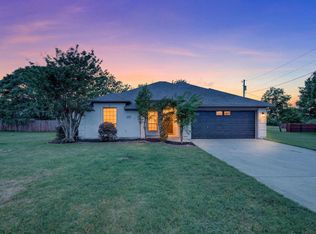
- $499,0004 bd3 ba3.1k sqft357 Kellys Cir, Runaway Bay, TX 76426For Sale
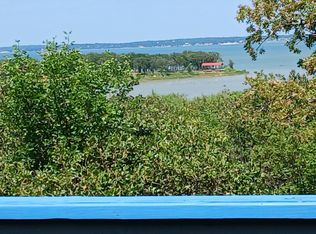 MLS ID #21310632, SUE MEEK. NTREIS
 - $460,0003 bd2 ba2.3k sqft814 Haynie Dr, Runaway Bay, TX 76426For Sale
 MLS ID #21352779, Colleen Walker. NTREIS
 - $529,0003 bd6 ba4k sqft221 Hart Ct, Runaway Bay, TX 76426For Sale
 MLS ID #21268426, Julie Pierce. NTREIS
 - $425,0003 bd3 ba2.5k sqft603 Runaway Bay Dr, Runaway Bay, TX 76426For Sale
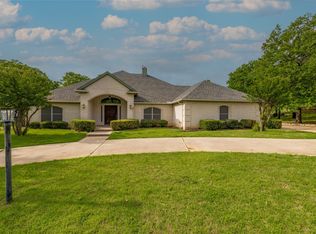 MLS ID #21241732, Laura Blackburn. NTREIS
