Welcome to this stunning custom home nestled at the end of a quiet cul-de-sac, perfectly positioned to offer breathtaking views of the golf course just beyond your backyard. This meticulously maintained residence combines timeless elegance with modern comfort, featuring 3 spacious bedrooms, 3 full bathrooms, and 3 convenient half baths.
From the moment you arrive, you'll be captivated by the oversized iron front door—an impressive statement that sets the tone for what’s inside. Step into the warm and inviting family room where a classic wood-burning fireplace becomes the heart of the home, ideal for cozy evenings or entertaining guests.
The thoughtfully designed kitchen is a chef’s dream, featuring a large center island with an electric range, a decorative vent hood, and a picturesque window above the sink that frames serene backyard views. Whether you're preparing meals or gathering with friends and family, this space blends function with charm.
The dedicated office offers both productivity and privacy, complete with elegant wood ceiling detail, custom built-ins, and double doors to keep your workday undisturbed.
Upstairs, the secondary bedrooms offer comfort and style, and one features access to a private balcony—perfect for morning coffee or enjoying the peaceful golf course setting at sunset.
The outdoor living spaces are equally impressive. The oversized covered patio is ideal for al fresco dining, relaxing, or simply soaking in the expansive views of the manicured fairways just beyond the fence line. It's a true extension of the home and a rare find in a setting like this.
This home offers the ultimate in privacy, luxury, and scenic living. With its premium cul-de-sac location, refined interior features, and direct golf course views, this property is a must-see for those seeking the perfect blend of comfort and sophistication.
For sale
Price cut: $20K (7/15)
$529,000
221 Hart Ct, Runaway Bay, TX 76426
3beds
4,097sqft
:
Get pre-qualified$3,620/mo
Single Family Residence
Built in 2006
0.57 Acres Lot
$515,100 Zestimate®
$129/sqft
$-- HOA
What's special
Classic wood-burning fireplaceDirect golf course viewsDedicated officeCustom built-insPremium cul-de-sac locationDecorative vent hoodRefined interior features
- 81 days |
- 320 |
- 14 |
Zillow last checked:
Listing updated:
Listed by:
Julie Pierce 0683007 817-481-5882,
Ebby Halliday, REALTORS 817-481-5882
Source: NTREIS,MLS#: 21268426
Facts & features
Interior
Bedrooms & bathrooms
- Bedrooms: 3
- Bathrooms: 6
- Full bathrooms: 3
- 1/2 bathrooms: 3
Primary bedroom
- Level: First
- Dimensions: 18 x 16
Bedroom
- Level: Second
- Dimensions: 18 x 15
Bedroom
- Level: Second
- Dimensions: 15 x 12
Kitchen
- Level: First
- Dimensions: 19 x 23
Living room
- Level: First
- Dimensions: 15 x 16
Office
- Level: First
- Dimensions: 13 x 13
Utility room
- Level: First
- Dimensions: 12 x 7
Heating
- Central, Electric
Cooling
- Central Air, Ceiling Fan(s), Electric
Appliances
- Included: Dishwasher, Electric Range, Disposal, Microwave
Features
- Decorative/Designer Lighting Fixtures, Eat-in Kitchen, Granite Counters, Kitchen Island, Pantry, Cable TV
- Flooring: Carpet, Ceramic Tile, Wood
- Has basement: No
- Number of fireplaces: 1
- Fireplace features: Family Room, Wood Burning
Interior area
- Total interior livable area: 4,097 sqft
Video & virtual tour
Property
Parking
- Total spaces: 3
- Parking features: Driveway, Garage, Golf Cart Garage, Garage Door Opener
- Attached garage spaces: 3
Features
- Levels: Two
- Stories: 2
- Patio & porch: Balcony, Covered
- Exterior features: Balcony, Lighting, Rain Gutters
- Pool features: None
- Fencing: Wrought Iron
Lot
- Size: 0.57 Acres
- Features: Cul-De-Sac, Interior Lot, Landscaped, On Golf Course, Subdivision, Sprinkler System
Details
- Parcel number: 772692
Construction
Type & style
- Home type: SingleFamily
- Architectural style: Detached
- Property subtype: Single Family Residence
Materials
- Brick
- Foundation: Slab
- Roof: Composition
Condition
- Year built: 2006
Utilities & green energy
- Sewer: Public Sewer
- Water: Public
- Utilities for property: Sewer Available, Water Available, Cable Available
Community & HOA
Community
- Subdivision: Runaway Bay
HOA
- Has HOA: No
Location
- Region: Runaway Bay
Financial & listing details
- Price per square foot: $129/sqft
- Tax assessed value: $667,786
- Annual tax amount: $11,348
- Date on market: 5/12/2026
- Cumulative days on market: 81 days
Estimated market value
$515,100
$489,000 - $541,000
$4,050/mo
Price history
| Date | Event | Price |
|---|---|---|
| 7/15/2026 | Price change | $529,000-3.6%$129/sqft |
Source: NTREIS #21268426 Report a problem | ||
| 6/16/2026 | Price change | $549,000-1.8%$134/sqft |
Source: NTREIS #21268426 Report a problem | ||
| 5/12/2026 | Listed for sale | $559,000-1.1%$136/sqft |
Source: NTREIS #21268426 Report a problem | ||
| 4/3/2026 | Listing removed | $565,000$138/sqft |
Source:  Ebby Halliday Realtors #21074314 Report a problem Ebby Halliday Realtors #21074314 Report a problem | ||
| 12/20/2025 | Price change | $565,000-5%$138/sqft |
Source: NTREIS #21074314 Report a problem | ||
| 10/3/2025 | Listed for sale | $595,000+19.2%$145/sqft |
Source: NTREIS #21074314 Report a problem | ||
| 7/13/2018 | Sold | -- |
Source: Agent Provided Report a problem | ||
| 4/30/2018 | Listed for sale | $499,000$122/sqft |
Source: Parker Properties #13704039 Report a problem | ||
| 4/28/2018 | Pending sale | $499,000$122/sqft |
Source: Parker Properties #13704039 Report a problem | ||
| 2/15/2018 | Price change | $499,000-8.4%$122/sqft |
Source: Parker Properties #13704039 Report a problem | ||
| 8/31/2017 | Price change | $545,000-3.5%$133/sqft |
Source: Parker Properties #13560261 Report a problem | ||
| 3/24/2017 | Listed for sale | $565,000-5%$138/sqft |
Source: Parker Properties #13560261 Report a problem | ||
| 1/5/2017 | Listing removed | $595,000$145/sqft |
Source: CENTURY 21 Sue Ann Denton, Inc. #13407929 Report a problem | ||
| 10/4/2016 | Price change | $595,000-11.9%$145/sqft |
Source: CENTURY 21 Sue Ann Denton, Inc. #13407929 Report a problem | ||
| 7/28/2016 | Price change | $675,000-0.6%$165/sqft |
Source: CENTURY 21 Sue Ann Denton, Inc. #13407929 Report a problem | ||
| 6/24/2016 | Listed for sale | $679,000$166/sqft |
Source: CENTURY 21 Sue Ann Denton, Inc. #13407929 Report a problem | ||
Public tax history
| Year | Property taxes | Tax assessment |
|---|---|---|
| 2025 | $8,273 -23.6% | $667,786 -7.3% |
| 2024 | $10,825 +1.1% | $720,382 +7.4% |
| 2023 | $10,704 | $670,844 +10% |
| 2022 | -- | $609,858 +9% |
| 2021 | $11,077 +10.3% | $559,340 +11% |
| 2020 | $10,041 -11.8% | $504,020 |
| 2019 | $11,384 -4.6% | $504,020 -10.8% |
| 2018 | $11,936 +5.6% | $564,790 +9.1% |
| 2017 | $11,305 | $517,600 +1% |
| 2016 | -- | $512,480 -0.2% |
| 2015 | -- | $513,640 +5% |
| 2014 | -- | $489,040 |
| 2013 | -- | $489,040 -1.6% |
| 2012 | -- | $497,000 0% |
| 2011 | -- | $497,140 +4.9% |
| 2010 | -- | $474,110 |
| 2009 | -- | $474,110 +3.1% |
| 2008 | -- | $459,660 +186.1% |
| 2007 | -- | $160,680 |
Find assessor info on the county website
Monthly payment
Est. payment
Payment breakdown
Explore the cost of this home by adjusting the details. Changes won't be saved.Climate risks
Neighborhood: 76426
Nearby schools
GreatSchools rating
- NABridgeport Elementary SchoolGrades: PK-2Distance: 8.2 mi
- 4/10Bridgeport Middle SchoolGrades: 6-8Distance: 8.5 mi
- 4/10Bridgeport High SchoolGrades: 9-12Distance: 9.3 mi
Schools provided by the listing agent
- Elementary: Bridgeport
- Middle: Bridgeport
- High: Bridgeport
- District: Bridgeport ISD
Source: NTREIS. This data may not be complete. We recommend contacting the local school district to confirm school assignments for this home.
- $235,100-- bd2 ba1.3k sqft228 Hart Ct, Runaway Bay, TX 76426Off Market
- $332,9003 bd3 ba2.3k sqft219 Hart Ct, Runaway Bay, TX 76426Off Market
- $317,6003 bd3 ba1.9k sqft226 Hart Ct, Runaway Bay, TX 76426Off Market

- $262,6003 bd2 ba2k sqft217 Hart Ct, Runaway Bay, TX 76426Off Market
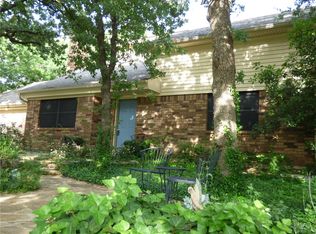
- $--3 bd2 ba2.2k sqft224 Hart Ct, Runaway Bay, TX 76426Sold
- $165,911-- bd-- ba-- sqft224 Hart Ct, Runaway Bay, TX 76426Off Market
- $--3 bd4 ba3.7k sqft215 Hart Ct, Runaway Bay, TX 76426Sold
- $450,0004 bd2 ba2.1k sqft222 Hart Ct, Runaway Bay, TX 76426For Sale
A local agent can set up tours, give advice and negotiate with sellers.
Similar homes
- $450,0004 bd2 ba2.1k sqft222 Hart Ct, Runaway Bay, TX 76426For Sale
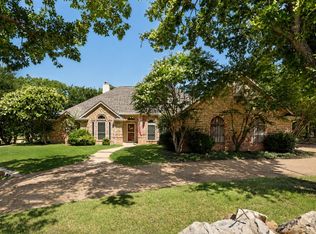 MLS ID #21323407, Taylor Cadenhead. NTREIS
 - $425,0003 bd3 ba2.5k sqft603 Runaway Bay Dr, Runaway Bay, TX 76426For Sale
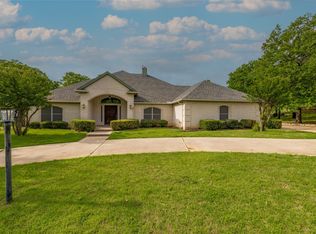 MLS ID #21241732, Laura Blackburn. NTREIS
 - $698,8003 bd5 ba3.3k sqft500 Navajo Ct, Runaway Bay, TX 76426For Sale
 MLS ID #21020336, Rosie Hayes. NTREIS
 - $565,0003 bd2 ba3k sqft955 County Road 1304, Bridgeport, TX 76426For Sale
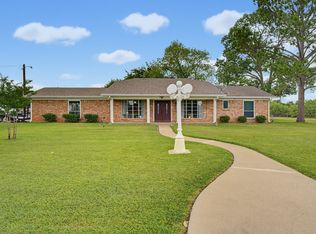 MLS ID #21343559, Travis Taylor. NTREIS
 - $524,9994 bd3 ba2.8k sqft15 Shady Creek Ln, Bridgeport, TX 76426For SaleMLS ID #21288232, Michael Murphy. NTREIS
- $639,9003 bd3 ba2.6k sqft707 Marco Dr, Runaway Bay, TX 76426For SaleMLS ID #21215311, Cyndi Reep. NTREIS
- $459,9003 bd2 ba2k sqft129 Whiskey Ranch Rd, Runaway Bay, TX 76426For SaleMLS ID #21234207, Don Hawkins. NTREIS
- $525,0003 bd4 ba2.5k sqft192 Grand Harbor Blvd, Chico, TX 76431For SaleMLS ID #21203885, Keith Vignola. NTREIS
- $419,5004 bd3 ba2.1k sqft230 Driftwood Ct, Runaway Bay, TX 76426For SaleMLS ID #21257236, Miles Maddox. NTREIS
- $378,5004 bd3 ba2.2k sqft503 Port O Call Dr, Runaway Bay, TX 76426For SaleMLS ID #21109344, William Lane. NTREIS
- $529,0004 bd3 ba2.4k sqft330 Timbers Cir, Poolville, TX 76487For SaleMLS ID #21273288, Danielle March. NTREIS
- $719,0003 bd3 ba2.8k sqft211 E Bay Dr, Bridgeport, TX 76426For SaleMLS ID #21244723, Beth Correll. NTREIS
- $725,0004 bd3 ba2.5k sqft104 Marina Del Ray, Bridgeport, TX 76426For SaleMLS ID #21241017, Katherine Yates. NTREIS
- $499,0003 bd3 ba2.3k sqft289 County Road 1170, Decatur, TX 76234For SaleMLS ID #21339570, Kristie Seibert. NTREIS
- $499,9004 bd3 ba2.5k sqft778 County Road 3141, Decatur, TX 76234For SaleMLS ID #21273560, Jared Smith. NTREIS
- $524,9004 bd3 ba2.1k sqft1389 Thomas Rd, Springtown, TX 76082For SaleMLS ID #21338624, Tommy Miles. NTREIS
- $559,9994 bd3 ba3.5k sqft117 Rock Salt Dr, Springtown, TX 76082For SaleMLS ID #21324298, Emelee Field. NTREIS
- $479,0003 bd2 ba2k sqft405 N Wickham St, Alvord, TX 76225For SaleMLS ID #21340703, Tracey Taylor. NTREIS
- $629,0004 bd3 ba3k sqft1233 County Road 3550, Paradise, TX 76073For SaleMLS ID #21276178, Lori Fowler. NTREIS
- $650,0003 bd2 ba2.9k sqft5319 Us Highway 380, Bridgeport, TX 76426For SaleMLS ID #21321833, Rena Connors. NTREIS
