Welcome to this beautifully designed two story home located in the prestigious East Bay Estates an upscale, restricted subdivision on the serene east side of Lake Bridgeport. This spacious residence offers breathtaking panoramic lake views through expansive windows, creating a bright and inviting atmosphere throughout. Featuring 4 bedrooms, 3 full bathrooms, and a half bath, this home is perfect for both everyday living and entertaining. The open concept kitchen and living area serve as the heart of the home, complemented by a dining room and a separate library or sitting room and an office for added functionality. The second floor includes a large game room or living area, a private bedroom, and a full bath ideal for guest quarters, a teenager's retreat, or inlaw accommodations. The luxurious master suite includes a built-in safe room rated for F4 tornado protection, providing peace of mind in severe weather. Additionally, the home is pre-wired for a generator, ensuring uninterrupted comfort and security during power outages. Outdoor living is a highlight, with a covered grilling area and a scenic fire pit situated on a hilltop overlooking the lake perfect for sunset gatherings and lakeside relaxation. The home also includes a spacious 3-car side-entry garage for convenience and curb appeal. Don't miss the opportunity to live in one of Lake Bridgeport’s most sought after communities.
Sold
Price Unknown
103 Marina Del Ray, Bridgeport, TX 76426
4beds
3,898sqft
Single Family Residence
Built in 2001
2.54 Acres Lot
$780,400 Zestimate®
$--/sqft
$4,224 Estimated rent
Home value
$780,400
$679,000 - $897,000
$4,224/mo
Zestimate® history
Owner options
List your home for rent
$4,224/mo
Rent Zestimate®
Find your next renter with Zillow Rental Manager. Plus, with online applications, you can quickly screen prospective tenants – for free.
$4,224/mo
Rent Zestimate®
Refinance and save
Refinancing to a lower rate could help reduce your monthly payments and save thousands over the life of the loan.
Explore your selling options
Work with a Zillow partner agent
Leverage their expertise and Zillow's premium Showcase listings to get your home seen by more buyers.
Get startedList with your own agent
Get your home in front of millions of buyers by listing it on Zillow.
Learn how to do itSell it yourself
Take full control of how buyers see your home on Zillow by listing For Sale by Owner (FSBO).
List your homeWhat's special
Dining roomCovered grilling areaLibrary or sitting roomBuilt-in safe roomHilltop overlooking the lakePanoramic lake viewsLarge game room
Zillow last checked:
Listing updated:
Listed by:
Steve Fortner 0540377 (817)596-8000,
RE/MAX Lake Granbury 817-596-8000
Bought with:
Kirstin Price
Wise Move Realty
Source: NTREIS,MLS#: 20944993
Facts & features
Interior
Bedrooms & bathrooms
- Bedrooms: 4
- Bathrooms: 4
- Full bathrooms: 3
- 1/2 bathrooms: 1
Primary bedroom
- Features: Ceiling Fan(s), Dual Sinks, Double Vanity, En Suite Bathroom, Garden Tub/Roman Tub, Linen Closet, Sitting Area in Primary, Separate Shower, Walk-In Closet(s)
- Level: First
- Dimensions: 15 x 24
Bedroom
- Features: Ceiling Fan(s), Split Bedrooms, Walk-In Closet(s)
- Level: First
- Dimensions: 14 x 11
Bedroom
- Features: Ceiling Fan(s), Split Bedrooms, Walk-In Closet(s)
- Level: First
- Dimensions: 12 x 11
Bedroom
- Features: Ceiling Fan(s), En Suite Bathroom, Walk-In Closet(s)
- Level: Second
- Dimensions: 15 x 19
Primary bathroom
- Features: Built-in Features, Double Vanity, En Suite Bathroom, Hollywood Bath, Stone Counters, Sitting Area in Primary, Separate Shower
- Level: First
- Dimensions: 14 x 15
Dining room
- Level: First
- Dimensions: 13 x 13
Other
- Features: Dual Sinks, Jack and Jill Bath
- Level: First
- Dimensions: 8 x 10
Other
- Features: Dual Sinks
- Level: Second
- Dimensions: 9 x 19
Kitchen
- Features: Built-in Features, Kitchen Island, Pantry, Stone Counters
- Level: First
- Dimensions: 13 x 12
Laundry
- Level: First
- Dimensions: 5 x 9
Library
- Level: First
- Dimensions: 11 x 12
Living room
- Features: Ceiling Fan(s)
- Level: First
- Dimensions: 22 x 15
Living room
- Features: Ceiling Fan(s)
- Level: Second
- Dimensions: 27 x 15
Office
- Features: Built-in Features, Ceiling Fan(s)
- Level: First
- Dimensions: 10 x 12
Heating
- Central, Heat Pump, Natural Gas, Zoned
Cooling
- Central Air, Ceiling Fan(s), Electric, Heat Pump
Appliances
- Included: Dishwasher, Electric Cooktop, Electric Oven, Microwave
- Laundry: Washer Hookup, Electric Dryer Hookup, Laundry in Utility Room
Features
- Built-in Features, Chandelier, Dry Bar, Decorative/Designer Lighting Fixtures, Double Vanity, High Speed Internet, Kitchen Island, Open Floorplan, Pantry, Walk-In Closet(s)
- Flooring: Carpet, Ceramic Tile
- Has basement: No
- Has fireplace: No
Interior area
- Total interior livable area: 3,898 sqft
Property
Parking
- Total spaces: 3
- Parking features: Door-Multi, Driveway, Garage, Garage Faces Side
- Attached garage spaces: 3
- Has uncovered spaces: Yes
Features
- Levels: Two
- Stories: 2
- Patio & porch: Front Porch, Patio, Covered
- Exterior features: Fire Pit, Lighting, Outdoor Grill, Rain Gutters
- Pool features: None
- Fencing: Back Yard
- Has view: Yes
- View description: Water
- Has water view: Yes
- Water view: Water
- Body of water: Bridgeport
Lot
- Size: 2.54 Acres
- Features: Acreage, Back Yard, Lawn, Landscaped, Native Plants, Many Trees
Details
- Additional structures: Outdoor Kitchen
- Parcel number: 761194
Construction
Type & style
- Home type: SingleFamily
- Architectural style: Traditional,Detached
- Property subtype: Single Family Residence
Materials
- Brick, Rock, Stone
- Foundation: Slab
- Roof: Composition,Shingle
Condition
- Year built: 2001
Utilities & green energy
- Sewer: Septic Tank
- Water: Community/Coop
- Utilities for property: Septic Available, Water Available
Green energy
- Energy efficient items: Appliances, Insulation, Thermostat, Windows
Community & HOA
Community
- Subdivision: East Bay Estates
HOA
- Has HOA: No
Location
- Region: Bridgeport
Financial & listing details
- Tax assessed value: $723,930
- Annual tax amount: $8,169
- Date on market: 5/23/2025
- Cumulative days on market: 53 days
- Listing terms: Cash,Conventional,FHA,VA Loan
- Road surface type: Asphalt
Price history
| Date | Event | Price |
|---|---|---|
| 8/27/2025 | Sold | -- |
Source: NTREIS #20944993 Report a problem | ||
| 7/22/2025 | Pending sale | $825,000$212/sqft |
Source: NTREIS #20944993 Report a problem | ||
| 7/16/2025 | Contingent | $825,000$212/sqft |
Source: NTREIS #20944993 Report a problem | ||
| 7/2/2025 | Price change | $825,000-5.7%$212/sqft |
Source: NTREIS #20944993 Report a problem | ||
| 5/23/2025 | Listed for sale | $875,000+124.9%$224/sqft |
Source: NTREIS #20944993 Report a problem | ||
| 6/16/2014 | Listing removed | $389,000$100/sqft |
Source: CENTURY 21 Sue Ann Denton, Inc. #12063642 Report a problem | ||
| 5/21/2014 | Pending sale | $389,000$100/sqft |
Source: CENTURY 21 Sue Ann Denton, Inc. #12063642 Report a problem | ||
| 12/11/2013 | Listed for sale | $389,000$100/sqft |
Source: CENTURY 21 Sue Ann Denton, Inc. #12063642 Report a problem | ||
| 9/25/2013 | Listing removed | $389,000$100/sqft |
Source: CENTURY 21 Sue Ann Denton, Inc. #11866828 Report a problem | ||
| 9/11/2013 | Price change | $389,000-2.5%$100/sqft |
Source: CENTURY 21 Sue Ann Denton, Inc. #11866828 Report a problem | ||
| 4/23/2013 | Price change | $399,000-2.4%$102/sqft |
Source: CENTURY 21 Sue Ann Denton, Inc. #11866828 Report a problem | ||
| 4/4/2013 | Price change | $409,000-2.4%$105/sqft |
Source: CENTURY 21 Sue Ann Denton, Inc. #11866828 Report a problem | ||
| 3/2/2013 | Price change | $419,000-2.3%$107/sqft |
Source: CENTURY 21 Sue Ann Denton, Inc. #11866828 Report a problem | ||
| 1/10/2013 | Price change | $429,000-4.5%$110/sqft |
Source: CENTURY 21 Sue Ann Denton, Inc. #11866828 Report a problem | ||
| 11/28/2012 | Listed for sale | $449,000$115/sqft |
Source: C-21 SUE ANN DENTON, BRIDGEPORT #11866828 Report a problem | ||
Public tax history
| Year | Property taxes | Tax assessment |
|---|---|---|
| 2025 | $5,644 -17.2% | $721,860 +10% |
| 2024 | $6,815 +1.6% | $656,236 +10% |
| 2023 | $6,709 | $596,578 +10% |
| 2022 | -- | $542,344 +7.9% |
| 2021 | $6,845 +10.5% | $502,460 +12.1% |
| 2020 | $6,192 -10.3% | $448,220 -2.1% |
| 2019 | $6,903 +6.3% | $457,920 +5.9% |
| 2018 | $6,497 +6.8% | $432,330 +7.4% |
| 2017 | $6,082 | $402,560 |
| 2016 | -- | $402,560 +4.6% |
| 2015 | -- | $384,890 +0.8% |
| 2014 | -- | $381,860 -0.2% |
| 2013 | -- | $382,530 |
| 2012 | -- | $382,530 -1.5% |
| 2011 | -- | $388,440 |
| 2010 | -- | $388,440 |
| 2009 | -- | $388,440 -0.9% |
| 2008 | -- | $392,090 -0.1% |
| 2007 | -- | $392,450 +7.2% |
| 2006 | -- | $365,990 -1.8% |
| 2005 | -- | $372,800 +8.6% |
| 2004 | -- | $343,390 |
Find assessor info on the county website
Neighborhood: 76426
Nearby homes
- $857,100-- bd-- ba3.7k sqft101 Marina Del Ray, Runaway Bay, TX 76426Off Market
- $995,200-- bd4 ba4.5k sqft210 E Bay Dr, Bridgeport, TX 76426Off Market
- $713,0004 bd3 ba2.5k sqft104 Marina Del Ray, Bridgeport, TX 76426For Sale
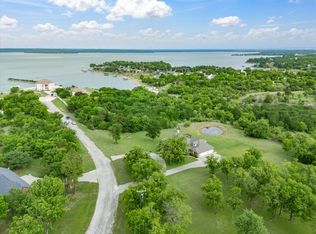
- $--2 acresLot 16 E Bay Dr, Bridgeport, TX 76426Off Market
- $899,200-- bd3 ba3.2k sqft105 Marina Del Ray, Runaway Bay, TX 76426Off Market
- $708,3004 bd3 ba3.7k sqft102 Marina Del Ray, Bridgeport, TX 76426Off Market
- $105,491-- bd-- ba-- sqft203 E Bay Dr, Bridgeport, TX 76426Off Market
- $86,477-- bd-- ba-- sqft106 Marina Del Ray, Bridgeport, TX 76426Off Market
Nearby schools
GreatSchools rating
- NABridgeport Elementary SchoolGrades: PK-2Distance: 4.7 mi
- 4/10Bridgeport Middle SchoolGrades: 6-8Distance: 4.9 mi
- 4/10Bridgeport High SchoolGrades: 9-12Distance: 5.7 mi
Schools provided by the listing agent
- Elementary: Bridgeport
- Middle: Bridgeport
- High: Bridgeport
- District: Bridgeport ISD
Source: NTREIS. This data may not be complete. We recommend contacting the local school district to confirm school assignments for this home.
Get a cash offer in 3 minutes
Find out how much your home could sell for in as little as 3 minutes with a no-obligation cash offer.
Estimated market value
$780,400
Get a cash offer in 3 minutes
Find out how much your home could sell for in as little as 3 minutes with a no-obligation cash offer.
Estimated market value
$780,400
- Texas
- Wise County
- Bridgeport
- 76426
- 103 Marina Del Ray
