Mid-century character takes center stage at 3921 Clayton Road E, a distinctive Ridglea Hills home set on nearly half an acre in the heart of Fort Worth. This 3-bedroom, 3-bath home offers approximately 2,200 square feet with spacious rooms, gorgeous parquet floors and walls of windows that fill the home with natural light and overlook the backyard and pool. The bright kitchen features a bold black-and-white checkerboard floor and opens to generous living and dining spaces. Outside, the expansive backyard and pool create a great setting for entertaining and enjoying the outdoors. Full of architectural character with plenty of potential to make it your own, the home offers a unique opportunity in an established Fort Worth neighborhood. Located just a block from Luther Lake and convenient to some of Fort Worth’s best shopping, dining and amenities, 3921 Clayton Road E brings together distinctive design, generous space and a great Ridglea Hills location.
For sale
$585,000
3921 Clayton Rd E, Fort Worth, TX 76116
3beds
2,210sqft
Single Family Residence
Built in 1953
0.49 Acres Lot
$560,400 Zestimate®
$265/sqft
$-- HOA
What's special
Mid-century characterExpansive backyardGenerous spaceDistinctive designSpacious roomsBold black-and-white checkerboard floorGorgeous parquet floors
- 14 days
- 1,272
- 144
Likely to sell faster than
Zillow last checked:
Listing updated:
Listed by:
Joseph Berkes 0502482 817-266-1355,
Williams Trew Real Estate 817-732-8400
Source: NTREIS,MLS#: 21380669
Facts & features
Interior
Bedrooms & bathrooms
- Bedrooms: 3
- Bathrooms: 3
- Full bathrooms: 3
Primary bedroom
- Level: First
- Dimensions: 18 x 18
Bedroom
- Level: First
- Dimensions: 24 x 12
Bedroom
- Level: First
- Dimensions: 15 x 12
Dining room
- Level: First
- Dimensions: 15 x 10
Kitchen
- Level: First
- Dimensions: 13 x 10
Living room
- Level: First
- Dimensions: 29 x 18
Appliances
- Included: Built-In Gas Range, Dishwasher, Microwave
Features
- Built-in Features, Decorative/Designer Lighting Fixtures, Eat-in Kitchen, High Speed Internet, Kitchen Island
- Flooring: Parquet, Tile, Wood
- Has basement: No
- Number of fireplaces: 1
- Fireplace features: Gas, Living Room
Interior area
- Total interior livable area: 2,210 sqft
Video & virtual tour
Property
Parking
- Parking features: Driveway, No Garage
Features
- Levels: One
- Stories: 1
- Pool features: Pool
Lot
- Size: 0.49 Acres
Details
- Parcel number: 02397730
Construction
Type & style
- Home type: SingleFamily
- Architectural style: Mid-Century Modern,Detached
- Property subtype: Single Family Residence
Materials
- Brick
- Foundation: Pillar/Post/Pier
Condition
- Resale
- Year built: 1953
Utilities & green energy
- Sewer: Public Sewer
- Water: Public
- Utilities for property: Sewer Available, Water Available
Community & HOA
Community
- Subdivision: Ridglea Add
HOA
- Has HOA: No
Location
- Region: Fort Worth
Financial & listing details
- Price per square foot: $265/sqft
- Tax assessed value: $562,058
- Annual tax amount: $12,304
- Date on market: 9/10/2026
- Cumulative days on market: 15 days
Estimated market value
$560,400
$532,000 - $588,000
$3,488/mo
Price history
| Date | Event | Price |
|---|---|---|
| 9/10/2026 | Listed for sale | $585,000+17%$265/sqft |
Source: NTREIS #21380669 Report a problem | ||
| 6/26/2023 | Sold | -- |
Source: Ebby Halliday REC solds #20331057_76116 Report a problem | ||
| 5/30/2023 | Pending sale | $499,900$226/sqft |
Source: NTREIS #20331057 Report a problem | ||
| 5/24/2023 | Contingent | $499,900$226/sqft |
Source: NTREIS #20331057 Report a problem | ||
| 5/17/2023 | Listed for sale | $499,900$226/sqft |
Source: NTREIS #20331057 Report a problem | ||
Public tax history
| Year | Property taxes | Tax assessment |
|---|---|---|
| 2025 | $12,304 -2.4% | $562,058 |
| 2024 | $12,612 +9.8% | $562,058 +10.7% |
| 2023 | $11,487 +4.6% | $507,637 +20.2% |
| 2022 | $10,980 -0.2% | $422,377 +3.2% |
| 2021 | $11,005 +7.6% | $409,420 +9.8% |
| 2020 | $10,226 +8.8% | $372,762 +5% |
| 2019 | $9,399 -1.6% | $355,091 +2.3% |
| 2018 | $9,549 +10% | $347,133 +11.4% |
| 2017 | $8,678 +12.9% | $311,614 +14.8% |
| 2016 | $7,689 +8.4% | $271,415 +8.6% |
| 2015 | $7,093 | $249,900 |
| 2014 | $7,093 | $249,900 +13.6% |
| 2013 | -- | $219,900 |
| 2012 | -- | $219,900 |
| 2011 | -- | $219,900 |
| 2010 | -- | $219,900 |
| 2009 | -- | $219,900 +0.4% |
| 2008 | -- | $219,000 +8.6% |
| 2007 | -- | $201,600 +3.4% |
| 2006 | -- | $194,900 +9% |
| 2005 | -- | $178,800 +8.1% |
| 2004 | -- | $165,400 +17.4% |
| 2003 | -- | $140,900 -5.1% |
| 2002 | -- | $148,500 +6.9% |
| 2001 | -- | $138,900 +5.5% |
| 2000 | -- | $131,700 |
Find assessor info on the county website
Monthly payment
Est. payment
Payment breakdown
Explore the cost of this home by adjusting the details. Changes won't be saved.Climate risks
Neighborhood: Ridglea Hills
Nearby schools
Schools provided by the listing agent
- Elementary: Ridgleahil
- Middle: Monnig
- High: Arlington Heights
- District: Fort Worth ISD
Source: NTREIS. This data may not be complete. We recommend contacting the local school district to confirm school assignments for this home.
Similar homes
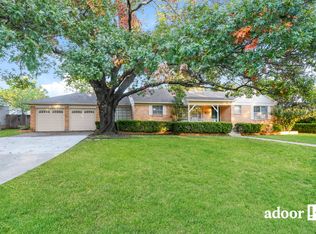
- $655,0003 bd3 ba2.7k sqft4013 Clayton Rd E, Fort Worth, TX 76116For Sale
 MLS ID #21323284, Maria Dryden. NTREIS
 - $440,0003 bd2 ba2k sqft6409 Ems Rd W, Fort Worth, TX 76116For Sale
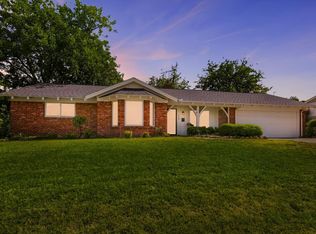 MLS ID #21354538, Patty Grimm. NTREIS
 - $439,9003 bd2 ba1.7k sqft1816 Ridgmar Blvd, Fort Worth, TX 76116For Sale
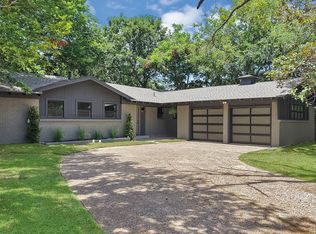 MLS ID #21339260, Jessica Solis. NTREIS
 - $379,0003 bd3 ba1.8k sqft3153 Tex Blvd, Fort Worth, TX 76116For Sale
 MLS ID #21351508, Virginia Durham. NTREIS
