Charming mid-century traditional single-family home located in the established Ridglea Hills neighborhood of Fort Worth (76116). Built in 1959, this single-story residence features 3 bedrooms, 2 full bathrooms, and 1,672 sq. ft. of functional interior livable area. Situated on an expansive 9,583 sq. ft. (0.22-acre) lot, the property boasts a spacious backyard with mature trees and a 2-car attached garage plus a second 2-car garage in backyard. Interior utilities include central natural gas heating and central electric cooling. Located within Fort Worth ISD, the home offers exceptional proximity to local schools, including Ridglea Hills Elementary (0.3 miles). Excellent commuter access to Southwest Blvd (Hwy 183) and I-30, providing a direct route to the Fort Worth Cultural District and Downtown. Perfect opportunity for buyer looking for a solid layout in a highly desirable, quiet residential pocket.
For sale
$348,000
6920 Valhalla Rd, Fort Worth, TX 76116
3beds
1,672sqft
Single Family Residence
Built in 1959
9,583 Square Feet Lot
$338,200 Zestimate®
$208/sqft
$-- HOA
What's special
Central natural gas heatingCentral electric coolingSingle-story residence
- 21 hours
- 108
- 6
Likely to sell faster than
Zillow last checked:
Listing updated:
Listed by:
Keith Guthrie 0454268 817-266-2061,
United Real Estate DFW 817-360-8499
Source: NTREIS,MLS#: 21391752
Facts & features
Interior
Bedrooms & bathrooms
- Bedrooms: 3
- Bathrooms: 2
- Full bathrooms: 2
Primary bedroom
- Features: Ceiling Fan(s), Separate Shower, Walk-In Closet(s)
- Level: First
- Dimensions: 14 x 12
Dining room
- Level: First
- Dimensions: 14 x 14
Kitchen
- Features: Built-in Features, Dual Sinks, Kitchen Island, Pantry, Stone Counters
- Level: First
- Dimensions: 15 x 14
Living room
- Level: First
- Dimensions: 18 x 15
Living room
- Level: First
- Dimensions: 23 x 14
Heating
- Central, Natural Gas
Cooling
- Central Air, Ceiling Fan(s), Electric
Appliances
- Included: Dishwasher, Electric Cooktop, Electric Oven, Disposal, Gas Water Heater, Refrigerator, Vented Exhaust Fan
- Laundry: Washer Hookup, Dryer Hookup, In Garage
Features
- Chandelier, Decorative/Designer Lighting Fixtures, Eat-in Kitchen, Kitchen Island, Open Floorplan, Pantry, Cable TV
- Flooring: Terrazzo, Tile
- Windows: Window Coverings
- Has basement: No
- Has fireplace: No
Interior area
- Total interior livable area: 1,672 sqft
Video & virtual tour
Property
Parking
- Total spaces: 4
- Parking features: Concrete, Covered, Door-Multi, Driveway, Garage Faces Front, Garage, Garage Door Opener, Inside Entrance
- Attached garage spaces: 4
Features
- Levels: One
- Stories: 1
- Patio & porch: Front Porch, Patio, Covered
- Pool features: None
- Fencing: Chain Link
Lot
- Size: 9,583 Square Feet
- Features: Interior Lot, Few Trees
- Residential vegetation: Grassed
Details
- Parcel number: 02414821
Construction
Type & style
- Home type: SingleFamily
- Architectural style: Traditional,Detached
- Property subtype: Single Family Residence
Materials
- Brick
- Foundation: Slab
- Roof: Composition
Condition
- Year built: 1959
Utilities & green energy
- Sewer: Public Sewer
- Water: Public
- Utilities for property: Natural Gas Available, Sewer Available, Separate Meters, Water Available, Cable Available
Community & HOA
Community
- Features: Curbs
- Security: Carbon Monoxide Detector(s), Smoke Detector(s)
- Subdivision: Ridglea Hills Add
HOA
- Has HOA: No
Location
- Region: Fort Worth
Financial & listing details
- Price per square foot: $208/sqft
- Tax assessed value: $317,723
- Annual tax amount: $1,155
- Date on market: 9/21/2026
- Cumulative days on market: 1 day
- Listing terms: Cash,Conventional,FHA,VA Loan
- Exclusions: refrigerator
- Road surface type: Asphalt
Estimated market value
$338,200
$321,000 - $355,000
$2,044/mo
Price history
| Date | Event | Price |
|---|---|---|
| 9/21/2026 | Listed for sale | $348,000$208/sqft |
Source: NTREIS #21391752 Report a problem | ||
Public tax history
| Year | Property taxes | Tax assessment |
|---|---|---|
| 2025 | $1,155 +1.2% | $317,723 |
| 2024 | $1,142 -49.8% | $317,723 +2.3% |
| 2023 | $2,273 -2.2% | $310,517 +27.4% |
| 2022 | $2,324 +2.1% | $243,726 +9.5% |
| 2021 | $2,275 +2.1% | $222,580 +7.3% |
| 2020 | $2,228 +2% | $207,509 -0.8% |
| 2019 | $2,185 +2.3% | $209,183 +35.6% |
| 2018 | $2,136 +1.6% | $154,263 -18.5% |
| 2017 | $2,102 +1.4% | $189,183 +29.1% |
| 2016 | $2,074 -0.4% | $146,517 +26.4% |
| 2015 | $2,082 | $115,900 |
| 2014 | $2,082 | $115,900 +3.8% |
| 2013 | -- | $111,700 -2.3% |
| 2012 | -- | $114,300 |
| 2011 | -- | $114,300 +1.2% |
| 2010 | -- | $112,900 -7.2% |
| 2009 | -- | $121,600 -1.9% |
| 2008 | -- | $123,900 +6.6% |
| 2007 | -- | $116,200 +14.3% |
| 2006 | -- | $101,700 |
| 2005 | -- | $101,700 +10.1% |
| 2004 | -- | $92,400 |
| 2003 | -- | $92,400 -0.6% |
| 2002 | -- | $93,000 +4.1% |
| 2001 | -- | $89,300 +21.7% |
| 2000 | -- | $73,400 |
Find assessor info on the county website
Monthly payment
Est. payment
Payment breakdown
Explore the cost of this home by adjusting the details. Changes won't be saved.Climate risks
Neighborhood: Ridglea Hills
Nearby schools
Schools provided by the listing agent
- Elementary: Ridgleahil
- Middle: Monnig
- High: Arlington Heights
- District: Fort Worth ISD
Source: NTREIS. This data may not be complete. We recommend contacting the local school district to confirm school assignments for this home.
Similar homes
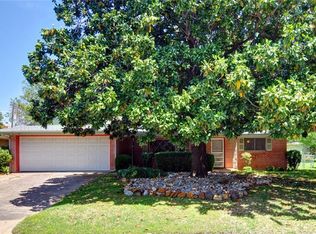
- $330,0004 bd3 ba1.9k sqft7037 Treehaven Rd, Fort Worth, TX 76116For Sale
 MLS ID #21385790, Melodye Trest. NTREIS
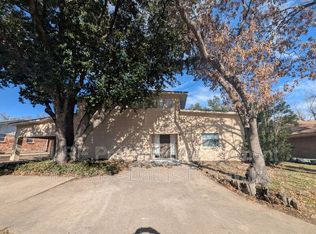
 - $409,0003 bd2 ba1.5k sqft4413 Angus Dr, Fort Worth, TX 76116For Sale
 MLS ID #21389422, Josiah Keas. NTREIS
 - $354,9003 bd3 ba1.7k sqft6951 Pinon St, Fort Worth, TX 76116For Sale
 MLS ID #21355025, Irfan Malik. NTREIS
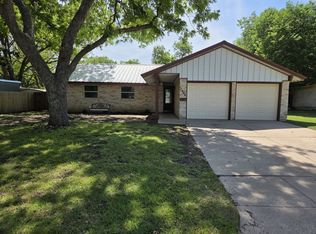
 - $350,0003 bd2 ba1.4k sqft7408 Overhill Rd, Fort Worth, TX 76116For Sale
 MLS ID #21250272, Jack McLemore. NTREIS
