Beautifully updated and move-in ready! This well-maintained home features a stunning kitchen renovation completed in 2020 with modern finishes, updated cabinetry, and a functional layout perfect for everyday living and entertaining. The spacious primary bathroom was beautifully remodeled in 2026, while the secondary bathroom received a stylish update in 2025, providing fresh, contemporary appeal throughout.
Ideally situated in the established Colonial Park neighborhood, this home offers quick access to Loop 820, making commuting throughout Fort Worth and the Mid-Cities convenient. Enjoy being just minutes from the new H Mart development, along with a growing selection of shopping, dining, and entertainment options nearby. The combination of tasteful updates, a desirable location, and easy access to major highways makes this home an exceptional opportunity. Don’t miss your chance to make it yours! All information deemed reliable but not guaranteed buyer and buyers agent to verify all information provided.
For sale
$300,000
4833 Colonial Park Dr, Haltom City, TX 76117
3beds
1,275sqft
:
Get pre-qualified$2,229/mo
Single Family Residence
Built in 1991
5,488 Square Feet Lot
$294,200 Zestimate®
$235/sqft
$-- HOA
What's special
Tasteful updatesUpdated cabinetry
- 21 days |
- 645 |
- 77 |
Zillow last checked:
Listing updated:
Listed by:
Gerry Barron 0804790 817-605-3355,
C21 Fine Homes Judge Fite 817-605-3355,
Anna Hoff 0775975 913-634-3333,
C21 Fine Homes Judge Fite
Source: NTREIS,MLS#: 21314147
Facts & features
Interior
Bedrooms & bathrooms
- Bedrooms: 3
- Bathrooms: 2
- Full bathrooms: 2
Primary bedroom
- Features: Ceiling Fan(s), Walk-In Closet(s)
- Level: First
- Dimensions: 15 x 11
Bedroom
- Features: Ceiling Fan(s)
- Level: First
- Dimensions: 11 x 10
Bedroom
- Features: Ceiling Fan(s)
- Level: First
- Dimensions: 11 x 10
Primary bathroom
- Features: Built-in Features
- Level: First
- Dimensions: 10 x 7
Dining room
- Level: First
- Dimensions: 10 x 9
Other
- Level: First
- Dimensions: 8 x 5
Kitchen
- Features: Breakfast Bar, Built-in Features, Pantry
- Level: First
- Dimensions: 12 x 11
Living room
- Features: Ceiling Fan(s), Fireplace
- Level: First
- Dimensions: 14 x 20
Utility room
- Features: Built-in Features
- Level: First
- Dimensions: 12 x 3
Heating
- Central, Electric, Fireplace(s)
Cooling
- Central Air, Ceiling Fan(s), Electric
Appliances
- Included: Electric Cooktop, Electric Oven, Electric Range, Disposal
Features
- High Speed Internet, Pantry, Walk-In Closet(s)
- Has basement: No
- Number of fireplaces: 1
- Fireplace features: Living Room, Wood Burning
Interior area
- Total interior livable area: 1,275 sqft
Video & virtual tour
Property
Parking
- Total spaces: 2
- Parking features: Door-Single, Driveway, Garage Faces Front, Garage, Garage Door Opener
- Attached garage spaces: 2
Features
- Levels: One
- Stories: 1
- Pool features: None
Lot
- Size: 5,488 Square Feet
Details
- Parcel number: 06272347
Construction
Type & style
- Home type: SingleFamily
- Architectural style: Detached
- Property subtype: Single Family Residence
- Attached to another structure: Yes
Materials
- Brick
Condition
- Year built: 1991
Utilities & green energy
- Sewer: Public Sewer
- Water: Public
- Utilities for property: Cable Available, Electricity Available, Electricity Connected, Phone Available, Sewer Available, Water Available
Community & HOA
Community
- Subdivision: Colonial Park Add
HOA
- Has HOA: No
Location
- Region: Haltom City
Financial & listing details
- Price per square foot: $235/sqft
- Tax assessed value: $214,948
- Annual tax amount: $3,868
- Date on market: 7/10/2026
- Cumulative days on market: 21 days
- Listing terms: Cash,Conventional,FHA,VA Loan
- Exclusions: secuity systems, aquara doorbell, and tv and tv mounts.
Estimated market value
$294,200
$279,000 - $309,000
$1,814/mo
Price history
| Date | Event | Price |
|---|---|---|
| 7/10/2026 | Listed for sale | $300,000+217.5%$235/sqft |
Source: NTREIS #21314147 Report a problem | ||
| 11/1/2011 | Listing removed | $94,500$74/sqft |
Source: RE/MAX HERITAGE #11654392 Report a problem | ||
| 10/8/2011 | Price change | $94,500-5%$74/sqft |
Source: RE/MAX HERITAGE #11654392 Report a problem | ||
| 9/6/2011 | Listed for sale | $99,500$78/sqft |
Source: RE/MAX HERITAGE #11654392 Report a problem | ||
Public tax history
| Year | Property taxes | Tax assessment |
|---|---|---|
| 2025 | $2,814 +0.9% | $214,948 |
| 2024 | $2,790 +9.5% | $214,948 -2.1% |
| 2023 | $2,547 -12.5% | $219,584 +7.7% |
| 2022 | $2,911 +2.9% | $203,876 +70.3% |
| 2021 | $2,828 -8.4% | $119,687 -5.7% |
| 2020 | $3,088 -0.6% | $126,983 -0.4% |
| 2019 | $3,107 -0.8% | $127,527 +1.5% |
| 2018 | $3,130 +9.4% | $125,646 -6% |
| 2017 | $2,861 +8.7% | $133,630 +14% |
| 2016 | $2,633 +6.2% | $117,189 +24.1% |
| 2015 | $2,480 | $94,400 |
| 2014 | $2,480 | $94,400 |
| 2013 | -- | $94,400 +0.7% |
| 2012 | -- | $93,700 |
| 2011 | -- | $93,700 -0.2% |
| 2010 | -- | $93,900 -5.3% |
| 2009 | -- | $99,200 |
| 2008 | -- | $99,200 |
| 2007 | -- | $99,200 +8.3% |
| 2006 | -- | $91,600 |
| 2005 | -- | $91,600 |
| 2004 | -- | $91,600 +13.4% |
| 2003 | -- | $80,800 |
| 2002 | -- | $80,800 +2.3% |
| 2001 | -- | $79,000 +13.5% |
| 2000 | -- | $69,600 |
Find assessor info on the county website
Monthly payment
Est. payment
Payment breakdown
Explore the cost of this home by adjusting the details. Changes won't be saved.Climate risks
Neighborhood: 76117
Nearby schools
GreatSchools rating
- 5/10O.H. Stowe Elementary SchoolGrades: PK-5Distance: 0.8 mi
- 4/10North Oaks Middle SchoolGrades: 6-8Distance: 0.2 mi
- 4/10Haltom High SchoolGrades: 9-12Distance: 1.1 mi
Schools provided by the listing agent
- Elementary: Stowe
- Middle: Northoaks
- High: Haltom
- District: Birdville ISD
Source: NTREIS. This data may not be complete. We recommend contacting the local school district to confirm school assignments for this home.
- $264,7003 bd2 ba1.4k sqft4829 Colonial Park Dr, Haltom City, TX 76117Off Market
- $257,2003 bd2 ba1.2k sqft4837 Colonial Park Dr, Haltom City, TX 76117Off Market
- $315,8004 bd3 ba2.4k sqft4825 Colonial Park Dr, Haltom City, TX 76117Off Market
- $312,3004 bd3 ba2.1k sqft4841 Colonial Park Dr, Haltom City, TX 76117Off Market

- $258,3003 bd2 ba1.3k sqft4821 Colonial Park Dr, Haltom City, TX 76117Off Market
- $256,9003 bd2 ba1.3k sqft4832 Colonial Park Dr, Haltom City, TX 76117Off Market
- $251,8003 bd2 ba1.2k sqft4901 Colonial Park Dr, Haltom City, TX 76117Off Market
- $257,4003 bd2 ba1.3k sqft4828 Colonial Park Dr, Haltom City, TX 76117Off Market
A local agent can set up tours, give advice and negotiate with sellers.
Similar homes
- $295,0003 bd2 ba1.2k sqft4408 Mink Dr, Haltom City, TX 76117For Sale
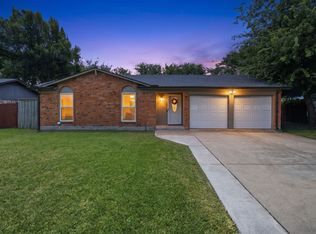 MLS ID #21321548, Mirna Ramirez. NTREIS
 - $274,9003 bd2 ba1.5k sqft4421 Tiptop St, Haltom City, TX 76117For Sale
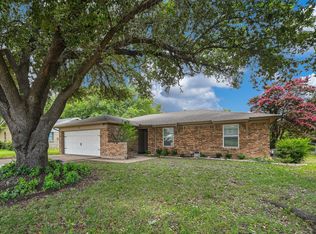 MLS ID #21302444, Trevor Lowery. NTREIS
 - $289,9003 bd2 ba1.8k sqft3917 Windflower Ln, Fort Worth, TX 76137For Sale
 MLS ID #21309131, Eric Herron. NTREIS
 - $309,0003 bd2 ba1.2k sqft6520 Constitution Dr, Watauga, TX 76148For Sale
 MLS ID #21308301, Cynthia Davis. NTREIS
 - $320,0003 bd3 ba1.6k sqft800 Colony Ct, Blue Mound, TX 76131For SaleMLS ID #21336467, David Craft. NTREIS
- $325,0003 bd2 ba1.2k sqft6971 Cox Ln, North Richland Hills, TX 76182For SaleMLS ID #21342623, Anh Bui. NTREIS
- $315,0003 bd2 ba1.7k sqft137 Roberts Dr, Saginaw, TX 76179For SaleMLS ID #21340868, Deanna Herrin. NTREIS
- $285,0002 bd2 ba1.5k sqft2923 Shady Knoll Ln, Bedford, TX 76021For SaleMLS ID #21346149, Edward Pape. NTREIS
- $292,0003 bd2 ba1.3k sqft5621 Swords Dr, Fort Worth, TX 76137For SaleMLS ID #21225347, Tammy Melendez. NTREIS
- $330,0003 bd2 ba1.6k sqft5957 Sundown Dr, Watauga, TX 76148For SaleMLS ID #21324595, Monica Ballentine. NTREIS
- $259,0003 bd1 ba1.1k sqft5665 Whitley Rd, Haltom City, TX 76148For SaleMLS ID #21210255, Stephanie Snow. NTREIS
- $289,0003 bd2 ba1.7k sqft5105 Colorado Blvd, North Richland Hills, TX 76180For SaleMLS ID #21304270, Becca Davis. NTREIS
- $310,0003 bd2 ba1.6k sqft1436 Broken Spoke Ct, Fort Worth, TX 76131For SaleMLS ID #21335542, Nadia Nagib. NTREIS
- $275,0003 bd2 ba1.2k sqft6642 Onyx Dr N, North Richland Hills, TX 76180For SaleMLS ID #21271137, Leeza Hanson. NTREIS
- $268,0004 bd2 ba1.2k sqft6681 Marie St, North Richland Hills, TX 76180For SaleMLS ID #21210337, Natalie Gary. NTREIS
- $269,0003 bd2 ba1.5k sqft625 Park Center Blvd, Saginaw, TX 76179For SaleMLS ID #21325447, Danielle Manzella. NTREIS
- $300,0003 bd2 ba1.8k sqft4541 Lacebark Ln, Fort Worth, TX 76244For SaleMLS ID #21313982, Crystal Zschirnt. NTREIS
- $275,0003 bd2 ba1.5k sqft1008 Green Ridge Ter, Saginaw, TX 76179For SaleMLS ID #21301169, Wendy Biondolillo. NTREIS
- $339,9003 bd2 ba1.4k sqft908 Santa Fe Trl, Keller, TX 76248For SaleMLS ID #21309499, Kim Miller. NTREIS
- $325,0004 bd2 ba1.4k sqft3113 Spring Lake Dr, Bedford, TX 76021For SaleMLS ID #21324810, Jessica Youngblood. NTREIS
