A thoughtfully crafted residence featuring custom design, comfort, and upscale practicality without the demands of excessive upkeep. Mature landscaping, established trees, a courtyard, patios, and shaded gathering spaces provide an inviting outdoor setting that feels open yet serene, ideal for pets, entertaining, and everyday enjoyment. A soaring wood-burning fireplace crowned by vaulted ceilings and anchored by an impressive marble fireplace establishes the home’s architectural character. Custom wood built-ins, crown molding, designer lighting, updated hardware, solid wood cabinetry, and distinctive finishes add warmth and character without sacrificing comfort or function. French doors extend the dining space outdoors, while new energy-efficient windows frame mature greenery, filtered sunlight, and leafy views throughout. Behind a built-in bookcase, a hidden room introduces an element of discovery while offering the flexibility to become whatever life requires next. The main-level primary suite continues the home’s sense of privacy, opening to a patio framed by mature trees and offering a walk-in closet and floor-to-ceiling spa-inspired shower. Upstairs bedrooms feature generous closets, new energy-efficient windows, abundant natural light, and crisp finishes that continue the home’s cohesive design. A customized powder bath with antique-inspired framing and a beveled bowl sink adds another
memorable detail. Major improvements include a new high-efficiency HVAC system, new energy-efficient doors, ceiling fans, updated lighting, and updated fixtures throughout. A one-car garage, off-street parking for up to four vehicles, and attic storage accessible from both the garage and second floor add practical everyday value. Move-in ready and fully realized, this home offers depth, adaptability, comfort, and
character already in place. The projects are finished. The possibilities are yours!
For sale
Price cut: $20K (7/17)
$279,990
1446 Palmnold Cir W, Fort Worth, TX 76120
3beds
1,822sqft
:
Get pre-qualified$2,080/mo
Duplex, Single Family Residence
Built in 1981
4,486 Square Feet Lot
$276,100 Zestimate®
$154/sqft
$-- HOA
What's special
Soaring wood-burning fireplaceImpressive marble fireplaceCrisp finishesEstablished treesOne-car garageUpdated lightingUpdated fixtures throughout
- 59 days |
- 1,052 |
- 164 |
Zillow last checked:
Listing updated:
Listed by:
Emily Weathers 0597491 469-751-4300,
Ziglar Realty 469-751-4300
Source: NTREIS,MLS#: 21284194
Facts & features
Interior
Bedrooms & bathrooms
- Bedrooms: 3
- Bathrooms: 3
- Full bathrooms: 2
- 1/2 bathrooms: 1
Primary bedroom
- Features: Ceiling Fan(s)
- Level: First
- Dimensions: 12 x 14
Bedroom
- Features: Ceiling Fan(s), Split Bedrooms
- Level: Second
- Dimensions: 10 x 14
Bedroom
- Features: Ceiling Fan(s), Split Bedrooms
- Level: Second
- Dimensions: 10 x 16
Primary bathroom
- Features: Built-in Features, En Suite Bathroom
- Level: First
- Dimensions: 6 x 10
Dining room
- Level: First
- Dimensions: 16 x 11
Other
- Features: Built-in Features
- Level: Second
- Dimensions: 6 x 9
Half bath
- Level: First
- Dimensions: 4 x 5
Kitchen
- Features: Built-in Features, Galley Kitchen, Pantry
- Level: First
- Dimensions: 6 x 9
Living room
- Features: Ceiling Fan(s), Fireplace
- Level: First
- Dimensions: 15 x 16
Utility room
- Features: Built-in Features, Utility Room
- Level: First
- Dimensions: 6 x 5
Heating
- Central, Electric
Cooling
- Central Air, Ceiling Fan(s)
Appliances
- Included: Dishwasher, Electric Range
- Laundry: Laundry in Utility Room
Features
- Built-in Features, Decorative/Designer Lighting Fixtures, Pantry, Vaulted Ceiling(s), Walk-In Closet(s)
- Flooring: Luxury Vinyl Plank
- Has basement: No
- Number of fireplaces: 1
- Fireplace features: Living Room, Other, Wood Burning
Interior area
- Total interior livable area: 1,822 sqft
Video & virtual tour
Property
Parking
- Total spaces: 1
- Parking features: Driveway, Garage Faces Front, Garage
- Attached garage spaces: 1
Features
- Levels: Two
- Stories: 2
- Patio & porch: Covered
- Exterior features: Courtyard, Fire Pit, Other, Uncovered Courtyard
- Pool features: None
- Fencing: Fenced,Gate,None,Privacy,Wood
Lot
- Size: 4,486 Square Feet
- Features: Landscaped, Few Trees
Details
- Parcel number: 04428161
Construction
Type & style
- Home type: SingleFamily
- Property subtype: Duplex, Single Family Residence
- Attached to another structure: Yes
Materials
- Brick
- Foundation: Slab
- Roof: Composition
Condition
- Year built: 1981
Utilities & green energy
- Sewer: Public Sewer
- Water: Public
- Utilities for property: Sewer Available, Water Available
Community & HOA
Community
- Subdivision: Palmnold Meadows
HOA
- Has HOA: No
Location
- Region: Fort Worth
Financial & listing details
- Price per square foot: $154/sqft
- Tax assessed value: $228,953
- Annual tax amount: $5,012
- Date on market: 5/30/2026
- Cumulative days on market: 59 days
- Listing terms: Cash,Conventional,FHA,VA Loan
- Exclusions: all staging, planters, pots and yard art, elephant statue
Estimated market value
$276,100
$262,000 - $290,000
$2,159/mo
Price history
| Date | Event | Price |
|---|---|---|
| 7/17/2026 | Price change | $279,990-6.7%$154/sqft |
Source: NTREIS #21284194 Report a problem | ||
| 7/2/2026 | Price change | $299,990-1.3%$165/sqft |
Source: NTREIS #21284194 Report a problem | ||
| 5/30/2026 | Listed for sale | $304,000$167/sqft |
Source: NTREIS #21284194 Report a problem | ||
Public tax history
| Year | Property taxes | Tax assessment |
|---|---|---|
| 2025 | $5,012 -6.3% | $228,953 -4% |
| 2024 | $5,352 +4.5% | $238,493 +5.4% |
| 2023 | $5,122 -1.4% | $226,380 +13.2% |
| 2022 | $5,197 +22.8% | $199,927 +26.9% |
| 2021 | $4,233 -2% | $157,490 |
| 2020 | $4,320 +10.3% | $157,490 +6.4% |
| 2019 | $3,917 +23.8% | $148,000 +28.7% |
| 2018 | $3,164 +10.8% | $115,000 +12.2% |
| 2017 | $2,854 +11.3% | $102,485 +13.2% |
| 2016 | $2,564 +5% | $90,512 +5.2% |
| 2015 | $2,441 | $86,000 |
| 2014 | $2,441 | $86,000 -9.9% |
| 2013 | -- | $95,400 +0.3% |
| 2012 | -- | $95,100 |
| 2011 | -- | $95,100 -0.3% |
| 2010 | -- | $95,400 -6.2% |
| 2009 | -- | $101,700 |
| 2008 | -- | $101,700 |
| 2007 | -- | $101,700 -2.8% |
| 2006 | -- | $104,600 -3.9% |
| 2005 | -- | $108,900 +3.4% |
| 2004 | -- | $105,300 +9.8% |
| 2003 | -- | $95,900 +0.4% |
| 2002 | -- | $95,500 +13.7% |
| 2001 | -- | $84,000 +7.8% |
| 2000 | -- | $77,900 |
Find assessor info on the county website
Monthly payment
Est. payment
Payment breakdown
Explore the cost of this home by adjusting the details. Changes won't be saved.Climate risks
Neighborhood: 76120
Nearby schools
GreatSchools rating
- 4/10Bill J Elliott Elementary SchoolGrades: PK-5Distance: 1.6 mi
- 3/10Jean McClung Middle SchoolGrades: 6-8Distance: 3.7 mi
- 2/10Eastern Hills High SchoolGrades: 9-12Distance: 4.2 mi
Schools provided by the listing agent
- Elementary: Elliott
- Middle: Jean Mcclung
- High: Eastern Hills
- District: Fort Worth ISD
Source: NTREIS. This data may not be complete. We recommend contacting the local school district to confirm school assignments for this home.
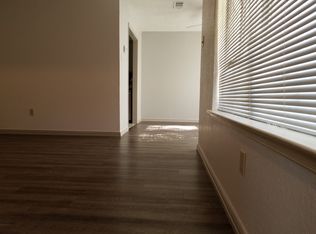
- $221,5003 bd3 ba1.7k sqft1444 Palmnold Cir W, Fort Worth, TX 76120Off Market
- $174,7002 bd1 ba734 sqft1407 Meadowood Village Dr, Fort Worth, TX 76120Off Market
- $154,1002 bd1 ba576 sqft1405 Meadowood Village Dr, Fort Worth, TX 76120Off Market
- $168,3002 bd1 ba734 sqft1411 Meadowood Village Dr, Fort Worth, TX 76120Off Market
- $240,6003 bd2 ba1.8k sqft1442 Palmnold Cir W, Fort Worth, TX 76120Off Market
- $240,1003 bd2 ba1.8k sqft1442 Palmnold Cir W, Fort Worth, TX 76120Off Market
- $45,4363 bd2 ba908 sqft1442 Palmnold Cir W, Fort worth, TX 76120Off Market
- $45,4363 bd2 ba908 sqft1442 Palmnold Cir W, Fort worth, TX 76120Off Market
A local agent can set up tours, give advice and negotiate with sellers.
Similar homes
- $320,0004 bd2 ba1.6k sqft2818 Glen Ridge Dr, Arlington, TX 76016For Sale
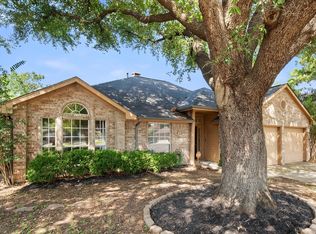 MLS ID #21337313, Donna Mendenhall. NTREIS
 - $329,0003 bd2 ba1.6k sqft2727 Buffalo Dr, Arlington, TX 76013For Sale
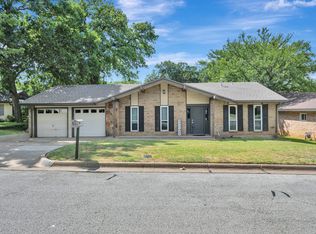 MLS ID #21311978, Chandler Crouch. NTREIS
 - $285,0003 bd2 ba1.5k sqft2012 Bradford Dr, Arlington, TX 76010For Sale
 MLS ID #21281520, Chris Carson. NTREIS
 - $249,0003 bd2 ba1.3k sqft1512 Sherman St, Arlington, TX 76012For Sale
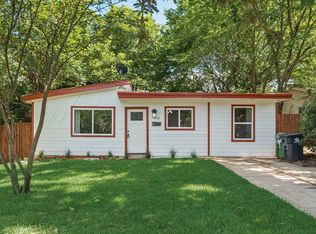 MLS ID #21281391, Dionne Peniston. NTREIS
 - $289,9993 bd2 ba1.6k sqft3601 Primrose Ave, Fort Worth, TX 76111For SaleMLS ID #21294681, Becca Davis. NTREIS
- $265,0003 bd2 ba1.4k sqft7312 Strawberry Way, Fort Worth, TX 76137For SaleMLS ID #21336021, Adrianne Pierce. NTREIS
- $258,0003 bd2 ba1.5k sqft1409 Whittenburg Dr, Fort Worth, TX 76134For SaleMLS ID #21336524, Jennifer Dons. NTREIS
- $250,0002 bd2 ba1.3k sqft4909 Queen Ct, Fort Worth, TX 76103For SaleMLS ID #21230075, Melissa Serna. NTREIS
- $272,0003 bd2 ba1.3k sqft6419 Elm Springs Dr, Arlington, TX 76001For SaleMLS ID #21323252, Mohamed Khairullah. NTREIS
- $330,0003 bd2 ba1.4k sqft2608 Nelwin Pl, Arlington, TX 76016For SaleMLS ID #21317192, Kaylan Baucom. NTREIS
- $289,9003 bd2 ba1.5k sqft1801 Woodview Ct, Grand Prairie, TX 75050For SaleMLS ID #21237905, Lily Moore. NTREIS
- $279,9003 bd2 ba1.5k sqft4421 Tiptop St, Haltom City, TX 76117For SaleMLS ID #21302444, Trevor Lowery. NTREIS
- $299,0003 bd2 ba1.7k sqft5105 Colorado Blvd, North Richland Hills, TX 76180For SaleMLS ID #21304270, Becca Davis. NTREIS
- $275,0003 bd2 ba1.9k sqft4828 Deal Dr, Fort Worth, TX 76135For SaleMLS ID #21327122, Jessica Perales. NTREIS
- $274,9004 bd2 ba1.2k sqft6681 Marie St, North Richland Hills, TX 76180For SaleMLS ID #21210337, Natalie Gary. NTREIS
- $260,0003 bd2 ba2.1k sqft3912 Longstraw Dr, Fort Worth, TX 76137For SaleMLS ID #21294691, Jocelyne Marmolejo. NTREIS
- $279,0002 bd2 ba987 sqft3451 Monticello Park Pl, Fort Worth, TX 76107For SaleMLS ID #21278388, John Giordano. NTREIS
- $300,0004 bd2 ba1.5k sqft1306 E Lovers Ln, Arlington, TX 76010For SaleMLS ID #21296015, Emelee Field. NTREIS
- $339,9003 bd2 ba1.9k sqft625 Caduceus Ln, Hurst, TX 76053For SaleMLS ID #21242530, Wes Johnson. NTREIS
- $250,0004 bd3 ba1.9k sqft2619 Westgate Dr, Arlington, TX 76015For SaleMLS ID #21321087, Chad Smith. NTREIS
