Welcome home to this beautifully cared-for home tucked away on a quiet cul-de-sac in the heart of Grapevine, just minutes from Grapevine Lake! The inviting main level features a comfortable living area with wood flooring and a gorgeous stone fireplace, flowing seamlessly into the remodeled kitchen with granite countertops, travertine flooring, gas range, abundant cabinetry, island, and newer appliances. Upstairs, the primary suite offers beautiful accent walls and a freshly updated bathroom. Step outside to the private back deck and enjoy relaxing or entertaining beneath the shade of mature trees.
Recent improvements add peace of mind, including new windows (2025), water heater (2020), HVAC (2019), and approximately $10,000 in electrical upgrades. Pride of ownership is evident throughout this well-maintained, move-in-ready home. Enjoy the privacy and low-traffic setting of cul-de-sac living while remaining close to shopping, dining, Grapevine Lake, and everything Grapevine has to offer. A wonderful opportunity to own a home that combines comfort, character, and convenience in a highly desirable location!
For sale
Price cut: $15K (10/28)
$450,000
1502 Bennington Ct, Grapevine, TX 76051
3beds
1,592sqft
Single Family Residence
Built in 1987
8,015 Square Feet Lot
$-- Zestimate®
$283/sqft
$-- HOA
What's special
Gorgeous stone fireplaceFreshly updated bathroomNewer appliancesTravertine flooringQuiet cul-de-sacShade of mature treesGas range
- 33 days
- 695
- 43
Zillow last checked:
Listing updated:
Listed by:
Jack Talley 0712781 214-682-5006,
Keller Williams Realty 817-329-8850
Source: NTREIS,MLS#: 21400490
Facts & features
Interior
Bedrooms & bathrooms
- Bedrooms: 3
- Bathrooms: 3
- Full bathrooms: 2
- 1/2 bathrooms: 1
Primary bedroom
- Features: Ceiling Fan(s), Dual Sinks, En Suite Bathroom, Garden Tub/Roman Tub, Walk-In Closet(s)
- Level: Second
- Dimensions: 16 x 11
Bedroom
- Features: Ceiling Fan(s)
- Level: Second
- Dimensions: 12 x 10
Bedroom
- Features: Ceiling Fan(s)
- Level: Second
- Dimensions: 11 x 9
Primary bathroom
- Features: Dual Sinks, Garden Tub/Roman Tub
- Level: Second
- Dimensions: 11 x 7
Dining room
- Level: First
- Dimensions: 13 x 8
Kitchen
- Features: Built-in Features, Granite Counters, Pantry
- Level: First
- Dimensions: 13 x 11
Laundry
- Level: First
- Dimensions: 8 x 5
Living room
- Features: Ceiling Fan(s), Fireplace
- Level: First
- Dimensions: 20 x 13
Heating
- Central, Electric, Fireplace(s)
Cooling
- Central Air, Ceiling Fan(s), Electric
Appliances
- Included: Built-In Gas Range, Dishwasher, Gas Cooktop, Disposal
- Laundry: Washer Hookup, Dryer Hookup, ElectricDryer Hookup, Laundry in Utility Room
Features
- Eat-in Kitchen, Granite Counters, High Speed Internet, Kitchen Island, Open Floorplan, Pantry, Cable TV, Walk-In Closet(s)
- Flooring: Carpet, Hardwood, Travertine
- Windows: Window Coverings
- Has basement: No
- Number of fireplaces: 1
- Fireplace features: Gas, Living Room
Interior area
- Total interior livable area: 1,592 sqft
Video & virtual tour
Property
Parking
- Total spaces: 2
- Parking features: Direct Access, Driveway, Garage Faces Front, Garage, Garage Door Opener, Inside Entrance, Kitchen Level
- Attached garage spaces: 2
Features
- Levels: Two
- Stories: 2
- Patio & porch: Covered
- Exterior features: Fire Pit
- Pool features: None
Lot
- Size: 8,015 Square Feet
- Features: Interior Lot, Landscaped, Many Trees, Subdivision
Details
- Parcel number: 05567610
Construction
Type & style
- Home type: SingleFamily
- Architectural style: Detached
- Property subtype: Single Family Residence
Materials
- Brick, Wood Siding
- Foundation: Slab
- Roof: Composition
Condition
- Resale
- Year built: 1987
Utilities & green energy
- Sewer: Public Sewer
- Water: Public
- Utilities for property: Electricity Connected, Natural Gas Available, Phone Available, Sewer Available, Separate Meters, Water Available, Cable Available
Community & HOA
Community
- Features: Curbs, Sidewalks
- Subdivision: Dove Landing Add
HOA
- Has HOA: No
Location
- Region: Grapevine
Financial & listing details
- Price per square foot: $283/sqft
- Tax assessed value: $383,157
- Annual tax amount: $6,013
- Date on market: 10/1/2026
- Cumulative days on market: 33 days
- Listing terms: Cash,Conventional,VA Loan
Estimated market value
Not available
Estimated sales range
Not available
Not available
Price history
| Date | Event | Price |
|---|---|---|
| 10/28/2026 | Price change | $450,000-3.2%$283/sqft |
Source: NTREIS #21400490 Report a problem | ||
| 10/1/2026 | Listed for sale | $465,000$292/sqft |
Source: NTREIS #21400490 Report a problem | ||
Public tax history
| Year | Property taxes | Tax assessment |
|---|---|---|
| 2025 | $1,501 -3.4% | $383,157 |
| 2024 | $1,553 -2.9% | $383,157 +3.3% |
| 2023 | $1,599 -12.4% | $370,780 +15.2% |
| 2022 | $1,826 +9.1% | $321,884 +12.2% |
| 2021 | $1,674 +5% | $286,906 +5.9% |
| 2020 | $1,594 +2.9% | $270,816 -0.7% |
| 2019 | $1,549 +8.9% | $272,619 +14% |
| 2018 | $1,422 -68.5% | $239,181 +2% |
| 2017 | $4,514 +9.9% | $234,385 +13.8% |
| 2016 | $4,108 +8% | $205,875 +14.6% |
| 2015 | $3,805 | $179,700 |
| 2014 | $3,805 | $179,700 +7.9% |
| 2013 | -- | $166,600 +0.7% |
| 2012 | -- | $165,500 +4.1% |
| 2011 | -- | $159,000 -0.3% |
| 2010 | -- | $159,500 -5.6% |
| 2009 | -- | $169,000 +4.3% |
| 2008 | -- | $162,100 +7.5% |
| 2007 | -- | $150,800 +5.5% |
| 2006 | -- | $142,900 |
| 2005 | -- | $142,900 |
| 2004 | -- | $142,900 |
| 2003 | -- | $142,900 +10.6% |
| 2002 | -- | $129,200 +7.8% |
| 2001 | -- | $119,800 +6.3% |
| 2000 | -- | $112,700 |
Find assessor info on the county website
Monthly payment
Est. payment
Payment breakdown
Explore the cost of this home by adjusting the details. Changes won't be saved.Climate risks
Neighborhood: Dove Landing
Nearby schools
Schools provided by the listing agent
- Elementary: Dove
- Middle: Grapevine
- High: Grapevine
- District: Grapevine-Colleyville ISD
Source: NTREIS. This data may not be complete. We recommend contacting the local school district to confirm school assignments for this home.


Similar homes
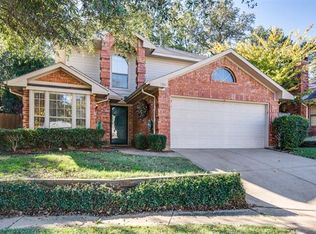
- $485,0003 bd2 ba1.6k sqft1202 Woodmoor Ct, Grapevine, TX 76051For Sale
 MLS ID #21424880, Melissa Fain. NTREIS
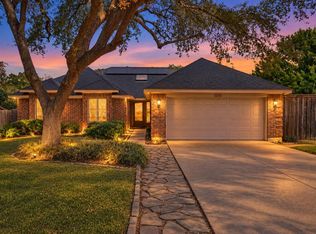
- $439,0003 bd2 ba1.5k sqft1476 Hampton Rd, Grapevine, TX 76051For Sale
 MLS ID #21401891, Denise LaManna. NTREIS
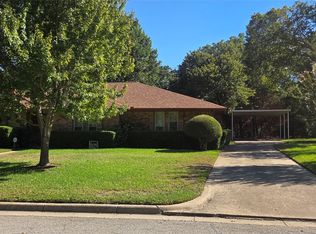
- $495,0003 bd3 ba1.7k sqft1704 Overlook Dr, Grapevine, TX 76051For Sale
 MLS ID #21413668, Troy George. NTREIS
- $485,0003 bd2 ba1.8k sqft1117 Laguna Vista Way, Grapevine, TX 76051For Sale
 MLS ID #21416809, Edwena Potter. NTREIS
