Priced for land value, and conveyed in as-is condition, this property presents an exceptional opportunity in the heart of Grapevine's Historic Township. Just steps from Historic Main Street, you'll enjoy effortless access to the city's renowned boutiques, dining, festivals, and entertainment. Located only minutes from Grapevine Lake, outdoor enthusiasts can enjoy the perfect balance of vibrant downtown living and year-round recreation.
Zoned to highly regarded GCISD schools—Cannon Elementary, Grapevine Middle School, and Colleyville Heritage High School—and within walking distance of the Grapevine Faith campus, this one-story mid-century ranch is ready for its next chapter.
Lovingly owned by the Baisden family since 1972, the home has been a cherished part of the neighborhood for more than five decades. Whether your vision is to thoughtfully restore the existing residence or create a custom home expansion inspired by its timeless mid-century character, this property offers remarkable potential on a premier homesite.
For those who appreciate modern living while valuing the rich history and architectural character that make Grapevine's Historic Township so special, this is your opportunity to create something truly exceptional.
The property is located within the Historic District, and all exterior alterations are subject to approval by the Historic Preservation Commission. Please contact your REALTOR® or the Listing Agents for additional information.
For sale
$475,000
311 S Dooley St, Grapevine, TX 76051
4beds
2,123sqft
Single Family Residence
Built in 1960
9,278 Square Feet Lot
$451,800 Zestimate®
$224/sqft
$-- HOA
What's special
Timeless mid-century characterPremier homesiteOne-story mid-century ranch
- 91 days
- 1,921
- 57
Zillow last checked:
Listing updated:
Listed by:
Sue Wykes 0643098 817-329-9005,
Coldwell Banker Realty 817-329-9005,
Mark Wykes 0758527 972-896-0054,
Coldwell Banker Realty
Source: NTREIS,MLS#: 21327470
Facts & features
Interior
Bedrooms & bathrooms
- Bedrooms: 4
- Bathrooms: 2
- Full bathrooms: 2
Primary bedroom
- Level: First
- Dimensions: 11 x 14
Bedroom
- Level: First
- Dimensions: 11 x 12
Bedroom
- Level: First
- Dimensions: 11 x 11
Bedroom
- Level: First
- Dimensions: 13 x 12
Dining room
- Level: First
- Dimensions: 15 x 16
Living room
- Level: First
- Dimensions: 24 x 21
Features
- Open Floorplan, Paneling/Wainscoting
- Has basement: No
- Number of fireplaces: 1
- Fireplace features: Wood Burning
Interior area
- Total interior livable area: 2,123 sqft
Video & virtual tour
Property
Parking
- Total spaces: 2
- Parking features: Alley Access
- Carport spaces: 2
Features
- Levels: One
- Stories: 1
- Patio & porch: Covered
- Pool features: None
Lot
- Size: 9,278 Square Feet
- Features: Interior Lot
Details
- Parcel number: 00563838
Construction
Type & style
- Home type: SingleFamily
- Architectural style: Ranch,Detached,Historic/Antique
- Property subtype: Single Family Residence
Materials
- Brick
Condition
- Resale
- Year built: 1960
Utilities & green energy
- Sewer: Public Sewer
- Water: Public
- Utilities for property: Cable Available, Electricity Available, Sewer Available, Water Available
Community & HOA
Community
- Features: Curbs, Sidewalks
- Subdivision: College Heights Add
HOA
- Has HOA: No
Location
- Region: Grapevine
Financial & listing details
- Price per square foot: $224/sqft
- Tax assessed value: $429,734
- Annual tax amount: $6,744
- Date on market: 7/14/2026
- Cumulative days on market: 72 days
Estimated market value
$451,800
$429,000 - $474,000
$3,029/mo
Price history
| Date | Event | Price |
|---|---|---|
| 9/18/2026 | Listed for sale | $475,000$224/sqft |
Source: NTREIS #21327470 Report a problem | ||
| 9/10/2026 | Pending sale | $475,000$224/sqft |
Source: NTREIS #21327470 Report a problem | ||
| 8/30/2026 | Listed for sale | $475,000$224/sqft |
Source: NTREIS #21327470 Report a problem | ||
| 8/17/2026 | Contingent | $475,000$224/sqft |
Source: NTREIS #21327470 Report a problem | ||
| 7/14/2026 | Listed for sale | $475,000$224/sqft |
Source: NTREIS #21327470 Report a problem | ||
Public tax history
| Year | Property taxes | Tax assessment |
|---|---|---|
| 2025 | $1,992 -3.9% | $429,734 |
| 2024 | $2,073 -4.8% | $429,734 -1.1% |
| 2023 | $2,177 +6.5% | $434,333 +22.9% |
| 2022 | $2,045 +170.5% | $353,398 +4.8% |
| 2021 | $756 +8.3% | $337,091 -13% |
| 2020 | $698 +10% | $387,521 +2.9% |
| 2019 | $635 +10% | $376,554 +46.3% |
| 2018 | $577 -35.3% | $257,307 -13.7% |
| 2017 | $892 +11.4% | $298,313 +14.2% |
| 2016 | $801 +17.1% | $261,238 +33.6% |
| 2015 | $684 | $195,600 |
| 2014 | $684 | $195,600 +6.1% |
| 2013 | -- | $184,400 -0.1% |
| 2012 | -- | $184,600 |
| 2011 | -- | $184,600 -0.5% |
| 2010 | -- | $185,600 -6.9% |
| 2009 | -- | $199,300 |
| 2008 | -- | $199,300 |
| 2007 | -- | $199,300 +59.4% |
| 2006 | -- | $125,000 |
| 2005 | -- | $125,000 |
| 2004 | -- | $125,000 |
| 2003 | -- | $125,000 +123.2% |
| 2002 | -- | $56,000 +12% |
| 2001 | -- | $50,000 |
| 2000 | -- | $50,000 |
Find assessor info on the county website
Monthly payment
Est. payment
Payment breakdown
Explore the cost of this home by adjusting the details. Changes won't be saved.Climate risks
Neighborhood: College Heights
Nearby schools
Schools provided by the listing agent
- Elementary: Cannon
- Middle: Grapevine
- High: Colleyville Heritage
- District: Grapevine-Colleyville ISD
Source: NTREIS. This data may not be complete. We recommend contacting the local school district to confirm school assignments for this home.
Similar homes
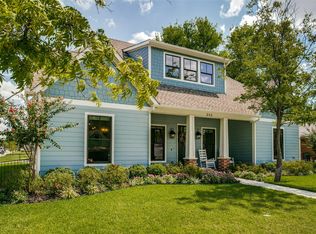
- $479,0003 bd2 ba1.4k sqft1338 Pine St, Grapevine, TX 76051For Sale
 MLS ID #21402732, Jalen Garnett. NTREIS
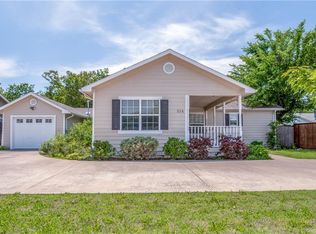
 - $489,0003 bd2 ba1.4k sqft2205 Sierra Dr, Grapevine, TX 76051For Sale
 MLS ID #21407518, John Prell. NTREIS
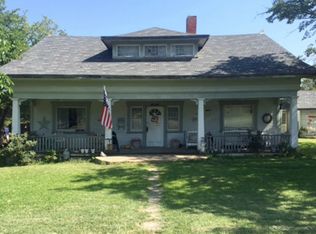
 - $439,9003 bd2 ba1.9k sqft909 N Dove Rd, Grapevine, TX 76051For Sale
 MLS ID #21392948, Felicia Johnson. NTREIS
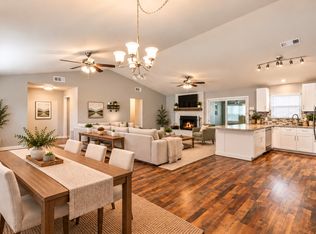
 - $525,0004 bd3 ba2.5k sqft606 Berkley Dr, Grapevine, TX 76051For Sale
 MLS ID #21352485, Candis Dunn. NTREIS
