Enjoy the benefits of an energy-efficient, newer construction home in Grapevine’s Historic District—without the wait to build. Crafted by Maykus Custom Homes in 2016 with exceptional attention to detail, this stunning Craftsman-style residence offers the ease of one-story living with a spacious primary suite and private study on the main level, while two secondary bedrooms and an inviting upstairs lounge provide flexibility and privacy. Inside, elevated designer selections and a timeless neutral palette set the stage for luxury finishes throughout, including quartz countertops, custom cabinetry, rich hardwood flooring, a beautifully appointed wine bar, and a chef-caliber kitchen featuring a built-in refrigerator, commercial-grade appliances, and a dedicated ice machine. Thoughtful construction highlights include a slab foundation, low-E windows, and foam encapsulation, enhancing year-round comfort and efficiency. The home has also been upgraded with a recent replacement of two tankless water heaters, full HVAC replacement-conversion from electric to gas-plus an enhanced air filtration system for improved performance and indoor air quality. Step outside to a true resort-style backyard designed for effortless entertaining and everyday enjoyment, featuring a saltwater pool and spa built by Claffey Pools, a top-of-the-line filtration system, a screened-in porch with a fully equipped outdoor kitchen, and a private putting green—creating an exceptional outdoor retreat. Modern technological capabilities include touchscreen controls for the Sonos sound system and security system, with all equipment included with purchase. An oversized garage easily accommodates an extra-large truck while still offering abundant storage space. Live the lifestyle you’ve been dreaming of in charming Historic Downtown Grapevine—just moments from Main Street and Grapevine Faith Christian School.
Sold
Price Unknown
303 S Dooley St, Grapevine, TX 76051
3beds
2,900sqft
Single Family Residence
Built in 2016
8,755 Square Feet Lot
$1,348,400 Zestimate®
$--/sqft
$4,801 Estimated rent
Home value
$1,348,400
$1.25M - $1.46M
$4,801/mo
Zestimate® history
Owner options
List your home for rent
$4,801/mo
Rent Zestimate®
Find your next renter with Zillow Rental Manager. Plus, with online applications, you can quickly screen prospective tenants – for free.
$4,801/mo
Rent Zestimate®
Refinance and save
Refinancing to a lower rate could help reduce your monthly payments and save thousands over the life of the loan.
Explore your selling options
Work with a Zillow partner agent
Leverage their expertise and Zillow's premium Showcase listings to get your home seen by more buyers.
Get startedList with your own agent
Get your home in front of millions of buyers by listing it on Zillow.
Learn how to do itSell it yourself
Take full control of how buyers see your home on Zillow by listing For Sale by Owner (FSBO).
List your homeWhat's special
Timeless neutral paletteRich hardwood flooringTop-of-the-line filtration systemLuxury finishes throughoutLow-e windowsQuartz countertopsPrivate putting green
Zillow last checked:
Listing updated:
Listed by:
Sue Wykes 0643098 817-329-9005,
Coldwell Banker Realty 817-329-9005
Bought with:
Christen Nutter
Keller Williams Urban Dallas
Source: NTREIS,MLS#: 21153876
Facts & features
Interior
Bedrooms & bathrooms
- Bedrooms: 3
- Bathrooms: 3
- Full bathrooms: 2
- 1/2 bathrooms: 1
Primary bedroom
- Features: Closet Cabinetry, Dual Sinks, Separate Shower, Walk-In Closet(s)
- Level: First
- Dimensions: 15 x 14
Bedroom
- Features: Split Bedrooms, Walk-In Closet(s)
- Level: Second
- Dimensions: 13 x 14
Bedroom
- Features: Split Bedrooms, Walk-In Closet(s)
- Level: Second
- Dimensions: 13 x 15
Dining room
- Level: First
- Dimensions: 15 x 15
Other
- Features: Dual Sinks
- Level: Second
- Dimensions: 10 x 8
Game room
- Level: Second
- Dimensions: 18 x 15
Kitchen
- Features: Breakfast Bar, Built-in Features, Dual Sinks, Eat-in Kitchen, Kitchen Island, Pantry, Stone Counters, Walk-In Pantry
- Level: First
- Dimensions: 20 x 16
Living room
- Features: Built-in Features, Fireplace
- Level: First
- Dimensions: 20 x 20
Office
- Features: Built-in Features
- Level: First
- Dimensions: 15 x 13
Utility room
- Features: Built-in Features, Utility Sink
- Level: First
- Dimensions: 13 x 10
Heating
- Central, ENERGY STAR Qualified Equipment, Fireplace(s), Natural Gas
Cooling
- Attic Fan, Central Air, Ceiling Fan(s), Electric
Appliances
- Included: Some Gas Appliances, Built-In Refrigerator, Convection Oven, Double Oven, Dishwasher, Electric Oven, Gas Cooktop, Disposal, Gas Water Heater, Ice Maker, Microwave, Plumbed For Gas, Refrigerator, Some Commercial Grade, Vented Exhaust Fan
- Laundry: Laundry in Utility Room
Features
- Chandelier, Dry Bar, Decorative/Designer Lighting Fixtures, Eat-in Kitchen, High Speed Internet, Kitchen Island, Open Floorplan, Smart Home, Cable TV, Vaulted Ceiling(s), Walk-In Closet(s), Wired for Sound
- Flooring: Carpet, Ceramic Tile, Marble, Wood
- Windows: Window Coverings
- Has basement: No
- Number of fireplaces: 1
- Fireplace features: Gas Log, Gas Starter, Living Room, Masonry, Wood Burning
Interior area
- Total interior livable area: 2,900 sqft
Property
Parking
- Total spaces: 2
- Parking features: Driveway, Enclosed, Garage, Garage Door Opener, Oversized, Garage Faces Side
- Garage spaces: 2
- Has uncovered spaces: Yes
Features
- Levels: Two
- Stories: 2
- Patio & porch: Covered
- Exterior features: Outdoor Living Area, Private Yard
- Has private pool: Yes
- Pool features: Gunite, Heated, In Ground, Outdoor Pool, Pool, Private, Pool/Spa Combo, Salt Water
- Fencing: Fenced,Full,Gate,High Fence,Wood,Wrought Iron
Lot
- Size: 8,755 Square Feet
- Dimensions: 71 x 96
- Features: Corner Lot, Landscaped, Subdivision, Sprinkler System, Few Trees
Details
- Parcel number: 00563811
Construction
Type & style
- Home type: SingleFamily
- Architectural style: Craftsman,Detached,Historic/Antique
- Property subtype: Single Family Residence
Materials
- Fiber Cement
- Foundation: Slab
- Roof: Composition
Condition
- Year built: 2016
Utilities & green energy
- Sewer: Public Sewer
- Water: Public
- Utilities for property: Electricity Available, Electricity Connected, Natural Gas Available, Sewer Available, Separate Meters, Water Available, Cable Available
Green energy
- Energy efficient items: Appliances, HVAC, Insulation, Rain/Freeze Sensors, Thermostat, Windows
Community & HOA
Community
- Features: Curbs
- Security: Security System Owned, Security System, Carbon Monoxide Detector(s), Fire Alarm, Smoke Detector(s), Security Lights, Security Service
- Subdivision: College Heights Add
HOA
- Has HOA: No
Location
- Region: Grapevine
Financial & listing details
- Tax assessed value: $1,094,799
- Annual tax amount: $10,514
- Date on market: 2/13/2026
- Cumulative days on market: 3 days
- Listing terms: Cash,Conventional,VA Loan
- Electric utility on property: Yes
Price history
| Date | Event | Price |
|---|---|---|
| 3/9/2026 | Sold | -- |
Source: NTREIS #21153876 Report a problem | ||
| 2/24/2026 | Pending sale | $1,350,000$466/sqft |
Source: NTREIS #21153876 Report a problem | ||
| 2/17/2026 | Contingent | $1,350,000$466/sqft |
Source: NTREIS #21153876 Report a problem | ||
| 2/13/2026 | Listed for sale | $1,350,000+68.8%$466/sqft |
Source: NTREIS #21153876 Report a problem | ||
| 12/12/2019 | Sold | -- |
Source: Agent Provided Report a problem | ||
| 11/8/2019 | Pending sale | $799,900$276/sqft |
Source: Coldwell Banker Residential Brokerage - Southlake #14185169 Report a problem | ||
| 9/16/2019 | Listed for sale | $799,900$276/sqft |
Source: Coldwell Banker Residential #14185169 Report a problem | ||
Public tax history
| Year | Property taxes | Tax assessment |
|---|---|---|
| 2025 | $3,960 +5.9% | $1,094,799 |
| 2024 | $3,738 -2.9% | $1,094,799 +15.6% |
| 2023 | $3,849 -12.3% | $946,991 +24.8% |
| 2022 | $4,390 +8% | $758,768 +8.9% |
| 2021 | $4,067 -3.6% | $696,813 -2.8% |
| 2020 | $4,218 +41.3% | $716,662 +20.6% |
| 2019 | $2,985 +375.8% | $594,186 +28.9% |
| 2018 | $627 -93.7% | $461,056 -0.5% |
| 2017 | $10,020 +979.9% | $463,591 +1055.5% |
| 2016 | $928 +140.4% | $40,120 -69.2% |
| 2015 | $386 | $130,100 |
| 2014 | $386 | $130,100 +5.7% |
| 2013 | -- | $123,100 -0.2% |
| 2012 | -- | $123,400 |
| 2011 | -- | $123,400 -0.6% |
| 2010 | -- | $124,100 -6.8% |
| 2009 | -- | $133,200 |
| 2008 | -- | $133,200 |
| 2007 | -- | $133,200 +14.1% |
| 2006 | -- | $116,700 |
| 2005 | -- | $116,700 |
| 2004 | -- | $116,700 |
| 2003 | -- | $116,700 +136.7% |
| 2002 | -- | $49,300 +12% |
| 2001 | -- | $44,000 |
| 2000 | -- | $44,000 |
Find assessor info on the county website
Neighborhood: College Heights
Nearby homes
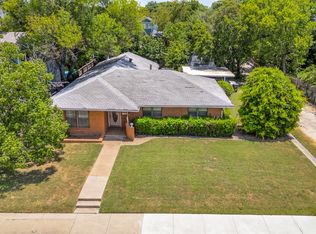
- $475,0004 bd2 ba2.1k sqft311 S Dooley St, Grapevine, TX 76051For Sale
- $502,4003 bd2 ba1.3k sqft235 S Dooley St, Grapevine, TX 76051Off Market
- $702,4002 bd2 ba1.5k sqft514 E Texas St, Grapevine, TX 76051Off Market
- $620,3003 bd2 ba1.5k sqft513 E Texas St, Grapevine, TX 76051Off Market

- $1,950,0003 bd4 ba2.7k sqft426 E Texas St, Grapevine, TX 76051Pending
- $487,5003 bd2 ba1.4k sqft518 E Texas St, Grapevine, TX 76051Off Market
- $901,5005 bd3 ba2.9k sqft503 E Worth St, Grapevine, TX 76051Off Market
- $441,0182 bd2 ba1.8k sqft229 S Dooley St, Grapevine, TX 76051Off Market
Nearby schools
GreatSchools rating
- 6/10Cannon Elementary SchoolGrades: PK-5Distance: 0.9 mi
- 7/10Grapevine Middle SchoolGrades: 6-8Distance: 0.8 mi
- 7/10Colleyville Heritage High SchoolGrades: 9-12Distance: 3.9 mi
Schools provided by the listing agent
- Elementary: Cannon
- Middle: Grapevine
- High: Heritage
- District: Grapevine-Colleyville ISD
Source: NTREIS. This data may not be complete. We recommend contacting the local school district to confirm school assignments for this home.
Get a cash offer in 3 minutes
Find out how much your home could sell for in as little as 3 minutes with a no-obligation cash offer.
Estimated market value
$1,348,400
Get a cash offer in 3 minutes
Find out how much your home could sell for in as little as 3 minutes with a no-obligation cash offer.
Estimated market value
$1,348,400
- Texas
- Tarrant County
- Grapevine
- 76051
- College Heights
- 303 S Dooley St
