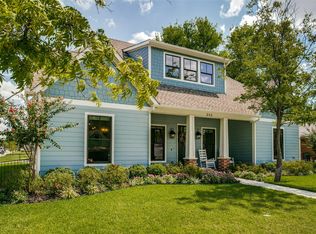
Welcome home to where timeless craftsmanship meets modern luxury. Located in Grapevine’s Historic District and just a short walk to vibrant Main Street, this extraordinary residence is truly one of a kind. Thoughtfully reimagined by the current owners, every detail has been meticulously curated to blend classic architectural character with today’s refined finishes and sophisticated design. The custom open-concept floor plan showcases reclaimed Amish Oak hardwood flooring, reclaimed wood beams, Anderson custom windows, and exceptional craftsmanship throughout. Designed for both everyday living and entertaining, the gourmet kitchen features a hand-painted tile backsplash, an oversized island with breakfast bar, a 6-burner Wolf gas cooktop, three ovens, a built-in coffee maker, Sub-Zero refrigerator, farmhouse sink, and premium stainless steel appliances. The seamless transition to outdoor living is equally impressive, highlighted by a 32’ x 13’ covered patio with motorized shades overlooking the sparkling pool and spa. The detached two-car garage includes a private upstairs guest suite or bonus room with hardwood flooring and a full bath, offering endless flexibility for guests, a home office, or studio. The single-story main residence offers a spacious primary suite, a second ensuite bedroom, an additional guest bedroom, guest bath, and a dedicated study. Your search will be over as soon as you experience this property for yourself. Every inch of this remarkable home reflects unparalleled quality, thoughtful design, and timeless elegance. Per the owner, the detached carriage house offers approximately 480 additional square feet of guest quarters above the secondary detached garage. This space is not included in the main residence’s 2,790 square feet as reported by the Tax Assessor.
Pending
$1,950,000
426 E Texas St, Grapevine, TX 76051
3beds
2,790sqft
Single Family Residence
Built in 1947
0.39 Acres Lot
$1,795,700 Zestimate®
$699/sqft
$-- HOA
What's special
Sparkling pool and spaDetached two-car garageTimeless craftsmanshipExceptional craftsmanship throughoutModern luxuryCustom open-concept floor planDedicated study
- 108 days
- 1,334
- 73
Zillow last checked:
Listing updated:
Listed by:
Brian Davis 0398589 214-927-2744,
Real Broker, LLC 855-450-0442
Source: NTREIS,MLS#: 21314096
Facts & features
Interior
Bedrooms & bathrooms
- Bedrooms: 3
- Bathrooms: 4
- Full bathrooms: 4
Primary bedroom
- Features: Built-in Features, Ceiling Fan(s), Dual Sinks, Double Vanity, En Suite Bathroom, Garden Tub/Roman Tub, Linen Closet, Separate Shower, Walk-In Closet(s)
- Level: First
- Dimensions: 15 x 11
Primary bedroom
- Features: Built-in Features, Ceiling Fan(s), En Suite Bathroom, Linen Closet, Separate Shower, Walk-In Closet(s)
- Level: First
- Dimensions: 16 x 15
Bedroom
- Level: First
- Dimensions: 16 x 10
Bonus room
- Level: Second
- Dimensions: 23 x 16
Dining room
- Level: First
- Dimensions: 18 x 12
Kitchen
- Features: Breakfast Bar, Built-in Features, Eat-in Kitchen, Kitchen Island, Pantry, Pot Filler, Stone Counters, Walk-In Pantry
- Level: First
- Dimensions: 21 x 14
Living room
- Features: Ceiling Fan(s), Fireplace
- Level: First
- Dimensions: 28 x 14
Office
- Level: First
- Dimensions: 14 x 14
Utility room
- Features: Built-in Features, Closet, Linen Closet, Pantry, Utility Room, Utility Sink
- Level: First
- Dimensions: 12 x 12
Heating
- Central, Natural Gas
Cooling
- Central Air, Ceiling Fan(s), Electric
Appliances
- Included: Some Gas Appliances, Built-In Gas Range, Built-in Coffee Maker, Built-In Refrigerator, Double Oven, Dishwasher, Electric Oven, Gas Cooktop, Disposal, Gas Water Heater, Indoor Grill, Microwave, Plumbed For Gas, Range, Refrigerator, Some Commercial Grade, Tankless Water Heater, Vented Exhaust Fan, Wine Cooler
- Laundry: Washer Hookup, Dryer Hookup, ElectricDryer Hookup, GasDryer Hookup, Laundry in Utility Room
Features
- Built-in Features, Chandelier, Decorative/Designer Lighting Fixtures, Double Vanity, Eat-in Kitchen, Granite Counters, High Speed Internet, Kitchen Island, Multiple Master Suites, Open Floorplan, Pantry, Cable TV, Vaulted Ceiling(s), Natural Woodwork, Walk-In Closet(s), Wired for Sound
- Flooring: Clay, Ceramic Tile, Hardwood, Tile
- Windows: Window Coverings
- Has basement: No
- Number of fireplaces: 1
- Fireplace features: Gas, Gas Log, Gas Starter, Living Room, Masonry, Wood Burning
Interior area
- Total interior livable area: 2,790 sqft
Video & virtual tour
Property
Parking
- Total spaces: 4
- Parking features: Additional Parking, Concrete, Door-Single, Driveway, Garage, Garage Door Opener, Guest, Kitchen Level, Lighted, Garage Faces Side
- Attached garage spaces: 4
Features
- Levels: One
- Stories: 1
- Patio & porch: Covered
- Exterior features: Lighting, Private Yard, Rain Gutters
- Has private pool: Yes
- Pool features: Fenced, Gunite, Heated, In Ground, Outdoor Pool, Pool, Private, Pool Sweep, Pool/Spa Combo, Waterfall, Water Feature
- Fencing: Back Yard,Fenced,Front Yard,Metal,Wood,Wrought Iron
Lot
- Size: 0.39 Acres
- Features: Corner Lot, Landscaped, Sprinkler System, Few Trees
Details
- Additional structures: Second Garage, Guest House
- Parcel number: 02326035
Construction
Type & style
- Home type: SingleFamily
- Architectural style: Craftsman,Early American,Traditional,Detached,Historic/Antique
- Property subtype: Single Family Residence
Materials
- Brick, Cedar, Wood Siding
- Foundation: Pillar/Post/Pier
- Roof: Shingle,Shake,Wood
Condition
- Resale
- Year built: 1947
Utilities & green energy
- Sewer: Public Sewer
- Water: Public
- Utilities for property: Electricity Available, Natural Gas Available, Sewer Available, Separate Meters, Water Available, Cable Available
Community & HOA
Community
- Features: Curbs, Sidewalks
- Security: Carbon Monoxide Detector(s), Smoke Detector(s)
- Subdivision: Rawls & Dalton Sub
HOA
- Has HOA: No
Location
- Region: Grapevine
Financial & listing details
- Price per square foot: $699/sqft
- Tax assessed value: $802,980
- Annual tax amount: $12,093
- Date on market: 6/27/2026
- Cumulative days on market: 100 days
- Listing terms: Cash,Conventional
Estimated market value
$1,795,700
$1.71M - $1.89M
$4,370/mo
Price history
| Date | Event | Price |
|---|---|---|
| 10/10/2026 | Pending sale | $1,950,000$699/sqft |
Source: NTREIS #21314096 Report a problem | ||
| 10/3/2026 | Contingent | $1,950,000$699/sqft |
Source: NTREIS #21314096 Report a problem | ||
| 9/16/2026 | Listed for sale | $1,950,000$699/sqft |
Source: NTREIS #21314096 Report a problem | ||
| 7/18/2026 | Contingent | $1,950,000$699/sqft |
Source: NTREIS #21314096 Report a problem | ||
| 6/27/2026 | Listed for sale | $1,950,000+290.8%$699/sqft |
Source: NTREIS #21314096 Report a problem | ||
| 12/24/2015 | Listing removed | $499,000$179/sqft |
Source: Coldwell Banker Residential Brokerage - Dallas / Park Cities #13229359 Report a problem | ||
| 9/2/2015 | Price change | $499,000-5%$179/sqft |
Source: Coldwell Banker Residential Brokerage - Dallas / Park Cities #13229359 Report a problem | ||
| 8/13/2015 | Listed for sale | $525,000$188/sqft |
Source: Owner Report a problem | ||
Public tax history
| Year | Property taxes | Tax assessment |
|---|---|---|
| 2025 | $2,614 +0.1% | $802,980 |
| 2024 | $2,611 -11.1% | $802,980 +1.5% |
| 2023 | $2,937 -12.3% | $790,968 +36.6% |
| 2022 | $3,350 -1.5% | $578,980 -0.6% |
| 2021 | $3,399 +8.3% | $582,500 +9.3% |
| 2020 | $3,138 +54.5% | $533,128 +54.5% |
| 2019 | $2,031 +188.8% | $345,011 +54.1% |
| 2018 | $703 -48.5% | $223,874 -25.8% |
| 2017 | $1,364 +6.2% | $301,726 +14.6% |
| 2016 | $1,284 -1.5% | $263,260 +56.5% |
| 2015 | $1,304 | $168,200 |
| 2014 | $1,304 | $168,200 +19.7% |
| 2013 | -- | $140,500 -0.6% |
| 2012 | -- | $141,300 +1.2% |
| 2011 | -- | $139,600 -0.6% |
| 2010 | -- | $140,500 -6.4% |
| 2009 | -- | $150,100 |
| 2008 | -- | $150,100 |
| 2007 | -- | $150,100 +44.7% |
| 2006 | -- | $103,700 |
| 2005 | -- | $103,700 |
| 2004 | -- | $103,700 |
| 2003 | -- | $103,700 +29.6% |
| 2002 | -- | $80,000 +30.1% |
| 2001 | -- | $61,500 |
| 2000 | -- | $61,500 |
Find assessor info on the county website
Monthly payment
Est. payment
Payment breakdown
Explore the cost of this home by adjusting the details. Changes won't be saved.Climate risks
Neighborhood: Historic Downtown
Nearby schools
Schools provided by the listing agent
- Elementary: Cannon
- Middle: Grapevine
- High: Colleyville Heritage
- District: Grapevine-Colleyville ISD
Source: NTREIS. This data may not be complete. We recommend contacting the local school district to confirm school assignments for this home.

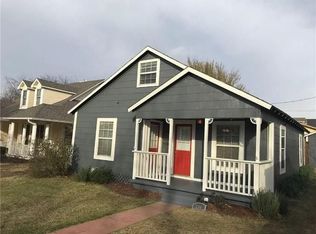
Similar homes
- $1,950,0004 bd4 ba3.4k sqft2530 Church Dr, Corinth, TX 76210For Sale
 MLS ID #21297897, Gaye Barrett. NTREIS
 - $1,779,0004 bd5 ba4k sqft520 Queensbury Turn, Southlake, TX 76092For Sale
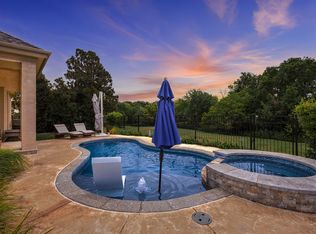 MLS ID #21349247, Anne Marie Foster. NTREIS
 - $1,750,0003 bd3 ba3.4k sqft110 S Walnut St, Roanoke, TX 76262For Sale
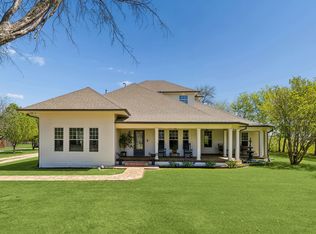 MLS ID #21218898, Mary Ann Izzarelli. NTREIS
 - $1,749,9003 bd4 ba2.8k sqft9 Catalonia Dr, Westlake, TX 76262For Sale
 MLS ID #21365224, Rosie Smelcer. NTREIS
