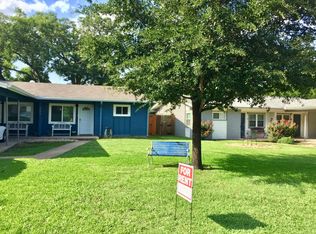
Rare opportunity to own a turnkey duplex in the heart of Grapevine’s coveted Historic District, just two blocks from vibrant Main Street! With very few duplexes existing within the Historic District, this unique property offers incredible flexibility for an owner-occupant or investor. Built in 1968 and fully renovated, each 806-square-foot unit features two bedrooms and one bath with LVP flooring throughout—no carpet—quartz countertops and fresh neutral paint for a clean, updated look. Both residences are move-in ready with no renovation required. Unit A is currently vacant, offering the perfect opportunity to live on one side while benefiting from rental income next door. Unit B is tenant-occupied with a lease in place through July 2027 at $2,136 per month. Prefer a traditional investment? Lease Unit A as well and enjoy income from both sides. The location is exceptional—leave the car at home and walk to the restaurants, wineries, boutiques, festivals and entertainment of Historic Main Street, as well as Grapevine Faith Christian School. The property is also zoned to Grapevine-Colleyville ISD, including Colleyville Heritage High School. Whether you’re looking for a home with built-in rental income, a multigenerational living option or a rare investment property in one of Grapevine’s most desirable and walkable neighborhoods, this beautifully renovated duplex offers a combination of location, flexibility and income potential that is seldom available.
For sale
$650,000
403 E Franklin St APT A, Grapevine, TX 76051
4beds
1,636sqft
Duplex, Multi Family
Built in 1968
-- sqft lot
$-- Zestimate®
$397/sqft
$-- HOA
What's special
Fresh neutral paintLvp flooring throughoutTwo bedroomsQuartz countertopsFully renovatedOne bath
- 12 days
- 414
- 34
Zillow last checked:
Listing updated:
Listed by:
Sue Wykes 0643098 817-329-9005,
Coldwell Banker Realty 817-329-9005
Source: NTREIS,MLS#: 21388934
Facts & features
Interior
Bedrooms & bathrooms
- Bedrooms: 4
- Bathrooms: 2
- Full bathrooms: 2
Heating
- Central, Electric
Cooling
- Central Air, Electric
Appliances
- Included: Dishwasher, Electric Range, Electric Water Heater, Disposal
Features
- Eat-in Kitchen, High Speed Internet, Open Floorplan, Cable TV
- Flooring: Luxury Vinyl Plank
- Has fireplace: No
Interior area
- Total structure area: 1,636
- Total interior livable area: 1,636 sqft
Video & virtual tour
Property
Parking
- Total spaces: 2
- Parking features: Attached Carport
- Carport spaces: 2
Features
- Levels: One
- Stories: 1
- Patio & porch: Covered
- Pool features: None
- Fencing: Wood
Lot
- Size: 7,318 Square Feet
- Features: Interior Lot, Landscaped, Subdivision, Sprinkler System
Details
- Parcel number: 04536517
Construction
Type & style
- Home type: MultiFamily
- Property subtype: Duplex, Multi Family
Materials
- Brick, Wood Siding
- Foundation: Slab
- Roof: Composition
Condition
- Resale
- Year built: 1968
Utilities & green energy
- Sewer: Public Sewer
- Water: Public
- Utilities for property: Sewer Available, Water Available, Cable Available
Community & HOA
Community
- Subdivision: Jenkins & Yates Sub
HOA
- Has HOA: No
Location
- Region: Grapevine
Financial & listing details
- Price per square foot: $397/sqft
- Tax assessed value: $309,000
- Annual tax amount: $4,849
- Date on market: 10/1/2026
- Cumulative days on market: 14 days
- Listing terms: Cash,Conventional,VA Loan
- Exclusions: Unit A: Shed in backyard, refrigerator in kitchen
Estimated market value
Not available
Estimated sales range
Not available
$2,862/mo
Price history
| Date | Event | Price |
|---|---|---|
| 10/1/2026 | Listed for sale | $650,000$397/sqft |
Source: NTREIS #21388934 Report a problem | ||
Public tax history
| Year | Property taxes | Tax assessment |
|---|---|---|
| 2025 | $1,432 -3.9% | $309,000 |
| 2024 | $1,490 -11.5% | $309,000 -8% |
| 2023 | $1,684 -8.7% | $336,000 +5.4% |
| 2022 | $1,844 +19.2% | $318,727 +20.3% |
| 2021 | $1,547 +207.6% | $265,031 +210.2% |
| 2020 | $503 -1.7% | $85,434 -1.7% |
| 2019 | $511 +57% | $86,871 +58.6% |
| 2018 | $326 -73.3% | $54,776 +3% |
| 2017 | $1,221 +12.1% | $53,205 +13% |
| 2016 | $1,089 -27.3% | $47,095 -27.9% |
| 2015 | $1,498 | $65,300 |
| 2014 | $1,498 | $65,300 |
| 2013 | -- | $65,300 -0.2% |
| 2012 | -- | $65,400 |
| 2011 | -- | $65,400 +3.5% |
| 2010 | -- | $63,200 -8% |
| 2009 | -- | $68,700 |
| 2008 | -- | $68,700 +19.1% |
| 2007 | -- | $57,700 |
| 2006 | -- | $57,700 |
| 2005 | -- | $57,700 |
| 2004 | -- | $57,700 +84.3% |
| 2003 | -- | $31,300 |
| 2002 | -- | $31,300 |
| 2001 | -- | $31,300 |
| 2000 | -- | $31,300 |
Find assessor info on the county website
Monthly payment
Est. payment
Payment breakdown
Explore the cost of this home by adjusting the details. Changes won't be saved.Climate risks
Neighborhood: Historic Downtown
Nearby schools
Schools provided by the listing agent
- Elementary: Cannon
- Middle: Grapevine
- High: Colleyville Heritage
- District: Grapevine-Colleyville ISD
Source: NTREIS. This data may not be complete. We recommend contacting the local school district to confirm school assignments for this home.
Similar homes
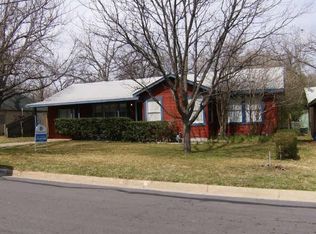
- $650,0004 bd2 ba1.6k sqft403 E Franklin St, Grapevine, TX 76051For Sale
 MLS ID #21392222, Sue Wykes. NTREIS
 - $645,0003 bd2 ba1.2k sqft218 W Worth St, Grapevine, TX 76051For Sale
 MLS ID #21287999, Marie Siebert. NTREIS
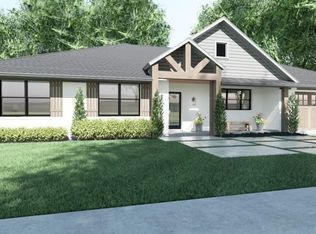
 - $645,0005 bd4 ba2.2k sqft436 Ball St, Grapevine, TX 76051For Sale
 MLS ID #21345430, Angielina Arriola. NTREIS
 - $729,5003 bd3 ba1.9k sqft917 E Worth St, Grapevine, TX 76051For Sale
 MLS ID #21375263, Joy Rice. NTREIS
