Welcome to this charming classic home, nestled in one of Denton’s most desirable neighborhoods. With a spacious and functional layout, this residence is perfect for those seeking comfort and style.
Boasting 2 living areas, this home offers plenty of room for relaxation and entertainment. Whether you're hosting a gathering or enjoying quiet time with family, these generous living spaces cater to your every need. The double-sided fireplace is a standout feature, providing warmth and ambiance to both the living and dining areas, creating a cozy, inviting atmosphere.
The home includes 3 well-sized bedrooms and 3 full bathrooms, ensuring ample space for family members or guests. The primary bedroom offers a private retreat, complete with an en-suite bathroom for added convenience.
The large lot provides plenty of room for outdoor activities, gardening, or simply enjoying the fresh air. Whether you're hosting summer barbecues or just unwinding in the backyard, the possibilities are endless.
In addition, the home features an oversized garage, offering space for both vehicles and additional storage. There's ample room for tools, bikes, or any other hobby gear you might need.
With a great floorplan that ensures optimal flow and functionality, this home is perfect for modern living. Located in a highly sought-after neighborhood, you’ll enjoy easy access to shopping, dining, parks, and schools, making it an ideal choice for families and professionals alike.
Don’t miss the opportunity to make this classic home your own!
Sold
Price Unknown
2156 Savannah Trl, Denton, TX 76205
3beds
2,276sqft
Single Family Residence
Built in 1980
0.3 Acres Lot
$416,200 Zestimate®
$--/sqft
$2,764 Estimated rent
Home value
$416,200
$391,000 - $441,000
$2,764/mo
Zestimate® history
Owner options
List your home for rent
$2,764/mo
Rent Zestimate®
Find your next renter with Zillow Rental Manager. Plus, with online applications, you can quickly screen prospective tenants – for free.
$2,764/mo
Rent Zestimate®
Refinance and save
Refinancing to a lower rate could help reduce your monthly payments and save thousands over the life of the loan.
Explore your selling options
Work with a Zillow partner agent
Leverage their expertise and Zillow's premium Showcase listings to get your home seen by more buyers.
Get startedList with your own agent
Get your home in front of millions of buyers by listing it on Zillow.
Learn how to do itSell it yourself
Take full control of how buyers see your home on Zillow by listing For Sale by Owner (FSBO).
List your homeWhat's special
Double-sided fireplaceLarge lotGreat floorplanOversized garageSpacious and functional layout
Zillow last checked:
Listing updated:
Listed by:
J.D. Walker 0512424 (972)317-9586,
RE/MAX Trinity 972-317-9586
Bought with:
Chrissy Mallouf
Keller Williams Realty
Source: NTREIS,MLS#: 20778776
Facts & features
Interior
Bedrooms & bathrooms
- Bedrooms: 3
- Bathrooms: 3
- Full bathrooms: 3
Primary bedroom
- Level: First
- Dimensions: 16 x 14
Bedroom
- Level: First
- Dimensions: 13 x 11
Bedroom
- Level: First
- Dimensions: 13 x 11
Breakfast room nook
- Level: First
- Dimensions: 9 x 9
Dining room
- Level: First
- Dimensions: 11 x 9
Family room
- Level: First
- Dimensions: 14 x 15
Kitchen
- Level: First
- Dimensions: 16 x 9
Living room
- Level: First
- Dimensions: 18 x 18
Sunroom
- Level: First
- Dimensions: 13 x 14
Heating
- Central, Electric
Cooling
- Central Air, Ceiling Fan(s), Electric
Appliances
- Included: Dishwasher, Electric Cooktop, Electric Oven, Disposal, Microwave
Features
- Dry Bar, Double Vanity, Eat-in Kitchen, Granite Counters, High Speed Internet, Cable TV
- Has basement: No
- Number of fireplaces: 1
- Fireplace features: Double Sided, Gas Log
Interior area
- Total interior livable area: 2,276 sqft
Property
Parking
- Total spaces: 2
- Parking features: Door-Single, Driveway, Garage
- Attached garage spaces: 2
- Has uncovered spaces: Yes
Features
- Levels: One
- Stories: 1
- Pool features: None
Lot
- Size: 0.3 Acres
Details
- Parcel number: R27409
Construction
Type & style
- Home type: SingleFamily
- Architectural style: Detached
- Property subtype: Single Family Residence
Materials
- Foundation: Slab
- Roof: Composition
Condition
- Year built: 1980
Utilities & green energy
- Sewer: Public Sewer
- Water: Public
- Utilities for property: Sewer Available, Water Available, Cable Available
Community & HOA
Community
- Subdivision: Southridge
HOA
- Has HOA: No
Location
- Region: Denton
Financial & listing details
- Tax assessed value: $302,136
- Annual tax amount: $6,345
- Date on market: 11/15/2024
- Cumulative days on market: 19 days
Price history
| Date | Event | Price |
|---|---|---|
| 1/3/2025 | Sold | -- |
Source: NTREIS #20778776 Report a problem | ||
| 12/11/2024 | Pending sale | $415,000$182/sqft |
Source: NTREIS #20778776 Report a problem | ||
| 12/3/2024 | Contingent | $415,000$182/sqft |
Source: NTREIS #20778776 Report a problem | ||
| 11/23/2024 | Price change | $415,000-2.4%$182/sqft |
Source: NTREIS #20778776 Report a problem | ||
| 11/15/2024 | Listed for sale | $425,000$187/sqft |
Source: NTREIS #20778776 Report a problem | ||
Public tax history
| Year | Property taxes | Tax assessment |
|---|---|---|
| 2025 | $6,007 +319.9% | $302,136 -8.1% |
| 2024 | $1,431 | $328,737 +8.8% |
| 2023 | $1,431 -53.9% | $302,104 +10% |
| 2022 | $3,101 -11.9% | $274,640 +10% |
| 2021 | $3,519 +0.6% | $249,673 +5.9% |
| 2020 | $3,496 +12.7% | $235,706 -2% |
| 2019 | $3,101 +0.7% | $240,480 +4.2% |
| 2018 | $3,080 +3.7% | $230,832 +8% |
| 2017 | $2,969 | $213,806 +10% |
| 2016 | $2,969 +4.5% | $194,369 +10% |
| 2015 | $2,840 | $176,699 +10% |
| 2014 | $2,840 | $160,635 -3% |
| 2013 | $2,840 | $165,609 +0.6% |
| 2012 | -- | $164,642 -4.2% |
| 2011 | -- | $171,905 -0.4% |
| 2010 | -- | $172,639 +4.8% |
| 2009 | -- | $164,804 -3.5% |
| 2007 | $3,522 +3.8% | $170,834 +9.1% |
| 2006 | $3,392 +0.6% | $156,623 +1.3% |
| 2005 | $3,371 | $154,634 -3.6% |
| 2004 | -- | $160,480 +5.4% |
| 2003 | -- | $152,214 -3.3% |
| 2002 | -- | $157,448 +2.2% |
| 2001 | -- | $154,001 |
Find assessor info on the county website
Neighborhood: Southridge
Nearby homes
- $410,7003 bd2 ba2.2k sqft2152 Savannah Trl, Denton, TX 76205Off Market
- $442,4003 bd3 ba2.4k sqft2160 Savannah Trl, Denton, TX 76205Off Market
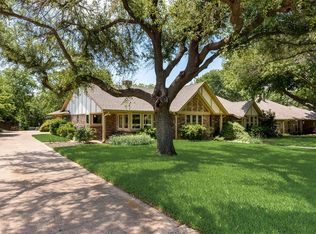
- $396,6003 bd2 ba2.2k sqft2145 Fairfax Rd, Denton, TX 76205Off Market
- $437,3003 bd3 ba2.5k sqft2143 Fairfax Rd, Denton, TX 76205Off Market
- $451,3004 bd3 ba2.6k sqft2153 Savannah Trl, Denton, TX 76205Off Market
- $392,5004 bd3 ba2.6k sqft2148 Savannah Trl, Denton, TX 76205Off Market
- $426,6004 bd3 ba2.6k sqft2157 Savannah Trl, Denton, TX 76205Off Market
- $512,900-- bd3 ba3.5k sqft813 Longridge Dr, Denton, TX 76205Off Market
Nearby schools
GreatSchools rating
- 7/10Houston Elementary SchoolGrades: PK-5Distance: 0.7 mi
- 5/10McMath Middle SchoolGrades: 6-8Distance: 0.4 mi
- 5/10Denton High SchoolGrades: 9-12Distance: 5.2 mi
Schools provided by the listing agent
- Elementary: Houston
- Middle: Mcmath
- High: Denton
- District: Denton ISD
Source: NTREIS. This data may not be complete. We recommend contacting the local school district to confirm school assignments for this home.
Get a cash offer in 3 minutes
Find out how much your home could sell for in as little as 3 minutes with a no-obligation cash offer.
Estimated market value
$416,200
Get a cash offer in 3 minutes
Find out how much your home could sell for in as little as 3 minutes with a no-obligation cash offer.
Estimated market value
$416,200
- Texas
- Denton County
- Denton
- 76205
- Southridge
- 2156 Savannah Trl
