Stunning Paul Taylor home in Wylie's highly desired Country Ridge Estates. This well-maintained, light-and-bright residence perfectly balances sophisticated style with everyday comfort. Step through the front door onto beautiful light colored hardwood floors that flow seamlessly through the entryway and into the heart of the spacious family room. The open kitchen features painted white cabinetry, providing a clean, contemporary feel with abundant storage. The main level also boasts a formal living room, a dedicated dining room ideal for entertaining, and a separate laundry room. Retreat to the private primary suite featuring a large sitting area and a spa-like en-suite bathroom complete with dual vanities, a separate shower, and a relaxing soaking tub. Upstairs, the home transforms into an entertainment hub with both a large game room and a private media room. Three additional spacious bedrooms and two full bathrooms complete the second level. Throughout the home, a palette of soft, light colors enhances the interior. Step outside to a serene backyard featuring a patio beautiful landscaping and a lush green lawn enclosed by a privacy fence. Additional features include 2.5 car garage and walk in attic storage space directly off media room. This pristine, move-in-ready gem offers an exceptional layout in an unbeatable community.
Pending
$585,000
1732 Boxwood Ln, Wylie, TX 75098
4beds
3,721sqft
:
Get pre-qualified$4,163/mo
Single Family Residence
Built in 2008
10,454 Square Feet Lot
$-- Zestimate®
$157/sqft
$50/mo HOA
What's special
Privacy fenceSerene backyardSpacious family roomLush green lawnOpen kitchenSpa-like en-suite bathroomRelaxing soaking tub
- 22 days |
- 1,107 |
- 52 |
Likely to sell faster than
Zillow last checked:
Listing updated:
Listed by:
Lynda Roundtree 0588924 972-562-8883,
Keller Williams NO. Collin Cty 972-562-8883
Source: NTREIS,MLS#: 21306326
Facts & features
Interior
Bedrooms & bathrooms
- Bedrooms: 4
- Bathrooms: 4
- Full bathrooms: 3
- 1/2 bathrooms: 1
Primary bedroom
- Features: Built-in Features, Ceiling Fan(s), Dual Sinks, En Suite Bathroom, Garden Tub/Roman Tub
- Level: First
- Dimensions: 16 x 15
Bedroom
- Features: En Suite Bathroom
- Level: Second
- Dimensions: 13 x 11
Bedroom
- Level: Second
- Dimensions: 15 x 10
Bedroom
- Level: Second
- Dimensions: 13 x 13
Breakfast room nook
- Level: First
- Dimensions: 11 x 10
Dining room
- Level: First
- Dimensions: 13 x 12
Family room
- Features: Fireplace
- Level: First
- Dimensions: 18 x 17
Game room
- Level: Second
- Dimensions: 20 x 14
Kitchen
- Features: Breakfast Bar, Built-in Features, Granite Counters, Kitchen Island
- Level: First
- Dimensions: 15 x 14
Living room
- Level: First
- Dimensions: 14 x 13
Media room
- Level: Second
- Dimensions: 17 x 15
Utility room
- Features: Built-in Features, Utility Room
- Level: First
- Dimensions: 8 x 7
Heating
- Central, Zoned
Cooling
- Central Air, Ceiling Fan(s), Electric, Zoned
Appliances
- Included: Some Gas Appliances, Double Oven, Dishwasher, Electric Oven, Gas Cooktop, Disposal, Plumbed For Gas, Vented Exhaust Fan
Features
- Decorative/Designer Lighting Fixtures, Eat-in Kitchen, Granite Counters, High Speed Internet, Kitchen Island, Pantry, Cable TV, Walk-In Closet(s)
- Flooring: Carpet, Ceramic Tile, Hardwood
- Windows: Bay Window(s), Window Coverings
- Has basement: No
- Number of fireplaces: 1
- Fireplace features: Gas Log, Gas Starter, Masonry
Interior area
- Total interior livable area: 3,721 sqft
Video & virtual tour
Property
Parking
- Total spaces: 2
- Parking features: Alley Access, Driveway, Garage Faces Rear
- Attached garage spaces: 2
Features
- Levels: Two
- Stories: 2
- Patio & porch: Patio
- Exterior features: Rain Gutters
- Pool features: None, Community
- Fencing: Wood
Lot
- Size: 10,454 Square Feet
- Features: Interior Lot
Details
- Parcel number: R879900B00401
Construction
Type & style
- Home type: SingleFamily
- Architectural style: Traditional,Detached
- Property subtype: Single Family Residence
Materials
- Brick, Fiber Cement
- Foundation: Slab
- Roof: Composition
Condition
- Year built: 2008
Utilities & green energy
- Sewer: Public Sewer
- Utilities for property: Sewer Available, Cable Available
Community & HOA
Community
- Features: Playground, Pool, Trails/Paths
- Security: Smoke Detector(s)
- Subdivision: Country Ridge Ph B
HOA
- Has HOA: Yes
- Services included: All Facilities, Association Management, Maintenance Grounds, Maintenance Structure
- HOA fee: $600 annually
- HOA name: Real Manage
- HOA phone: 866-473-2573
Location
- Region: Wylie
Financial & listing details
- Price per square foot: $157/sqft
- Tax assessed value: $583,946
- Annual tax amount: $11,261
- Date on market: 7/8/2026
- Cumulative days on market: 15 days
- Listing terms: Cash,Conventional,FHA,VA Loan
Estimated market value
Not available
Estimated sales range
Not available
Not available
Price history
| Date | Event | Price |
|---|---|---|
| 7/29/2026 | Pending sale | $585,000$157/sqft |
Source: NTREIS #21306326 Report a problem | ||
| 7/22/2026 | Contingent | $585,000$157/sqft |
Source: NTREIS #21306326 Report a problem | ||
| 7/8/2026 | Listed for sale | $585,000+58.4%$157/sqft |
Source: NTREIS #21306326 Report a problem | ||
| 12/14/2018 | Sold | -- |
Source: Agent Provided Report a problem | ||
| 10/1/2018 | Listed for sale | $369,400$99/sqft |
Source: Keller Williams Realty Plano #13944580 Report a problem | ||
Public tax history
| Year | Property taxes | Tax assessment |
|---|---|---|
| 2025 | $7,559 -12.3% | $577,733 +10% |
| 2024 | $8,617 +6.1% | $525,212 +10% |
| 2023 | $8,123 -8.9% | $477,465 +10% |
| 2022 | $8,921 +0.4% | $434,059 +10% |
| 2021 | $8,882 +1.4% | $394,599 +5.2% |
| 2020 | $8,757 -3.4% | $375,000 +2.7% |
| 2019 | $9,063 +2.2% | $365,000 +2.9% |
| 2018 | $8,870 +15.2% | $354,547 +1.1% |
| 2017 | $7,700 | $350,832 +16.2% |
| 2016 | $7,700 +12.2% | $302,015 +13.4% |
| 2015 | $6,862 | $266,376 +5.8% |
| 2014 | $6,862 | $251,683 +2.5% |
| 2013 | -- | $245,428 +4.6% |
| 2012 | -- | $234,715 -6% |
| 2011 | -- | $249,714 +0% |
| 2010 | -- | $249,671 |
| 2009 | -- | $249,671 +774.1% |
| 2008 | -- | $28,564 -27.6% |
| 2007 | -- | $39,463 +6.3% |
| 2006 | -- | $37,120 |
Find assessor info on the county website
Monthly payment
Est. payment
Payment breakdown
Explore the cost of this home by adjusting the details. Changes won't be saved.Climate risks
Neighborhood: Country Ridge
Nearby schools
GreatSchools rating
- 10/10Rita Smith Elementary SchoolGrades: PK-4Distance: 0.6 mi
- 10/10Frank Mcmillan Junior High SchoolGrades: 7-8Distance: 1.3 mi
- 9/10Wylie High SchoolGrades: 9-12Distance: 2.1 mi
Schools provided by the listing agent
- Elementary: Smith
- Middle: Mcmillan
- High: Wylie
- District: Wylie ISD
Source: NTREIS. This data may not be complete. We recommend contacting the local school district to confirm school assignments for this home.
- $508,100-- bd-- ba3.4k sqft1730 Boxwood Ln, Wylie, TX 75098Off Market
- $489,3004 bd2 ba2.7k sqft1734 Boxwood Ln, Wylie, TX 75098Off Market
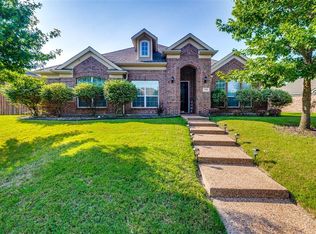
- $456,1003 bd2 ba2.4k sqft1728 Boxwood Ln, Wylie, TX 75098Off Market
- $545,7004 bd4 ba3.1k sqft1733 Boxwood Ln, Wylie, TX 75098Off Market
- $525,4005 bd3 ba3.3k sqft1729 Pinewood Dr, Wylie, TX 75098Off Market
- $598,9004 bd3 ba3.4k sqft1731 Pinewood Dr, Wylie, TX 75098Off Market
- $481,7004 bd2 ba2.4k sqft1712 Thornberry Dr, Wylie, TX 75098Off Market
- $490,2004 bd3 ba3.1k sqft1731 Boxwood Ln, Wylie, TX 75098Off Market
A local agent can set up tours, give advice and negotiate with sellers.
A local lender can help you make sure your offer is ready when you are.
Similar homes
- $599,9505 bd3 ba2.7k sqft514 Newport Ct, Murphy, TX 75094For Sale
 MLS ID #21317016, Nadeem Khan. NTREIS
 - $494,0003 bd3 ba2.7k sqft1912 Fair Parke Ln, Wylie, TX 75098For Sale
 MLS ID #21294019, Melissa Barnard. NTREIS
 - $569,0004 bd4 ba3k sqft3608 Edmonton Ct, Richardson, TX 75082For Sale
 MLS ID #21265736, Scott Hogg. NTREIS
 - $669,9004 bd4 ba3.5k sqft629 Taylor Trl, Murphy, TX 75094For Sale
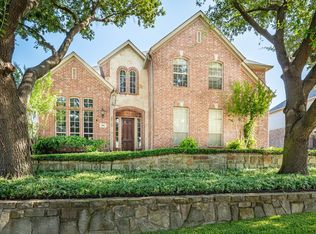 MLS ID #21336512, Colleen Frost. NTREIS
 - $589,9004 bd3 ba2.6k sqft3415 Norwood Cir, Richardson, TX 75082For SaleMLS ID #21264978, Joe Cloud. NTREIS
- $598,0005 bd3 ba3.1k sqft2504 Heather Glen Dr, Plano, TX 75025For SaleMLS ID #21342373, Paige King. NTREIS
- $545,9904 bd4 ba3.9k sqft10306 Waterview Pkwy, Rowlett, TX 75089For SaleMLS ID #21335751, Darlene Harrison. NTREIS
- $550,0004 bd3 ba2.6k sqft5707 Manchester Dr, Richardson, TX 75082For SaleMLS ID #21317597, Busola Daramola. NTREIS
- $595,0004 bd2 ba2.1k sqft400 Waters Crossing Ct, Allen, TX 75013For SaleMLS ID #21278321, Jenn Rock. NTREIS
- $682,0004 bd4 ba4k sqft129 Timberbluff Ln, Murphy, TX 75094For SaleMLS ID #21257825, Carol Kahanek. NTREIS
- $520,0004 bd4 ba2.7k sqft6610 Falcon Crest Ln, Sachse, TX 75048For SaleMLS ID #21303022, Mckinzye Riley. NTREIS
- $575,0005 bd4 ba4k sqft1501 Weathered Wood Ln, Garland, TX 75040For SaleMLS ID #21266903, Patty Turner. NTREIS
- $547,0004 bd4 ba3.7k sqft7101 New Bury Ct, Rowlett, TX 75089For SaleMLS ID #21328483, Austin Lee Anderman. NTREIS
- $574,0004 bd4 ba3.1k sqft1607 Wood Creek Ln, Allen, TX 75002For SaleMLS ID #21247130, Laura Robertson. NTREIS
- $649,0005 bd4 ba4.3k sqft1715 Mammoth Dr, Allen, TX 75002For SaleMLS ID #21311825, Sharon Allen. NTREIS
- $650,0005 bd4 ba3.6k sqft4700 Winter Park Dr, Richardson, TX 75082For SaleMLS ID #21201682, Joyce Lynn Chandler. NTREIS
- $625,0004 bd3 ba2.9k sqft1717 Whitney Dr, Richardson, TX 75082For SaleMLS ID #21322861, Kimberly Elmer. NTREIS
- $599,9995 bd4 ba3k sqft708 Brookwater Dr, McKinney, TX 75071For SaleMLS ID #21336222, Kayti Gage. NTREIS
- $559,0004 bd4 ba3.7k sqft7109 New Bury Ct, Rowlett, TX 75089For SaleMLS ID #21255331, Alyssa Ramsey. NTREIS
- $750,0005 bd4 ba4.1k sqft720 Ashley Pl, Murphy, TX 75094For SaleMLS ID #21274768, Colleen Frost. NTREIS
