Welcome to elevated living in one of Celina's most sought-after communities — where quality craftsmanship meets thoughtful design. Built by the acclaimed MI Homes, this stunning 4-bedroom, 3-full-bath residence with a private study is the one you've been waiting for. WASHER, DRYER AND FRIDGE INCLUDED!!
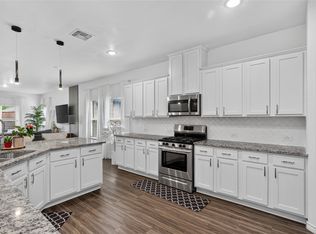
Step inside and be immediately captivated by the soaring open-concept floor plan, where natural light pours through every corner. Luxury vinyl plank flooring flows seamlessly throughout the main living areas, pairing beautifully with custom accent walls that give this home a designer-curated feel you simply won't find at this price point. The private study makes working from home a pleasure, while three full bathrooms ensure effortless morning routines for the whole family.
Health-conscious buyers will love the whole-home water filtration system — a premium upgrade already in place so you can start living better from day one. Located in the prestigious Prosper ISD — consistently ranked among the top school districts in all of Texas — this home checks every box for families who refuse to compromise. Celina is one of the DFW metroplex's fastest-growing and most vibrant communities, and demand here is relentless. Opportunities like this don't last. Schedule your private showing today.
For sale
$435,000
6124 Fairholme Dr, Aubrey, TX 76227
4beds
2,155sqft
:
Get pre-qualified$3,297/mo
Single Family Residence
Built in 2022
5,967 Square Feet Lot
$-- Zestimate®
$202/sqft
$55/mo HOA
What's special
- 62 days |
- 146 |
- 7 |
Zillow last checked:
Listing updated:
Listed by:
Karla Cedillos 0727634 972-799-2091,
EXP REALTY 888-519-7431
Source: NTREIS,MLS#: 21284056
Facts & features
Interior
Bedrooms & bathrooms
- Bedrooms: 4
- Bathrooms: 3
- Full bathrooms: 3
Primary bedroom
- Features: Ceiling Fan(s), En Suite Bathroom, Walk-In Closet(s)
- Level: First
- Dimensions: 12 x 16
Bedroom
- Features: Ceiling Fan(s)
- Level: First
- Dimensions: 11 x 11
Bedroom
- Level: First
- Dimensions: 11 x 10
Bedroom
- Features: Ceiling Fan(s)
- Level: First
- Dimensions: 11 x 11
Living room
- Features: Ceiling Fan(s), Fireplace
- Level: First
- Dimensions: 15 x 23
Office
- Features: Ceiling Fan(s)
- Level: First
- Dimensions: 11 x 10
Heating
- Central, Electric, Natural Gas
Cooling
- Central Air, Ceiling Fan(s), Electric
Appliances
- Included: Some Gas Appliances, Dishwasher, Disposal, Gas Range, Microwave, Plumbed For Gas, Water Softener
- Laundry: Laundry in Utility Room
Features
- Decorative/Designer Lighting Fixtures, Eat-in Kitchen, High Speed Internet, Kitchen Island, Open Floorplan, Pantry, Vaulted Ceiling(s), Walk-In Closet(s)
- Flooring: Carpet, Ceramic Tile, Luxury Vinyl Plank, Vinyl
- Windows: Bay Window(s), Window Coverings
- Has basement: No
- Number of fireplaces: 1
- Fireplace features: Electric, Living Room
Interior area
- Total interior livable area: 2,155 sqft
Video & virtual tour
Property
Parking
- Total spaces: 2
- Parking features: Epoxy Flooring, Garage Faces Front, Garage, Garage Door Opener
- Attached garage spaces: 2
Features
- Levels: One
- Stories: 1
- Patio & porch: Covered
- Exterior features: Rain Gutters
- Pool features: None, Community
- Fencing: Back Yard,Fenced,Wood
Lot
- Size: 5,967 Square Feet
- Features: Interior Lot, Landscaped, Subdivision
Details
- Parcel number: R989833
Construction
Type & style
- Home type: SingleFamily
- Architectural style: Traditional,Detached
- Property subtype: Single Family Residence
Materials
- Brick
- Foundation: Slab
- Roof: Composition
Condition
- Year built: 2022
Utilities & green energy
- Sewer: Public Sewer, Septic Tank
- Utilities for property: Sewer Available, Septic Available
Community & HOA
Community
- Features: Curbs, Fishing, Playground, Park, Pool, Sidewalks, Trails/Paths
- Security: Carbon Monoxide Detector(s), Fire Alarm, Smoke Detector(s)
- Subdivision: Sutton Fields Phase 3b
HOA
- Has HOA: Yes
- Services included: All Facilities, Association Management, Maintenance Grounds
- HOA fee: $660 annually
- HOA name: Essex
- HOA phone: 972-428-2030
Location
- Region: Aubrey
Financial & listing details
- Price per square foot: $202/sqft
- Tax assessed value: $432,000
- Annual tax amount: $2,309
- Date on market: 6/4/2026
- Cumulative days on market: 63 days
- Listing terms: Cash,Conventional,FHA,VA Loan
- Exclusions: Washer, dryer, fridge and TV's
Estimated market value
Not available
Estimated sales range
Not available
Not available
Price history
| Date | Event | Price |
|---|---|---|
| 6/4/2026 | Listed for sale | $435,000$202/sqft |
Source: NTREIS #21284056 Report a problem | ||
Public tax history
| Year | Property taxes | Tax assessment |
|---|---|---|
| 2025 | $2,309 +3.4% | $432,000 +3.8% |
| 2024 | $2,233 -21.1% | $416,000 -10.2% |
| 2023 | $2,831 +31.9% | $463,207 +823.7% |
| 2022 | $2,147 | $50,148 |
Find assessor info on the county website
Monthly payment
Est. payment
Payment breakdown
Explore the cost of this home by adjusting the details. Changes won't be saved.Climate risks
Neighborhood: 76227
Nearby schools
GreatSchools rating
- 8/10Dan Christie Elementary SchoolGrades: K-5Distance: 0.4 mi
- NAMoseley Middle SchoolGrades: 6-8Distance: 1.5 mi
- NARichland High SchoolGrades: 9-12Distance: 3.1 mi
Schools provided by the listing agent
- Elementary: Dan Christie
- Middle: Moseley
- High: Richland
- District: Prosper ISD
Source: NTREIS. This data may not be complete. We recommend contacting the local school district to confirm school assignments for this home.
- $340,500-- bd-- ba2k sqft6120 Fairholme Dr, Aubrey, TX 76227Off Market
- $386,2004 bd2 ba2.3k sqft6116 Fairholme Dr, Aubrey, TX 76227Off Market
- $387,9003 bd2 ba2.1k sqft6128 Fairholme Dr, Celina, TX 75009Off Market
- $368,4003 bd2 ba2.1k sqft6125 Sutton Fields Trl, Celina, TX 76227Off Market
- $355,9004 bd2 ba2k sqft6112 Fairholme Dr, Aubrey, TX 76227Off Market
- $445,7004 bd3 ba2.7k sqft6129 Sutton Fields Trl, Roanoke, TX 76227Off Market
- $--4 bd3 ba3k sqft6121 Sutton Fields Trl, Celina, TX 76227Sold
- $423,6004 bd4 ba2.4k sqft6132 Fairholme Dr, Aubrey, TX 76227Off Market
A local agent can set up tours, give advice and negotiate with sellers.
Similar homes
- $419,9004 bd3 ba2.7k sqft6404 Cheshire St, Aubrey, TX 76227For Sale
 MLS ID #21293431, Janie Nieto. NTREIS
 - $400,0005 bd3 ba2.3k sqft6127 Heron Dr, Celina, TX 76227For Sale
 MLS ID #21293274, Ashley DeLeon. NTREIS
 - $425,0004 bd3 ba2.2k sqft5933 Rostherne Dr, Aubrey, TX 76227For Sale
 MLS ID #21323926, Randall Potz. NTREIS
 - $350,0004 bd2 ba2k sqft4148 Agatha Ln, Aubrey, TX 76227For Sale
 MLS ID #21343390, Ericka Criner. NTREIS
 - $367,0004 bd2 ba2k sqft5829 Pensby Dr, Aubrey, TX 76227For SaleMLS ID #21281990, Stephany Smith. NTREIS
- $450,0004 bd3 ba2.4k sqft1316 Stoneleigh Pl, Aubrey, TX 76227For SaleMLS ID #21267299, James Anderson. NTREIS
- $405,0004 bd3 ba2k sqft1501 Pleasant Knoll Trl, Aubrey, TX 76227For SaleMLS ID #21265702, Kristen Mackey. NTREIS
- $409,0004 bd3 ba2.3k sqft1132 Friesian Ln, Providence Village, TX 76227For SaleMLS ID #21251748, Karla Cedillos. NTREIS
- $399,0003 bd3 ba2.2k sqft1848 Coronet Ave, Aubrey, TX 76227For SaleMLS ID #21305808, Angela Haynes. NTREIS
- $370,0003 bd2 ba1.8k sqft1916 Outpost Creek Ln, Aubrey, TX 76227For SaleMLS ID #21325575, Jessie Rittenhouse. NTREIS
- $395,0004 bd3 ba1.9k sqft1109 Shire Dr, Aubrey, TX 76227For SaleMLS ID #21315819, Karla Cedillos. NTREIS
- $399,9994 bd3 ba2.5k sqft10916 Glover Ln, Aubrey, TX 76227For SaleMLS ID #21273844, Itzel McGregor. NTREIS
- $439,9504 bd3 ba2.3k sqft813 Lake Cove Dr, Little Elm, TX 75068For SaleMLS ID #21349165, Ty Treadway. NTREIS
- $415,0004 bd2 ba2k sqft3601 Arabella Way, Aubrey, TX 76227For SaleMLS ID #21300213, Amy Underwood. NTREIS
- $375,0004 bd3 ba2.4k sqft1145 Vernon Dr, Aubrey, TX 76227For SaleMLS ID #21256831, Angela Taylor. NTREIS
- $450,0004 bd3 ba2.2k sqft2517 Galisto Ln, Aubrey, TX 76227For SaleMLS ID #21034418, Matthew Solimine. NTREIS
- $370,0004 bd3 ba2.3k sqft11204 Glover Ln, Aubrey, TX 76227For SaleMLS ID #21343982, Lexi Wilson. NTREIS
- $435,0004 bd3 ba2.8k sqft424 Winchester Dr, Celina, TX 75009For SaleMLS ID #21331317, Yara Jabr. NTREIS
- $359,9004 bd2 ba2.1k sqft2609 Wayne Ave, Aubrey, TX 76227For SaleMLS ID #21315555, Rodrigo Larios. NTREIS
- $399,0004 bd2 ba2k sqft3745 Maroon Creek Rd, Aubrey, TX 76227For SaleMLS ID #21173684, Fernando Ramsey. NTREIS
