Positioned within the highly sought-after Light Farms community and zoned to acclaimed Prosper ISD, this modern four-bedroom, 4.5-bath residence with a three-car garage offers clean architectural lines, soaring ceilings, and a seamless contemporary design that stands apart. A vaulted entry welcomes you into light-filled interiors where the dramatic two-story living room features a gas log fireplace and sliding glass doors that create a natural extension to the outdoor living space. The kitchen is both sculptural and highly functional, appointed with quartz countertops and a suite of Electrolux appliances, including a six-burner gas cooktop, stainless vent hood, walk-in pantry, and extended butler's pantry that enhances both storage and presentation. The adjoining breakfast area is surrounded by natural light and opens effortlessly to the covered patio. The private primary suite offers dual vanities with vessel sinks, quartz countertops, a freestanding soaking tub, oversized frameless shower with dual showerheads, and separate walk-in closets. A secondary bedroom with a full bath on the main level provides ideal accommodations for guests or multigenerational living. Upstairs is designed for entertainment, featuring a dedicated media room wired for surround sound and projector, a spacious game room with wet bar and beverage refrigerator, plus two additional ensuite bedrooms, each with walk-in closets. The extended covered patio with brick flooring overlooks a beautifully landscaped backyard blending hardscape and lush landscaping to create a private outdoor retreat. Residents enjoy one of North Texas' premier resort-style communities with four pools, a fitness center, clubhouse, tennis and volleyball courts, parks, trails, Constellation Park with its scenic lake, and an on-site Prosper ISD elementary school.
For sale
Price cut: $33K (8/5)
$865,000
1401 Ellicott Dr, Celina, TX 75009
4beds
4,062sqft
Single Family Residence
Built in 2017
7,405 Square Feet Lot
$840,300 Zestimate®
$213/sqft
$132/mo HOA
What's special
Gas log fireplaceClean architectural linesPrivate outdoor retreatVaulted entrySeamless contemporary designQuartz countertopsThree-car garage
- 131 days
- 218
- 13
Zillow last checked:
Listing updated:
Listed by:
Shannon Patterson 0593151 214-799-5266,
Coldwell Banker Apex, REALTORS 972-562-5400
Source: NTREIS,MLS#: 21243571
Facts & features
Interior
Bedrooms & bathrooms
- Bedrooms: 4
- Bathrooms: 5
- Full bathrooms: 4
- 1/2 bathrooms: 1
Primary bedroom
- Features: Built-in Features, Dual Sinks, En Suite Bathroom, Linen Closet, Sitting Area in Primary, Separate Shower, Walk-In Closet(s)
- Level: First
- Dimensions: 16 x 14
Bedroom
- Level: First
- Dimensions: 11 x 10
Bedroom
- Features: En Suite Bathroom, Walk-In Closet(s)
- Level: Second
- Dimensions: 13 x 12
Bedroom
- Features: En Suite Bathroom, Walk-In Closet(s)
- Level: Second
- Dimensions: 13 x 11
Breakfast room nook
- Level: First
- Dimensions: 13 x 9
Dining room
- Level: First
- Dimensions: 13 x 12
Game room
- Features: Built-in Features
- Level: Second
- Dimensions: 19 x 15
Kitchen
- Features: Built-in Features, Butler's Pantry, Kitchen Island, Stone Counters, Walk-In Pantry
- Level: First
- Dimensions: 17 x 12
Living room
- Features: Fireplace
- Level: First
- Dimensions: 19 x 13
Living room
- Level: First
- Dimensions: 13 x 10
Media room
- Level: Second
- Dimensions: 17 x 14
Utility room
- Features: Built-in Features, Utility Room
- Level: First
- Dimensions: 7 x 7
Heating
- Central, Fireplace(s), Natural Gas
Cooling
- Central Air, Electric
Appliances
- Included: Some Gas Appliances, Dishwasher, Electric Oven, Gas Cooktop, Disposal, Gas Water Heater, Microwave, Plumbed For Gas, Tankless Water Heater, Vented Exhaust Fan
- Laundry: Washer Hookup, Dryer Hookup, ElectricDryer Hookup, Laundry in Utility Room
Features
- Wet Bar, Built-in Features, Chandelier, Decorative/Designer Lighting Fixtures, High Speed Internet, Kitchen Island, Open Floorplan, Cable TV, Vaulted Ceiling(s), Wired for Data, Walk-In Closet(s), Wired for Sound
- Flooring: Carpet, Tile, Wood
- Windows: Window Coverings
- Has basement: No
- Number of fireplaces: 1
- Fireplace features: Gas Log, Living Room
Interior area
- Total interior livable area: 4,062 sqft
Video & virtual tour
Property
Parking
- Total spaces: 3
- Parking features: Garage, Garage Door Opener
- Attached garage spaces: 3
Features
- Levels: Two
- Stories: 2
- Patio & porch: Covered
- Exterior features: Rain Gutters
- Pool features: None, Community
- Fencing: Back Yard,Wood
Lot
- Size: 7,405 Square Feet
- Features: Interior Lot, Landscaped, Subdivision, Sprinkler System, Few Trees
Details
- Parcel number: R1096200P01701
Construction
Type & style
- Home type: SingleFamily
- Architectural style: Contemporary/Modern,Detached
- Property subtype: Single Family Residence
Materials
- Brick
- Foundation: Slab
- Roof: Composition
Condition
- Resale
- Year built: 2017
Utilities & green energy
- Utilities for property: Municipal Utilities, Sewer Available, Water Available, Cable Available
Community & HOA
Community
- Features: Clubhouse, Fitness Center, Fishing, Lake, Playground, Park, Pickleball, Pool, Sidewalks, Tennis Court(s), Trails/Paths
- Security: Security System, Smoke Detector(s)
- Subdivision: Light Farms The Hawthorne Neighborhood Ph 1
HOA
- Has HOA: Yes
- Services included: All Facilities, Association Management
- HOA fee: $132 monthly
- HOA name: Insight Association Management
- HOA phone: 214-494-6002
Location
- Region: Celina
Financial & listing details
- Price per square foot: $213/sqft
- Tax assessed value: $941,765
- Annual tax amount: $13,525
- Date on market: 4/28/2026
- Cumulative days on market: 132 days
- Listing terms: Cash,Conventional
- Exclusions: Breakfast Nook Chandelier, Wall Art and Mirrors
Estimated market value
$840,300
$798,000 - $882,000
$4,521/mo
Price history
| Date | Event | Price |
|---|---|---|
| 8/5/2026 | Price change | $865,000-3.7%$213/sqft |
Source: NTREIS #21243571 Report a problem | ||
| 6/7/2026 | Price change | $898,000-5.5%$221/sqft |
Source: NTREIS #21243571 Report a problem | ||
| 5/29/2026 | Price change | $950,000-2%$234/sqft |
Source: NTREIS #21243571 Report a problem | ||
| 4/29/2026 | Listed for sale | $969,000-3%$239/sqft |
Source: NTREIS #21243571 Report a problem | ||
| 10/15/2023 | Listing removed | -- |
Source: NTREIS #20425907 Report a problem | ||
| 9/7/2023 | Price change | $999,000-4.9%$246/sqft |
Source: NTREIS #20425907 Report a problem | ||
| 7/14/2023 | Listed for sale | $1,050,000-4.5%$258/sqft |
Source: NTREIS #20378326 Report a problem | ||
| 7/10/2023 | Listing removed | -- |
Source: NTREIS #20300396 Report a problem | ||
| 5/19/2023 | Price change | $1,100,000+6.3%$271/sqft |
Source: NTREIS #20300396 Report a problem | ||
| 5/4/2023 | Price change | $1,035,000-5.9%$255/sqft |
Source: NTREIS #20300396 Report a problem | ||
| 4/10/2023 | Listed for sale | $1,100,000+22.2%$271/sqft |
Source: NTREIS #20300396 Report a problem | ||
| 3/14/2022 | Sold | -- |
Source: NTREIS #15004_20007202 Report a problem | ||
| 3/11/2022 | Pending sale | $900,000$222/sqft |
Source: NTREIS #20007202 Report a problem | ||
| 3/10/2022 | Listed for sale | $900,000$222/sqft |
Source: NTREIS #20007202 Report a problem | ||
| 3/3/2020 | Listing removed | $4,500$1/sqft |
Source: United Real Estate #14285373 Report a problem | ||
| 12/17/2019 | Listed for rent | $4,500$1/sqft |
Source: United Real Estate #14242077 Report a problem | ||
| 4/24/2018 | Sold | -- |
Source: Agent Provided Report a problem | ||
Public tax history
| Year | Property taxes | Tax assessment |
|---|---|---|
| 2025 | $9,668 -11.6% | $936,216 +10% |
| 2024 | $10,937 -14.7% | $851,105 -1.2% |
| 2023 | $12,817 +99.7% | $861,310 +111% |
| 2022 | $6,419 +5.7% | $408,286 +10% |
| 2021 | $6,070 +5.3% | $371,169 +7.3% |
| 2020 | $5,763 -39% | $345,928 -36.1% |
| 2019 | $9,441 +42.5% | $541,769 +57.9% |
| 2018 | $6,627 | $343,004 +334.2% |
| 2017 | -- | $79,000 |
| 2016 | -- | -- |
Find assessor info on the county website
Monthly payment
Est. payment
Payment breakdown
Explore the cost of this home by adjusting the details. Changes won't be saved.Climate risks
Neighborhood: 75009
Nearby schools
Schools provided by the listing agent
- Elementary: Ralph and Mary Lynn Boyer
- Middle: Reynolds
- High: Prosper
- District: Prosper ISD
Source: NTREIS. This data may not be complete. We recommend contacting the local school district to confirm school assignments for this home.
Similar homes
- $760,0005 bd4 ba3.5k sqft1319 Bridgewater Blvd, Celina, TX 75009For Sale
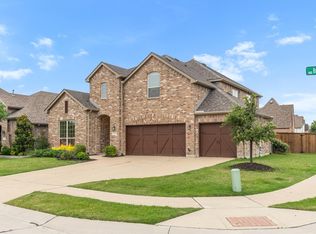 MLS ID #21235644, Courtney Hugghins. NTREIS
 - $799,0004 bd5 ba3.4k sqft1843 Hollyhock Dr, Celina, TX 75009For Sale
 MLS ID #21297432, Shannon Patterson. NTREIS
 - $1,030,0005 bd6 ba4.7k sqft3519 Terrace Way, Celina, TX 75009For Sale
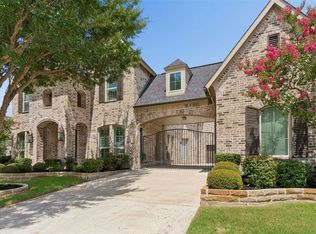 MLS ID #21307114, Mike Farish. NTREIS
 - $709,0004 bd3 ba3.6k sqft1212 Honey Locust Way, Celina, TX 75009For Sale
 MLS ID #21359119, Shannon Patterson. NTREIS
