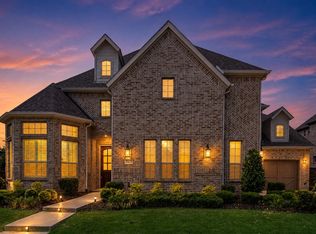
This amazing 5-bedroom, 4-bath home with over 4,500 square feet in highly acclaimed Prosper ISD, offering four versatile living areas and an ideal layout for multi-generational living. Step through the luxurious entrance with soaring ceilings, dual staircases and elegant finishes that immediately set a grand tone for the home. The main level features a spacious primary suite with a spa-inspired bath plus a private downstairs guest suite, perfect for visitors or extended family. You will love the multiple living areas, including a formal living, family room, game room, and media or flex space, providing room for entertaining, relaxing, and working from home. Upstairs, an additional bedroom offers its own en suite full bath, creating a private retreat for guests, teens, or in-laws. Located in Celina’s Wellspring Estates, this home combines luxury living with convenient proximity to shopping, dining, and major commuter routes. With its impressive curb appeal, thoughtful floor plan, and abundant space, this property is move-in ready and designed for both everyday comfort and elegant entertaining.
For sale
Price cut: $39.9K (6/22)
$910,000
2825 River Bend Pl, Celina, TX 75009
5beds
4,558sqft
:
Get pre-qualified$6,384/mo
Single Family Residence
Built in 2020
7,797 Square Feet Lot
$882,900 Zestimate®
$200/sqft
$52/mo HOA
What's special
Elegant finishesMedia or flex spaceFamily roomImpressive curb appealGame roomPrivate downstairs guest suiteDual staircases
- 76 days |
- 182 |
- 2 |
Zillow last checked:
Listing updated:
Listed by:
RJ Avery 0583622 469-865-2527,
Flex Group Real Estate 469-865-2527
Source: NTREIS,MLS#: 21265929
Facts & features
Interior
Bedrooms & bathrooms
- Bedrooms: 5
- Bathrooms: 4
- Full bathrooms: 4
Primary bedroom
- Level: First
- Dimensions: 18 x 16
Bedroom
- Level: First
- Dimensions: 12 x 12
Bedroom
- Level: Second
- Dimensions: 18 x 12
Bedroom
- Level: Second
- Dimensions: 18 x 12
Bedroom
- Level: Second
- Dimensions: 12 x 14
Game room
- Level: Second
- Dimensions: 28 x 18
Living room
- Level: First
- Dimensions: 15 x 13
Living room
- Level: First
- Dimensions: 20 x 16
Loft
- Level: Second
- Dimensions: 15 x 18
Media room
- Level: Second
- Dimensions: 30 x 18
Heating
- Central, Natural Gas
Cooling
- Central Air, Electric
Appliances
- Included: Dishwasher, Gas Cooktop, Disposal, Gas Oven, Microwave
Features
- Granite Counters, High Speed Internet
- Has basement: No
- Number of fireplaces: 1
- Fireplace features: Gas Log
Interior area
- Total interior livable area: 4,558 sqft
Video & virtual tour
Property
Parking
- Total spaces: 2
- Parking features: Garage, Garage Door Opener, Garage Faces Side
- Attached garage spaces: 2
Features
- Levels: Two
- Stories: 2
- Pool features: None
Lot
- Size: 7,797 Square Feet
Details
- Parcel number: R1192200B02101
Construction
Type & style
- Home type: SingleFamily
- Architectural style: Traditional,Detached
- Property subtype: Single Family Residence
- Attached to another structure: Yes
Materials
- Brick
Condition
- Year built: 2020
Utilities & green energy
- Sewer: Public Sewer
- Water: Public
- Utilities for property: Sewer Available, Water Available
Community & HOA
Community
- Subdivision: Wellspring Estates Ph I
HOA
- Has HOA: Yes
- Services included: All Facilities
- HOA fee: $618 annually
- HOA name: Legacy Southwest Property Management
- HOA phone: 214-705-1615
Location
- Region: Celina
Financial & listing details
- Price per square foot: $200/sqft
- Tax assessed value: $945,620
- Annual tax amount: $16,850
- Date on market: 5/10/2026
- Cumulative days on market: 78 days
- Listing terms: Cash,Conventional,FHA,VA Loan
Estimated market value
$882,900
$839,000 - $927,000
$4,474/mo
Price history
| Date | Event | Price |
|---|---|---|
| 6/22/2026 | Price change | $910,000-4.2%$200/sqft |
Source: NTREIS #21265929 Report a problem | ||
| 5/10/2026 | Listed for sale | $949,900$208/sqft |
Source: NTREIS #21265929 Report a problem | ||
| 5/4/2026 | Listing removed | $4,200$1/sqft |
Source: Zillow Rentals Report a problem | ||
| 4/30/2026 | Listed for rent | $4,200$1/sqft |
Source: Zillow Rentals Report a problem | ||
Public tax history
| Year | Property taxes | Tax assessment |
|---|---|---|
| 2025 | $14,926 +4.3% | $833,697 +10% |
| 2024 | $14,306 +10.5% | $757,906 +10% |
| 2023 | $12,942 -6.5% | $689,005 +10% |
| 2022 | $13,847 +106.9% | $626,368 +120.4% |
| 2021 | $6,691 +442.3% | $284,185 +450.8% |
| 2020 | $1,234 | $51,597 |
Find assessor info on the county website
Monthly payment
Est. payment
Payment breakdown
Explore the cost of this home by adjusting the details. Changes won't be saved.Climate risks
Neighborhood: 75009
Nearby schools
GreatSchools rating
- 9/10Sam Johnson Elementary SchoolGrades: K-5Distance: 0.6 mi
- 10/10Lorene Rogers Middle SchoolGrades: 6-8Distance: 3.2 mi
- 7/10Walnut Grove High SchoolGrades: 9-12Distance: 2.2 mi
Schools provided by the listing agent
- Elementary: Sam Johnson
- Middle: Lorene Rogers
- High: Walnut Grove
- District: Prosper ISD
Source: NTREIS. This data may not be complete. We recommend contacting the local school district to confirm school assignments for this home.
- $832,8005 bd4 ba4.3k sqft2821 River Bend Pl, Celina, TX 75009Off Market
- $742,9004 bd3 ba3.6k sqft2829 River Bend Pl, Celina, TX 75009Off Market
- $754,1005 bd1 ba4.5k sqft2817 River Bend Pl, Celina, TX 75009Off Market
- $744,4005 bd4 ba4k sqft2833 River Bend Pl, Celina, TX 75009Off Market
- $1,011,9005 bd4 ba4.5k sqft2824 Fountain Park Dr, Celina, TX 75009Off Market
- $--5 bd4 ba4.8k sqft2828 Fountain Park Dr, Celina, TX 75009Sold
- $4,6005 bd4 ba4.2k sqft2820 Fountain Park Dr, Celina, TX 75009For Rent
- $756,1004 bd5 ba4k sqft2824 River Bend Pl, Celina, TX 75009Off Market
A local agent can set up tours, give advice and negotiate with sellers.
Similar homes
- $845,0005 bd4 ba3.6k sqft2904 Adon Springs Ln, Celina, TX 75009For Sale
 MLS ID #21251176, Megan Waldo. NTREIS
 - $880,0005 bd7 ba4.8k sqft2631 Seabiscuit Rd, Celina, TX 75009For Sale
 MLS ID #21258109, Nitin Gupta. NTREIS
 - $895,0004 bd4 ba3.5k sqft3040 Bandana Dr, Celina, TX 75009For Sale
 MLS ID #21151909, Brandon Carrington. NTREIS
 - $960,0006 bd4 ba4.6k sqft1110 Columbus Ln, Prosper, TX 75078For Sale By Owner
- $940,0005 bd5 ba4.4k sqft461 Highbridge Ln, Prosper, TX 75078For SaleMLS ID #21289134, Laura Barragan. NTREIS
- $749,9995 bd4 ba4k sqft3425 Cotton Mill Rd, Celina, TX 75009For SaleMLS ID #21297451, Vijaya Kollapaneni. NTREIS
- $897,9904 bd4 ba3.6k sqft1300 Brittany Way, Prosper, TX 75078For SaleMLS ID #21257294, Ryan Rite. NTREIS
- $838,0005 bd4 ba4.2k sqft3113 Calvin Rd, McKinney, TX 75071For SaleMLS ID #21241053, Eluyn Gines. NTREIS
- $929,9004 bd4 ba4.1k sqft821 Kiowa Dr, Prosper, TX 75078For SaleMLS ID #21289029, Mitchell Gropper. NTREIS
- $799,9985 bd4 ba4.2k sqft1510 Chisholm Trl, Prosper, TX 75078For SaleMLS ID #21285841, Arlen Donaldson. NTREIS
- $645,0005 bd5 ba4k sqft824 Trixie Ct, Celina, TX 75009For SaleMLS ID #21295115, Kevin Andrews. NTREIS
- $845,0004 bd4 ba3.7k sqft3300 Calvin Rd, McKinney, TX 75071For SaleMLS ID #21270992, Renata Garcia-Sanchez. NTREIS
- $799,0004 bd3 ba3.1k sqft1734 Ellington Dr, Celina, TX 75009For SaleMLS ID #21300979, Ashley Sykes. NTREIS
- $1,075,0004 bd4 ba5.4k sqft801 Glendevon Dr, McKinney, TX 75071For SaleMLS ID #21331447, Shannon Patterson. NTREIS
- $725,0005 bd4 ba3.2k sqft1635 Grove Dr, Celina, TX 75009For SaleMLS ID #21281792, Karola Sajuns. NTREIS
- $899,0006 bd4 ba4.2k sqft11908 Vista Meadow Ln, Frisco, TX 75035For SaleMLS ID #21235242, Christie Cannon. NTREIS
- $769,0004 bd5 ba3.5k sqft4209 Harper Ave, Celina, TX 75009For SaleMLS ID #21190986, Vanessa Fillingim. NTREIS
- $896,0005 bd4 ba4k sqft12854 Lourdes Ln, Frisco, TX 75035For SaleMLS ID #21244930, Betty McKean. NTREIS
- $749,5005 bd4 ba3.3k sqft5940 Augustine Rd, McKinney, TX 75071For SaleMLS ID #21313550, Jeanine Batcher. NTREIS
- $699,5006 bd4 ba4.4k sqft4504 Barnacre Ave, Aubrey, TX 76227For SaleMLS ID #21341760, Shannon Greer. NTREIS
