Imagine the complete package for luxury modern living.Indulge yourself in this Grand model with 350k plus in upgrades.Spacious layout offers the comfort of a 5 bed 4 bath with office that stands out for its unique design.Chefs kitchen features high end gas range, quartz with plenty of counter space, and walk in pantry.Oversized living is complimented with vaulted ceilings, wall of windows, and wet bar.The fireplace with accent tile from floor to ceiling provides the perfect focal point.Owners suite includes sitting area the flows to the stunning bath with walk-in shower and closet.Elevate your living experience with a lovely low maintenance backyard oasis with modern heated pool spa, a cabana and tv to ensure your leisure time is truly relaxing requiring minimal upkeep.Situated in highly desirable Prosper ISD; zoned for one of the district's prestigious institutions and award winning Walnut Grove HS.Ideal choice for those who value both luxury living and accessibility. NO PID MUD.
Sold
Price Unknown
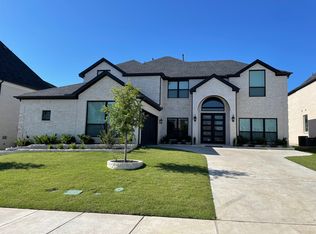
2828 Fountain Park Dr, Celina, TX 75009
5beds
4,852sqft
Single Family Residence
Built in 2020
9,104 Square Feet Lot
$1,069,400 Zestimate®
$--/sqft
$5,599 Estimated rent
Home value
$1,069,400
$1.02M - $1.13M
$5,599/mo
Zestimate® history
Owner options
List your home for rent
$5,599/mo
Rent Zestimate®
Find your next renter with Zillow Rental Manager. Plus, with online applications, you can quickly screen prospective tenants – for free.
$5,599/mo
Rent Zestimate®
Refinance and save
$450/mo
Est. payment
Refinancing to a lower rate could help reduce your monthly payments and save thousands over the life of the loan.
$450/mo
Est. payment
Explore your selling options
Work with a Zillow partner agent
Leverage their expertise and Zillow's premium Showcase listings to get your home seen by more buyers.
Get startedList with your own agent
Get your home in front of millions of buyers by listing it on Zillow.
Learn how to do itSell it yourself
Take full control of how buyers see your home on Zillow by listing For Sale by Owner (FSBO).
List your homeWhat's special
Low maintenance backyard oasisWet barWall of windowsStunning bathModern heated pool spaHigh end gas rangeWalk-in shower
Zillow last checked:
Listing updated:
Listed by:
Ruth Ann Robbins 0645687 972-382-8882,
Keller Williams Prosper Celina 972-382-8882
Bought with:
Matthew Solimine
Redfin Corporation
Source: NTREIS,MLS#: 20509409
Facts & features
Interior
Bedrooms & bathrooms
- Bedrooms: 5
- Bathrooms: 4
- Full bathrooms: 4
Primary bedroom
- Features: En Suite Bathroom, Sitting Area in Primary
- Level: First
- Dimensions: 22 x 21
Bedroom
- Features: En Suite Bathroom
- Level: First
- Dimensions: 15 x 13
Bedroom
- Level: Second
- Dimensions: 16 x 13
Bedroom
- Features: En Suite Bathroom
- Level: Second
- Dimensions: 15 x 14
Bedroom
- Level: Second
- Dimensions: 15 x 13
Breakfast room nook
- Level: First
- Dimensions: 10 x 23
Den
- Level: Second
- Dimensions: 10 x 16
Dining room
- Level: First
- Dimensions: 20 x 15
Kitchen
- Features: Breakfast Bar, Butler's Pantry, Eat-in Kitchen, Kitchen Island, Walk-In Pantry
- Level: First
- Dimensions: 17 x 27
Laundry
- Level: First
- Dimensions: 6 x 6
Living room
- Level: First
- Dimensions: 19 x 14
Media room
- Level: Second
- Dimensions: 15 x 17
Office
- Level: First
- Dimensions: 16 x 14
Heating
- Central, ENERGY STAR/ACCA RSI Qualified Installation, ENERGY STAR Qualified Equipment, Fireplace(s), Natural Gas
Cooling
- Attic Fan, Central Air, Ceiling Fan(s), Electric, ENERGY STAR Qualified Equipment, Multi Units, Roof Turbine(s)
Appliances
- Included: Some Gas Appliances, Built-In Gas Range, Convection Oven, Double Oven, Dishwasher, Electric Oven, Gas Cooktop, Disposal, Gas Water Heater, Indoor Grill, Microwave, Plumbed For Gas, Range, Some Commercial Grade, Vented Exhaust Fan
- Laundry: Washer Hookup, Electric Dryer Hookup, Laundry in Utility Room
Features
- Wet Bar, Built-in Features, Chandelier, Cathedral Ceiling(s), Decorative/Designer Lighting Fixtures, Double Vanity, Eat-in Kitchen, High Speed Internet, Kitchen Island, Open Floorplan, Paneling/Wainscoting, Smart Home, Cable TV, Vaulted Ceiling(s), Wired for Data, Natural Woodwork, Walk-In Closet(s), Wired for Sound
- Flooring: Hardwood, Marble, Tile
- Windows: Bay Window(s), Window Coverings
- Has basement: No
- Number of fireplaces: 1
- Fireplace features: Decorative, Family Room, Gas, Gas Log, Gas Starter
Interior area
- Total interior livable area: 4,852 sqft
Property
Parking
- Total spaces: 2
- Parking features: Concrete, Covered, Door-Multi, Driveway, Garage Faces Front, Garage, Garage Door Opener, Inside Entrance, Kitchen Level, Lighted, On Site
- Attached garage spaces: 2
- Has uncovered spaces: Yes
Features
- Levels: Two
- Stories: 2
- Patio & porch: Covered
- Exterior features: Awning(s), Lighting, Private Entrance, Private Yard, Rain Gutters
- Has private pool: Yes
- Pool features: Cabana, Fenced, Gunite, Heated, In Ground, Pool, Private, Pool Sweep, Pool/Spa Combo, Sport, Water Feature
- Fencing: Back Yard,Fenced,Gate,High Fence,Privacy,Wood
Lot
- Size: 9,104 Square Feet
- Features: Interior Lot, Landscaped, Level, Subdivision, Sprinkler System, Few Trees
Details
- Parcel number: R1192200B00701
Construction
Type & style
- Home type: SingleFamily
- Architectural style: Contemporary/Modern,Detached
- Property subtype: Single Family Residence
Materials
- Brick
- Foundation: Slab
- Roof: Composition,Shingle
Condition
- Year built: 2020
Utilities & green energy
- Sewer: Public Sewer
- Water: Public
- Utilities for property: Natural Gas Available, Sewer Available, Separate Meters, Water Available, Cable Available
Community & HOA
Community
- Features: Fishing, Lake, Park, Trails/Paths, Community Mailbox, Curbs
- Security: Security System Owned, Security System, Carbon Monoxide Detector(s), Fire Alarm, Smoke Detector(s)
- Subdivision: Wellspring Estates Ph I
HOA
- Has HOA: Yes
- Services included: All Facilities, Association Management, Insurance
- HOA fee: $450 annually
- HOA name: Legacy HOA
- HOA phone: 214-705-1615
Location
- Region: Celina
Financial & listing details
- Tax assessed value: $1,041,919
- Annual tax amount: $15,664
- Date on market: 2/22/2024
- Cumulative days on market: 37 days
- Listing terms: Cash,Conventional,FHA,VA Loan
Price history
| Date | Event | Price |
|---|---|---|
| 5/7/2024 | Sold | -- |
Source: NTREIS #20509409 Report a problem | ||
| 4/23/2024 | Pending sale | $1,100,000$227/sqft |
Source: NTREIS #20509409 Report a problem | ||
| 4/1/2024 | Contingent | $1,100,000$227/sqft |
Source: NTREIS #20509409 Report a problem | ||
| 3/22/2024 | Price change | $1,100,000-8.3%$227/sqft |
Source: NTREIS #20509409 Report a problem | ||
| 2/22/2024 | Listed for sale | $1,200,000+4.3%$247/sqft |
Source: NTREIS #20509409 Report a problem | ||
| 11/17/2023 | Listing removed | -- |
Source: NTREIS #20317360 Report a problem | ||
| 11/4/2023 | Price change | $1,149,999-3.7%$237/sqft |
Source: NTREIS #20317360 Report a problem | ||
| 11/1/2023 | Price change | $1,194,4000%$246/sqft |
Source: NTREIS #20317360 Report a problem | ||
| 10/18/2023 | Price change | $1,194,5000%$246/sqft |
Source: NTREIS #20317360 Report a problem | ||
| 9/20/2023 | Price change | $1,195,000-2.4%$246/sqft |
Source: NTREIS #20317360 Report a problem | ||
| 9/6/2023 | Price change | $1,225,000+0%$252/sqft |
Source: NTREIS #20317360 Report a problem | ||
| 8/30/2023 | Listed for sale | $1,224,998$252/sqft |
Source: NTREIS #20317360 Report a problem | ||
| 8/29/2023 | Contingent | $1,224,998$252/sqft |
Source: NTREIS #20317360 Report a problem | ||
| 8/10/2023 | Pending sale | $1,224,998$252/sqft |
Source: NTREIS #20317360 Report a problem | ||
| 8/6/2023 | Contingent | $1,224,998$252/sqft |
Source: NTREIS #20317360 Report a problem | ||
| 7/25/2023 | Price change | $1,224,998-1.6%$252/sqft |
Source: NTREIS #20317360 Report a problem | ||
| 7/15/2023 | Price change | $1,244,998-0.3%$257/sqft |
Source: NTREIS #20317360 Report a problem | ||
| 7/13/2023 | Price change | $1,248,999-0.1%$257/sqft |
Source: NTREIS #20317360 Report a problem | ||
| 5/31/2023 | Price change | $1,249,999-3.8%$258/sqft |
Source: NTREIS #20317360 Report a problem | ||
| 5/5/2023 | Listed for sale | $1,300,000-2.9%$268/sqft |
Source: NTREIS #20317360 Report a problem | ||
| 5/1/2023 | Listing removed | -- |
Source: NTREIS #20309321 Report a problem | ||
| 4/21/2023 | Listed for sale | $1,339,000-0.7%$276/sqft |
Source: NTREIS #20309321 Report a problem | ||
| 4/17/2023 | Listing removed | -- |
Source: NTREIS #20282640 Report a problem | ||
| 4/14/2023 | Price change | $1,349,000-1.9%$278/sqft |
Source: NTREIS #20282640 Report a problem | ||
| 3/22/2023 | Listed for sale | $1,375,000-1.8%$283/sqft |
Source: NTREIS #20282640 Report a problem | ||
| 3/10/2023 | Listing removed | $1,399,990$289/sqft |
Source: NTREIS #20260604 Report a problem | ||
Public tax history
| Year | Property taxes | Tax assessment |
|---|---|---|
| 2025 | $19,111 +22.7% | $1,041,919 +27% |
| 2024 | $15,578 +10.3% | $820,423 +10% |
| 2023 | $14,119 -6.1% | $745,839 +10% |
| 2022 | $15,037 +117% | $678,035 +130.4% |
| 2021 | $6,930 +434.9% | $294,312 +443.2% |
| 2020 | $1,296 | $54,177 |
Find assessor info on the county website
Neighborhood: 75009
Nearby homes
- $1,020,9005 bd4 ba4.5k sqft2824 Fountain Park Dr, Celina, TX 75009Off Market
- $832,4005 bd5 ba4.3k sqft2832 Fountain Park Dr, Celina, TX 75009Off Market
- $778,200-- bd-- ba3.7k sqft2911 Fountain Park Dr, Celina, TX 75009Off Market
- $741,0004 bd3 ba3.6k sqft2829 River Bend Pl, Celina, TX 75009Off Market
- $792,5005 bd4 ba4.2k sqft2820 Fountain Park Dr, Celina, TX 75009Off Market
- $944,5004 bd-- ba4.2k sqft2836 Fountain Park Dr, Celina, TX 75009Off Market
- $910,0005 bd4 ba4.5k sqft2825 River Bend Pl, Celina, TX 75009For Sale
- $746,4005 bd4 ba4k sqft2833 River Bend Pl, Celina, TX 75009Off Market
Nearby schools
GreatSchools rating
- 9/10Sam Johnson Elementary SchoolGrades: K-5Distance: 0.6 mi
- 10/10Lorene Rogers Middle SchoolGrades: 6-8Distance: 3.2 mi
- 7/10Walnut Grove High SchoolGrades: 9-12Distance: 2.2 mi
Schools provided by the listing agent
- Elementary: Sam Johnson
- Middle: Lorene Rogers
- High: Walnut Grove
- District: Prosper ISD
Source: NTREIS. This data may not be complete. We recommend contacting the local school district to confirm school assignments for this home.
Get a cash offer in 3 minutes
Find out how much your home could sell for in as little as 3 minutes with a no-obligation cash offer.
Estimated market value
$1,069,400
Get a cash offer in 3 minutes
Find out how much your home could sell for in as little as 3 minutes with a no-obligation cash offer.
Estimated market value
$1,069,400
- Texas
- Collin County
- McKinney
- 75009
- 2828 Fountain Park Dr
Nearby cities
Nearby neighborhoods
Nearby zip codes
Other McKinney Topics
