Estimated July 2026 completion! Ask us about our Trade-In Trade-Up Program, we can buy your home when you buy ours! The Aster floor plan is all about versatility. As you enter into the first floor of the home, the foyer leads you past a bedroom and bathroom on one side and a flex room on the other before opening up into the kitchen, dining room and family room. This open-concept home gives you plenty of reasons to host dinner parties or holiday events for your friends and family with a spacious dining room, oversized island within the kitchen and a charming fireplace to gather around at the end of the night. The owner's suite is situated just off of the family room and overlooks the pristine backyard scene. With the owner's bathroom featuring a standing bathtub, separate walk-in shower, a double vanity and an incredible walk-in closet, it's as if you have your own private spa in the comfort of your own home. Moving upstairs, the room opens up into an ideal loft area, giving you the option of creating a second living room for your home. With an additional bedroom and bathroom located on the second floor as well, you'll never run out of space in this 3,130 square foot home.
Under contract
$636,200
390 Cobb Rd, Leonard, TX 75452
5beds
3,130sqft
Single Family Residence
Built in 2026
1.23 Acres Lot
$-- Zestimate®
$203/sqft
$-- HOA
What's special
- 143 days
- 17
- 0
Zillow last checked:
Listing updated:
Listed by:
Clinton Shipley 0602655 817-731-7595,
NTex Realty, LP 817-731-7595
Source: NTREIS,MLS#: 21251662
Facts & features
Interior
Bedrooms & bathrooms
- Bedrooms: 5
- Bathrooms: 4
- Full bathrooms: 4
Primary bedroom
- Features: Ceiling Fan(s), En Suite Bathroom, Garden Tub/Roman Tub, Linen Closet, Separate Shower, Walk-In Closet(s)
- Level: First
- Dimensions: 16 x 14
Bedroom
- Features: Walk-In Closet(s)
- Level: First
- Dimensions: 12 x 13
Bedroom
- Features: Walk-In Closet(s)
- Level: First
- Dimensions: 11 x 13
Bedroom
- Features: Split Bedrooms
- Level: First
- Dimensions: 14 x 11
Bedroom
- Features: Split Bedrooms, Walk-In Closet(s)
- Level: Second
- Dimensions: 13 x 13
Breakfast room nook
- Level: First
- Dimensions: 11 x 18
Kitchen
- Features: Built-in Features, Eat-in Kitchen, Kitchen Island, Pantry, Stone Counters, Walk-In Pantry
- Level: First
- Dimensions: 13 x 10
Living room
- Features: Ceiling Fan(s), Fireplace
- Level: First
- Dimensions: 22 x 17
Living room
- Features: Ceiling Fan(s)
- Level: Second
- Dimensions: 14 x 17
Office
- Features: Ceiling Fan(s)
- Level: First
- Dimensions: 11 x 10
Utility room
- Features: Utility Room
- Level: First
- Dimensions: 10 x 6
Heating
- Central, Electric, ENERGY STAR Qualified Equipment, Fireplace(s), Heat Pump
Cooling
- Central Air, Ceiling Fan(s), Electric, ENERGY STAR Qualified Equipment
Appliances
- Included: Some Gas Appliances, Double Oven, Dishwasher, Electric Cooktop, Electric Oven, Electric Water Heater, Disposal, Microwave, Plumbed For Gas
- Laundry: Washer Hookup, Dryer Hookup, ElectricDryer Hookup, Laundry in Utility Room
Features
- Decorative/Designer Lighting Fixtures, High Speed Internet, Kitchen Island, Open Floorplan, Pantry, Cable TV, Walk-In Closet(s)
- Flooring: Carpet, Ceramic Tile
- Has basement: No
- Number of fireplaces: 1
- Fireplace features: Family Room, Gas Starter, Masonry, Stone, Wood Burning
Interior area
- Total interior livable area: 3,130 sqft
Video & virtual tour
Property
Parking
- Total spaces: 3
- Parking features: Concrete, Door-Single, Driveway, Garage, Garage Door Opener, Garage Faces Side
- Attached garage spaces: 3
Features
- Levels: Two
- Stories: 2
- Patio & porch: Rear Porch, Front Porch, Covered
- Exterior features: Rain Gutters
- Pool features: None
- Fencing: None
Lot
- Size: 1.23 Acres
- Features: Acreage, Back Yard, Interior Lot, Lawn, Landscaped, Subdivision, Sprinkler System, Few Trees
Details
- Parcel number: 000000138606
Construction
Type & style
- Home type: SingleFamily
- Architectural style: Traditional,Detached
- Property subtype: Single Family Residence
Materials
- Brick
- Foundation: Slab
- Roof: Composition
Condition
- Under Construction
- New construction: Yes
- Year built: 2026
Utilities & green energy
- Utilities for property: Cable Available
Green energy
- Energy efficient items: Appliances, Doors, HVAC, Insulation, Thermostat, Windows
Community & HOA
Community
- Features: Community Mailbox
- Security: Prewired, Security System, Carbon Monoxide Detector(s), Fire Alarm, Smoke Detector(s)
- Subdivision: Fannin Ranch Estates
HOA
- Has HOA: No
Location
- Region: Leonard
Financial & listing details
- Price per square foot: $203/sqft
- Tax assessed value: $59,050
- Annual tax amount: $1,510
- Date on market: 4/27/2026
- Cumulative days on market: 143 days
- Listing terms: Cash,Conventional,FHA,Owner Will Carry,VA Loan
- Exclusions: Minerals.
Estimated market value
Not available
Estimated sales range
Not available
Not available
Price history
| Date | Event | Price |
|---|---|---|
| 7/6/2026 | Contingent | $636,200$203/sqft |
Source: NTREIS #21251662 Report a problem | ||
| 5/8/2026 | Price change | $636,2000%$203/sqft |
Source: NTREIS #21251662 Report a problem | ||
| 4/27/2026 | Price change | $636,4750%$203/sqft |
Source: NTREIS #21251662 Report a problem | ||
| 2/4/2026 | Listed for sale | $636,550$203/sqft |
Source:  Riverside Homebuilders Report a problem Riverside Homebuilders Report a problem | ||
Public tax history
| Year | Property taxes | Tax assessment |
|---|---|---|
| 2025 | $1,510 -38.4% | $59,050 -36.6% |
| 2024 | $2,453 | $93,070 |
Find assessor info on the county website
Monthly payment
Est. payment
Payment breakdown
Explore the cost of this home by adjusting the details. Changes won't be saved.Climate risks
Neighborhood: 75452
Nearby schools
Schools provided by the listing agent
- Elementary: Trenton
- Middle: Trenton
- High: Trenton
- District: Trenton ISD
Source: NTREIS. This data may not be complete. We recommend contacting the local school district to confirm school assignments for this home.

Similar homes
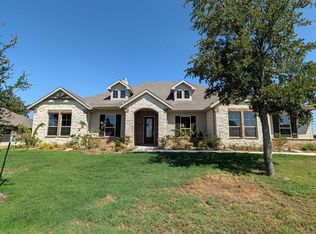
- $639,9004 bd4 ba3.4k sqft585 Brown Rd, Leonard, TX 75452New Construction
 MLS ID #21273042, Clinton Shipley. NTREIS
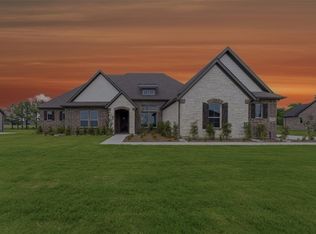
 - $639,9004 bd4 ba3.4k sqft295 Brown Rd, Leonard, TX 75452New Construction
 MLS ID #21272970, Clinton Shipley. NTREIS
 - $599,9004 bd4 ba2.8k sqft605 Brown Rd, Leonard, TX 75452New Construction
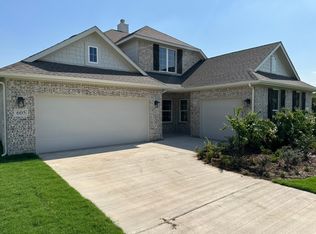 MLS ID #21292124, Clinton Shipley. NTREIS
 - $642,0005 bd4 ba3.6k sqft232 Redwood Cir, Trenton, TX 75490For Sale
 MLS ID #21347940, Kyle Skaar. NTREIS
